$389,025
1 bd · 1 ba · 650 sqft
1309 Chicon St #503, Austin, TX 78702
1309 Chicon St #503, Austin, TX 78702 is a 1-bedroom, 1-bathroom condominium listed at $389,025 ($599/sqft). 650 sqft. Built in 2026. Located in East Austin, Austin TX. Priced 25% above the East Austin median of $478/sqft. MLS #4602030. Listed by Skout Real Estate.
Property Overview
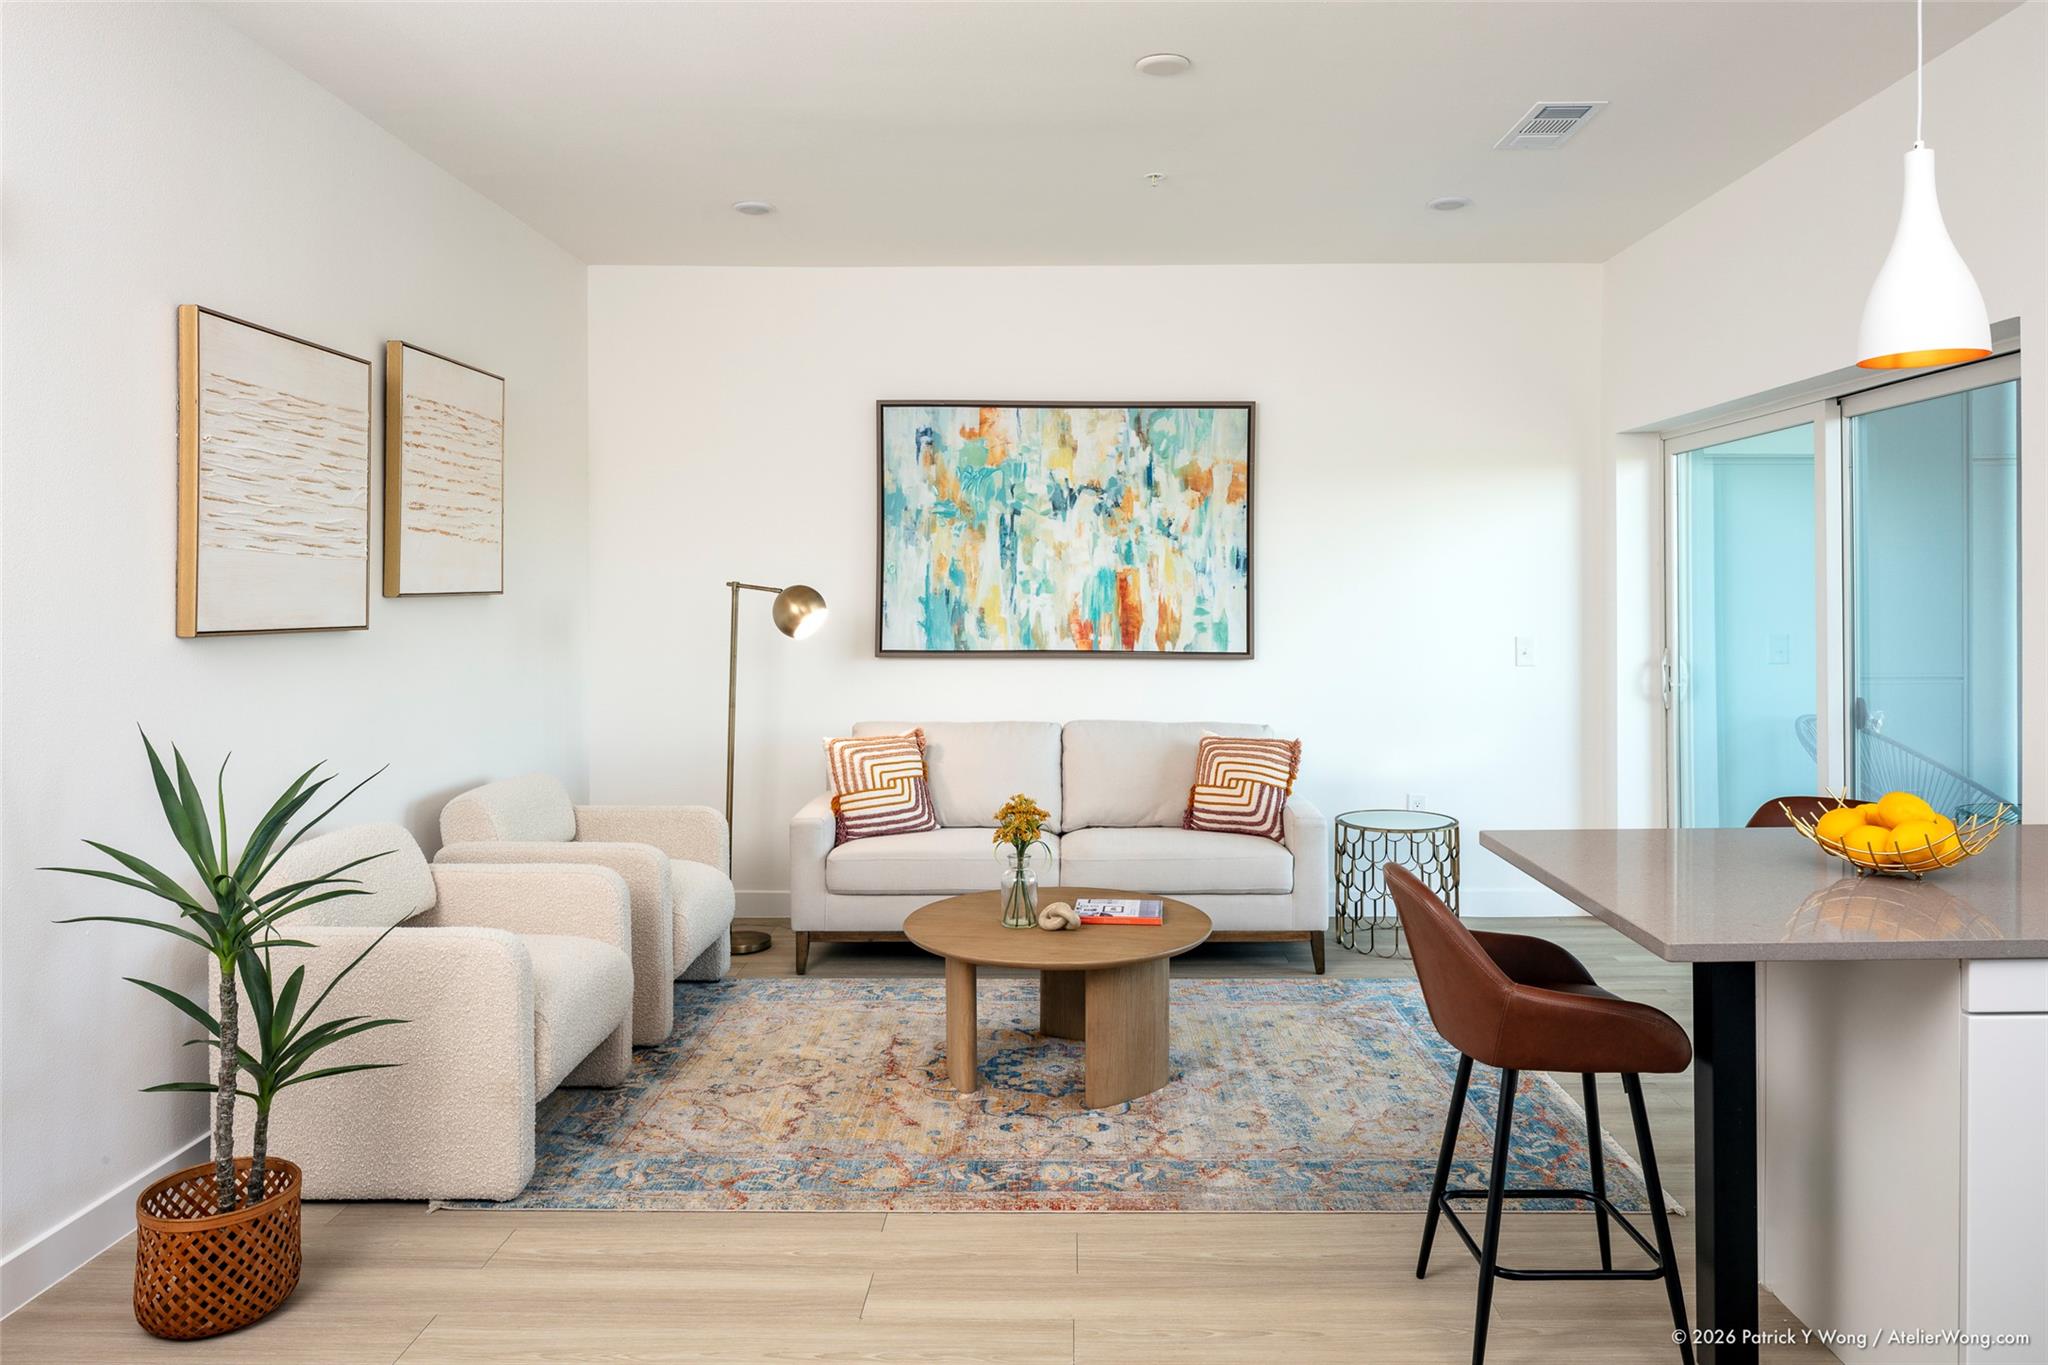
Unit 503 at The Ivory on Chicon Street showcases a brand-new one-bedroom condominium designed for the modern East Austin resident who values sustainability and urban connectivity. This 650-square-foot residence features soaring nine-foot ceilings, quartz countertops, stainless steel appliances, and an open floor plan flooded with natural light through double-pane, energy-efficient windows. The west-facing balcony delivers expansive views of downtown Austin and the Capitol, offering a rare vantage point in this vibrant neighborhood.
The Ivory itself represents a thoughtful reimagining of mixed-use development in East Austin, where thriving arts venues, top-tier restaurants, and breweries define the cultural landscape. This mid-rise condominium building integrates sustainability at its core, with solar panels powering 90 percent of anticipated electric usage, in-unit laundry connections, bike storage, and secure keypad entry. Building amenities include a rooftop lounge, fitness center, courtyard with landscaping, and three ground-floor commercial spaces that activate Chicon Street.
Located steps from public transit in a neighborhood celebrating both historic character and modern new construction, 1309 Chicon Street offers accessible urban living with contemporary finishes. The $243 monthly HOA fee covers comprehensive building maintenance, grounds, and amenities. Priced at $599 per square foot, this reflects strong demand for new construction in East Austin's dynamic cultural corridor.
Vox Real Estate Insight
The Ivory represents the kind of thoughtfully designed infill development that appeals to Austin buyers seeking walkable East Austin living with genuine sustainability features, not just marketing language. At Vox Real Estate, we recognize that Unit 503's downtown views and community-focused amenities position it well within East Austin's evolving market of buyers prioritizing both neighborhood
Agent Description
The Ivory, an innovative mixed-use condominium project, elevates sustainable Austin living to a new level. Its 13 market-rate condos range in size from 440sf to 800sf, ranging in price from $250,000 to $456,000. Most units offer balconies & stunning, expansive views west (downtown, Capitol) and east. Project features include: car sharing vehicles for owners; fully stocked exercise room; solar coverage for 90% of anticipated electric usage; covered rooftop amenity space; 1st floor courtyard with trees, plantings & benches; secure keypad entry to gated building; ample bicycle storage; available on-site storage spaces; and three locally owned commercial spaces on the ground floor. All of the 6 2BR units and 7 1BR units offer stylish, contemporary finish-out and feature 9-foot ceilings; double-pane, low E energy efficient windows; quartz countertops; GE stainless steel appliances; Pfister faucets; stainless kitchen sink; and tiled kitchen backsplash—all designed by KRDB, one of Austin’s preeminent modern architecture firms.
Neighborhood: East Austin
This property is located in East Austin, Austin, TX. The area is known for Thriving Arts Scene, Top Restaurants & Breweries, Historic Homes, Modern New Construction, Cultural Diversity.
At $599/sqft, this listing is priced 25% above the East Austin median of $478/sqft.
Property Details
| Property Type | Condominium |
| Year Built | 2026 |
| Bedrooms | 1 |
| Bathrooms | 1 |
| Living Area | 650 sqft |
| Lot Size | 327 sqft |
| Price / Sqft | $599 |
| Stories | One |
| Condition | New Construction |
| New Construction | Yes |
| Unit Style | Mid Rise (4-7 Stories) |
| Subdivision | Habichts |
| County | Travis |
| MLS Area | 5 |
| Listed | Sep 23, 2026 |
| MLS # | 4602030 |
| Listed By | Skout Real Estate |
| Contact | (512) 595-3588 |
Interior
| Flooring | Laminate, Tile |
| Appliances | Dishwasher, Microwave, Free-Standing Electric Oven, RNGHD, Free-Standing Refrigerator, Stainless Steel Appliance(s) |
| Interior Features | Breakfast Bar, Ceiling Fan(s), Quartz Counters, Elevator, No Interior Steps, Open Floorplan, Primary Bedroom on Main, Stackable W/D Connections, Storage |
| Windows | Double Pane Windows |
| Laundry | In Unit |
| Main-Level Bedrooms | 1 |
| Living Areas | 1 |
| Accessibility | Accessible Entrance |
Systems & Utilities
| Cooling | Ceiling Fan(s), Central Air, Electric |
| Heating | Central, Electric |
| Utilities | Cable Available, Electricity Connected, Natural Gas Not Available, Sewer Connected, Water Connected |
| Water Source | Public |
| Sewer | Public Sewer |
| Energy Efficient | Solar Panel, Sustainability |
Exterior & Lot
| Construction | Brick, Masonry – Partial |
| Roof | Elastomeric, Membrane |
| Foundation | Slab |
| Exterior Features | Balcony, Uncovered Courtyard, Electric Grill, Rain Gutters, Outdoor Grill, Restricted Access |
| Patio & Porch | Covered, Terrace |
| Fencing | Partial, Security |
| Lot Features | Alley, City Lot, Cleared, Corner Lot, Curbs, Near Public Transit, Public Maintained Road, Views |
| View | City, City Lights, Downtown, Neighborhood |
| Faces | West |
Community & HOA
| HOA | Yes |
| HOA Name | The Ivory at The Chicon Association, Inc. |
| HOA Fee | $243 / Monthly |
| Fee Includes | Common Area Maintenance, Maintenance Grounds, Maintenance Structure |
| Community Features | BBQ Pit/Grill, Bike Storage/Locker, Cluster Mailbox, Controlled Access, Courtyard, Fitness Center, On-Site Retail, Rooftop Lounge, Sidewalks, Storage, Street Lights, Sundeck |
| Security | Building Security, Carbon Monoxide Detector(s), Key Card Entry |
Assigned Schools
| Elementary | Campbell |
| Middle | Kealing |
| High | McCallum |
| District | Austin ISD |
Taxes & Legal
| Tax Year | 2026 |
| Annual Tax | $2,325 |
| Assessed Value | $13,080 |
| Parcel # | 02090969530000 |
| Legal Description | IVORY AT THE CHICON CONDOMINIUMS THE UNT 503 PLUS 2.0536 % INT IN COM AREA |
| FEMA Flood Plain | No |
| In ETJ | No |
| Listing Conditions | Standard |
Listing data last updated:
Frequently Asked Questions
What is the listing price of 1309 Chicon St #503, Austin, TX 78702?
This property is listed at $389,025, which is $599 per square foot. That is 25% above the East Austin area median of $478/sqft.
How many bedrooms and bathrooms does 1309 Chicon St #503, Austin, TX 78702 have?
This home has 1 bedroom and 1 bathroom, with 650 square feet of living space.
When was 1309 Chicon St #503, Austin, TX 78702 built?
This property was built in 2026, making it 0 years old.
What neighborhood is 1309 Chicon St #503, Austin, TX 78702 in?
This property is in East Austin, Austin, TX. The area is known for thriving arts scene, top restaurants & breweries, historic homes.
How long has 1309 Chicon St #503, Austin, TX 78702 been on the market?
This listing has been on the market for 1 day. This is a recent listing.
What type of property is 1309 Chicon St #503, Austin, TX 78702?
This is a Condominium on a 326.7 sqft lot.