$1,150,000
4 bd · 4 ba · 3,949 sqft
10500 Avery Club Dr #10, Austin, TX 78717
10500 Avery Club Dr #10, Austin, TX 78717 is a 4-bedroom, 4-bathroom single family residence listed at $1,150,000 ($291/sqft). 3,949 sqft. Built in 2005. Located in Avery Ranch, Austin TX. Priced 28% above the Avery Ranch median of $227/sqft. MLS #4553458. Listed by Keller Williams Realty C. P..
Property Overview
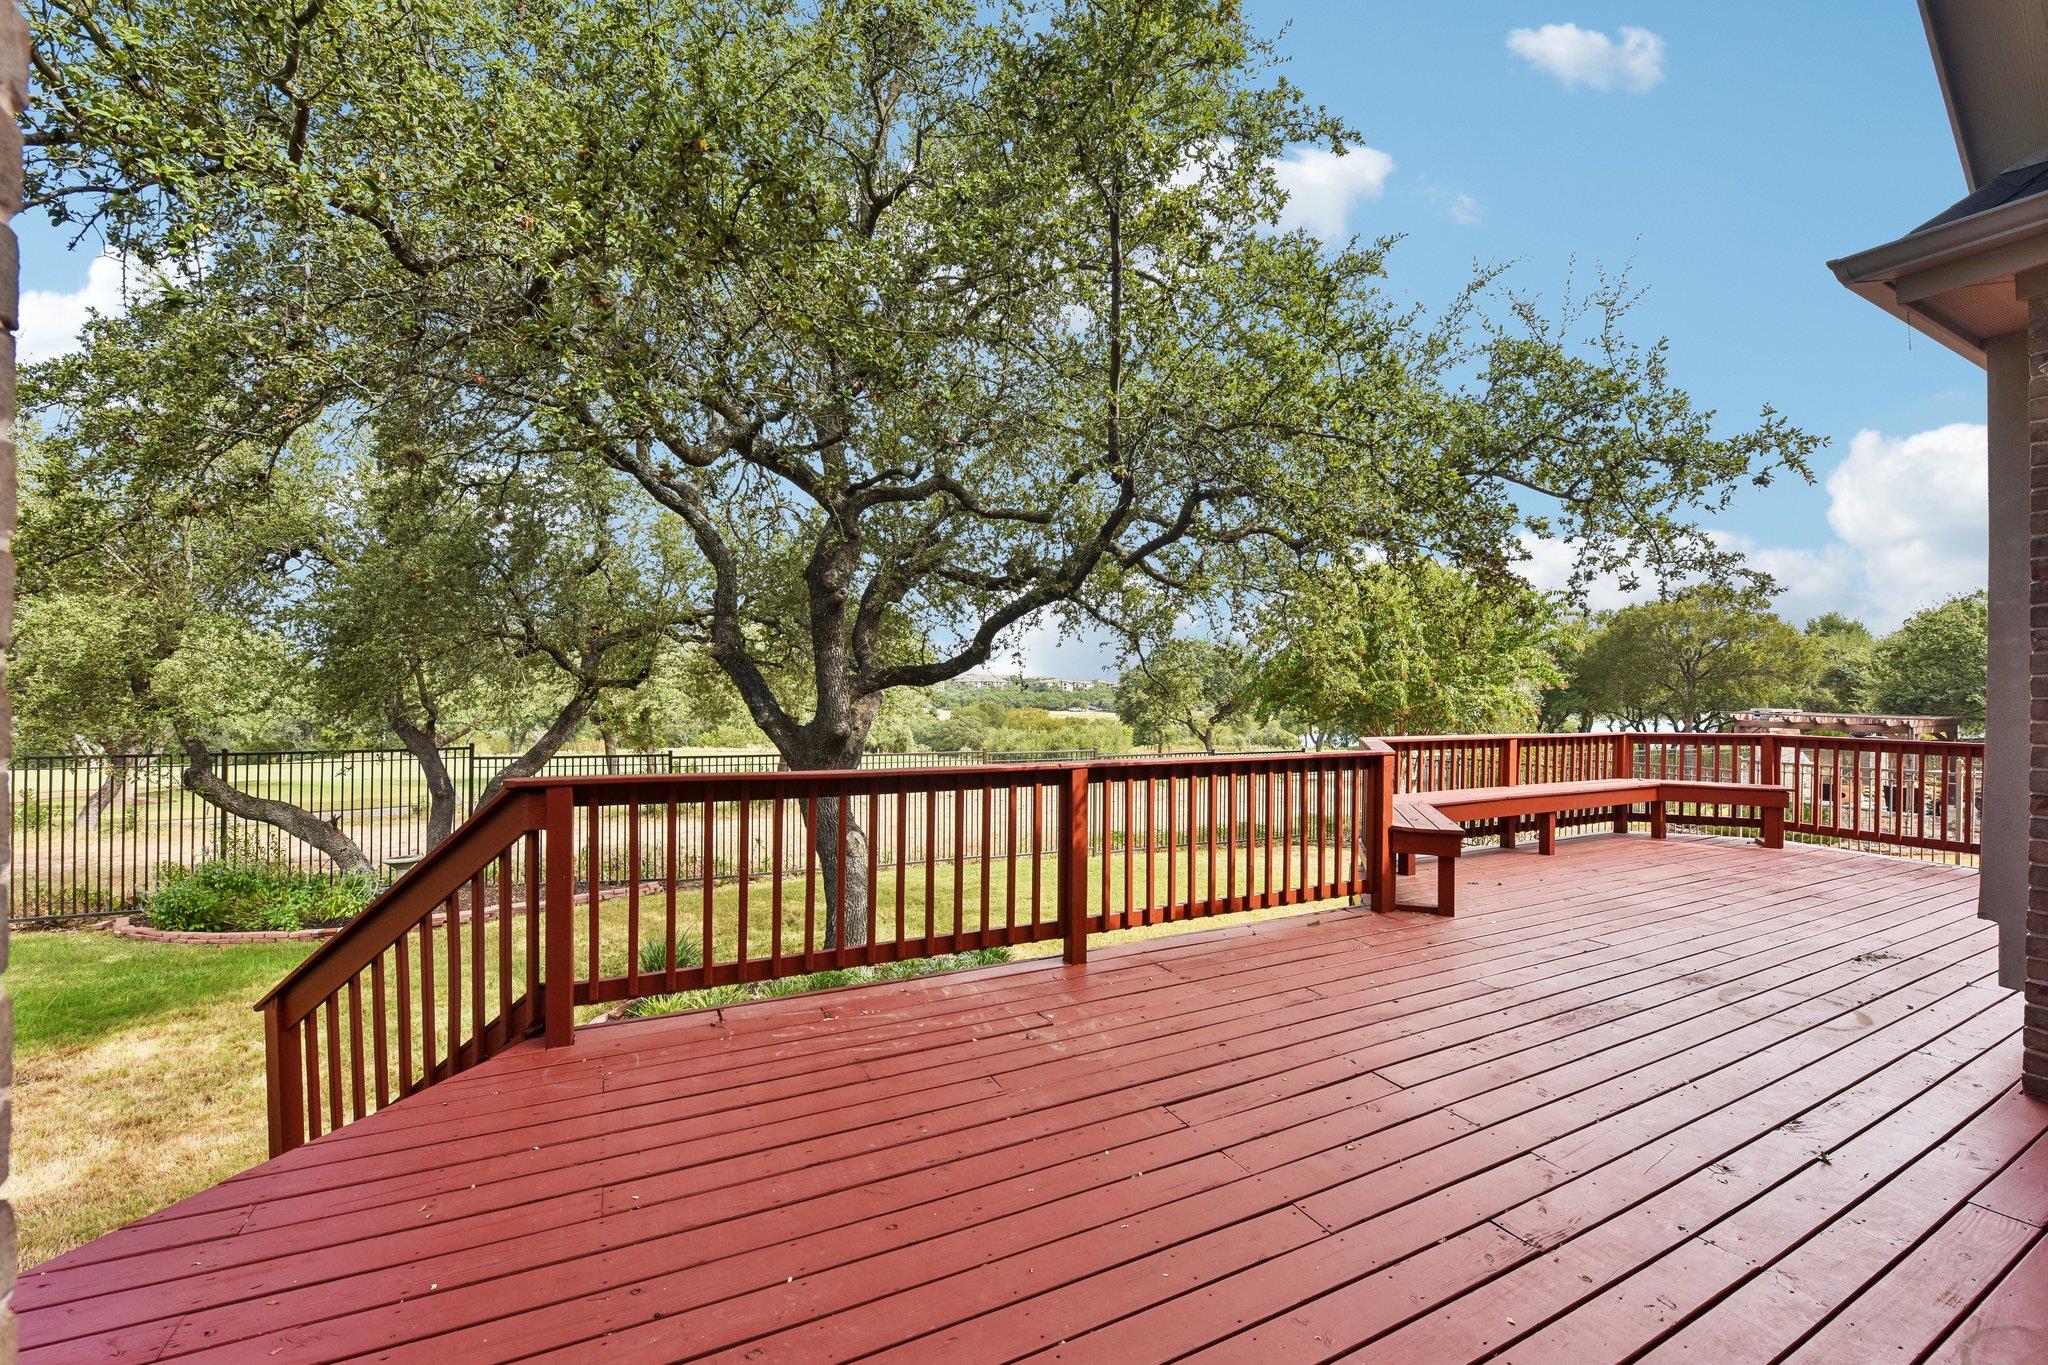
This Reserve at Avery Ranch residence commands attention with its golf course views and sophisticated architecture, offering a lifestyle rooted in Austin TX's premier master-planned community. The four-bedroom, four-bath home spans 3,949 square feet across a generously landscaped corner lot, backing directly to the pristine 18th hole with park-like grounds and mature trees towering over 40 feet. Inside, a grand foyer with coffered ceilings and custom millwork sets the tone for entertaining, flowing into a chef's kitchen featuring granite counters, stainless steel appliances including double ovens and gas cooktop, and a center island that anchors the open floorplan. Natural light floods throughout spaces designed for both daily living and gatherings.
The primary suite occupies the main level with a spa-like ensuite boasting a soaking tub and walk-in closet, while a dedicated home office provides flexible work-from-home functionality. Upstairs, a game room with built-in bar and adjacent media room create endless possibilities. Coffered ceilings, recessed lighting, and a gas fireplace with stone detail enhance the home's refined aesthetic. The three-car attached garage and five total parking spaces accommodate family needs, while the gated Avery Ranch community provides resort-style amenities, top-ranked Vista Ridge High School, and convenient access to shopping and dining throughout North Austin.
Vox Real Estate Insight
At $291 per square foot, this property sits 28 percent above the Avery Ranch median, reflecting the exceptional golf course positioning and recent updates throughout the home. The Vox Real Estate team recognizes that homes with direct views of the championship course in this gated section of Reserve at Avery Ranch represent some of the most sought-after inventory in the greater Austin TX market, particularly for buyers prioritizing the community's resort lifestyle
Agent Description
Nestled in the exclusive gated section of the Reserve at Avery Ranch, this stunning home offers a rare opportunity to enjoy resort-style living just minutes from top amenities and shopping. A nature lover's paradise, the home has a large deck and park-like yard overlooking the pristine 18th hole and Brushy Creek Park. Step inside to be greeted by a grand foyer with soaring 29' ceilings. Custom millwork throughout the home includes stunning living room built-ins, floor-to-ceiling fireplace woodwork and custom hardwood crown molding. The gourmet kitchen is a chef's dream with custom ceiling-height cabinets. Featuring a large granite island, stainless steel double ovens, gas cooktop and a large pantry, all flowing seamlessly into the spacious living room with large windows for an abundance of natural light. Large primary suite with oversized walk-in closet. Dedicated home office. Spacious game room upstairs with built-in bar and adjoining family room/media room. This home effortlessly blends luxury, function, and nature. A rare gem in one of Austin’s most coveted communities! Meticulously maintained! Leander ISD!
Neighborhood: Avery Ranch
This property is located in Avery Ranch, Austin, TX. The area is known for Golf Course, Master-Planned, Top Schools, Resort-Style Amenities, Newer Homes.
At $291/sqft, this listing is priced 28% above the Avery Ranch median of $227/sqft.
Property Details
| Property Type | Single Family Residence |
| Year Built | 2005 |
| Bedrooms | 4 |
| Bathrooms | 4 |
| Living Area | 3,949 sqft |
| Lot Size | 0.28 acres |
| Price / Sqft | $291 |
| Stories | Two |
| Condition | Resale |
| Subdivision | Reserve At Avery Ranch 03 |
| County | Williamson |
| MLS Area | RRW |
| Listed | Aug 30, 2026 |
| MLS # | 4553458 |
| Listed By | Keller Williams Realty C. P. |
| Contact | 512-868-7033 |
Interior
| Flooring | Carpet, Tile, Wood |
| Appliances | Built-In Oven(s), Convection Oven, Dishwasher, Disposal, Gas Cooktop, Microwave, Double Oven, Plumbed For Ice Maker, RNGHD, Refrigerator, Stainless Steel Appliance(s), Water Heater, Water Softener Owned |
| Interior Features | Bookcases, Breakfast Bar, Ceiling Fan(s), Coffered Ceiling(s), Ceiling-High, Granite Counters, Stone Counters, Double Vanity, Entrance Foyer, Kitchen Island, Multiple Dining Areas, Natural Woodwork, Open Floorplan, Pantry, Primary Bedroom on Main, Recessed Lighting, Soaking Tub, Walk-In Closet(s) |
| Windows | Drapes, Vinyl Windows, Window Treatments |
| Fireplaces | 1 (Gas, Living Room, Stone) |
| Laundry | Laundry Room, Lower Level |
| Main-Level Bedrooms | 2 |
| Living Areas | 2 |
| Dining Areas | 1 |
Systems & Utilities
| Cooling | Ceiling Fan(s), Central Air |
| Heating | Central, Fireplace(s), Natural Gas |
| Utilities | Electricity Connected, Natural Gas Connected, Sewer Connected, Underground Utilities, Water Connected |
| Water Source | Public |
| Sewer | Public Sewer |
Exterior & Lot
| Construction | Stone |
| Roof | Composition |
| Foundation | Slab |
| Exterior Features | Gutters Full, Lighting, Restricted Access |
| Patio & Porch | Deck, Front Porch, Patio, Porch, Rear Porch |
| Fencing | Fenced, Wrought Iron |
| Lot Features | Back Yard, Cul-De-Sac, Front Yard, Landscaped, Backs To Golf Course, Sprinkler - Automatic, Sprinklers In Rear, Sprinklers In Front, Sprinklers On Side, Trees-Large (Over 40 Ft) |
| View | Golf Course |
| Faces | Southeast |
Parking
| Parking Spaces | 5 |
| Garage Spaces | 3 |
| Covered Spaces | 3 |
| Parking Features | Attached, Garage Door Opener, Garage Faces Side |
Community & HOA
| HOA | Yes |
| HOA Name | Avery Ranch POA |
| HOA Fee | $536 / Quarterly |
| Fee Includes | Common Area Maintenance |
| Community Features | Golf |
| Security | Smoke Detector(s) |
Assigned Schools
| Elementary | Rutledge |
| Middle | Artie L Henry |
| High | Vista Ridge |
| District | Leander ISD |
Taxes & Legal
| Tax Year | 2026 |
| Annual Tax | $23,403 |
| Assessed Value | $1,228,542 |
| Parcel # | 17W340630A00190008 |
| Legal Description | S9061 - RESERVE AT AVERY RANCH 3, BLOCK A, LOT 19 |
| FEMA Flood Plain | No |
| In ETJ | No |
| Disclosures | Seller Disclosure |
| Listing Conditions | Standard |
Listing data last updated:
Frequently Asked Questions
What is the listing price of 10500 Avery Club Dr #10, Austin, TX 78717?
This property is listed at $1,150,000, which is $291 per square foot. That is 28% above the Avery Ranch area median of $227/sqft.
How many bedrooms and bathrooms does 10500 Avery Club Dr #10, Austin, TX 78717 have?
This home has 4 bedrooms and 4 bathrooms, with 3,949 square feet of living space.
When was 10500 Avery Club Dr #10, Austin, TX 78717 built?
This property was built in 2005, making it 21 years old.
What neighborhood is 10500 Avery Club Dr #10, Austin, TX 78717 in?
This property is in Avery Ranch, Austin, TX. The area is known for golf course, master-planned, top schools.
How long has 10500 Avery Club Dr #10, Austin, TX 78717 been on the market?
This listing has been on the market for 44 days.
What type of property is 10500 Avery Club Dr #10, Austin, TX 78717?
This is a Single Family Residence on a 12,100.97 sqft lot.