$545,000
3 bd · 2 ba · 1,500 sqft
9024 Heiden Ln, Austin, TX 78749
9024 Heiden Ln, Austin, TX 78749 is a 3-bedroom, 2-bathroom single family residence listed at $545,000 ($363/sqft). 1,500 sqft. Built in 1998. MLS #4545384. Listed by Ashley Austin Homes.
Property Overview
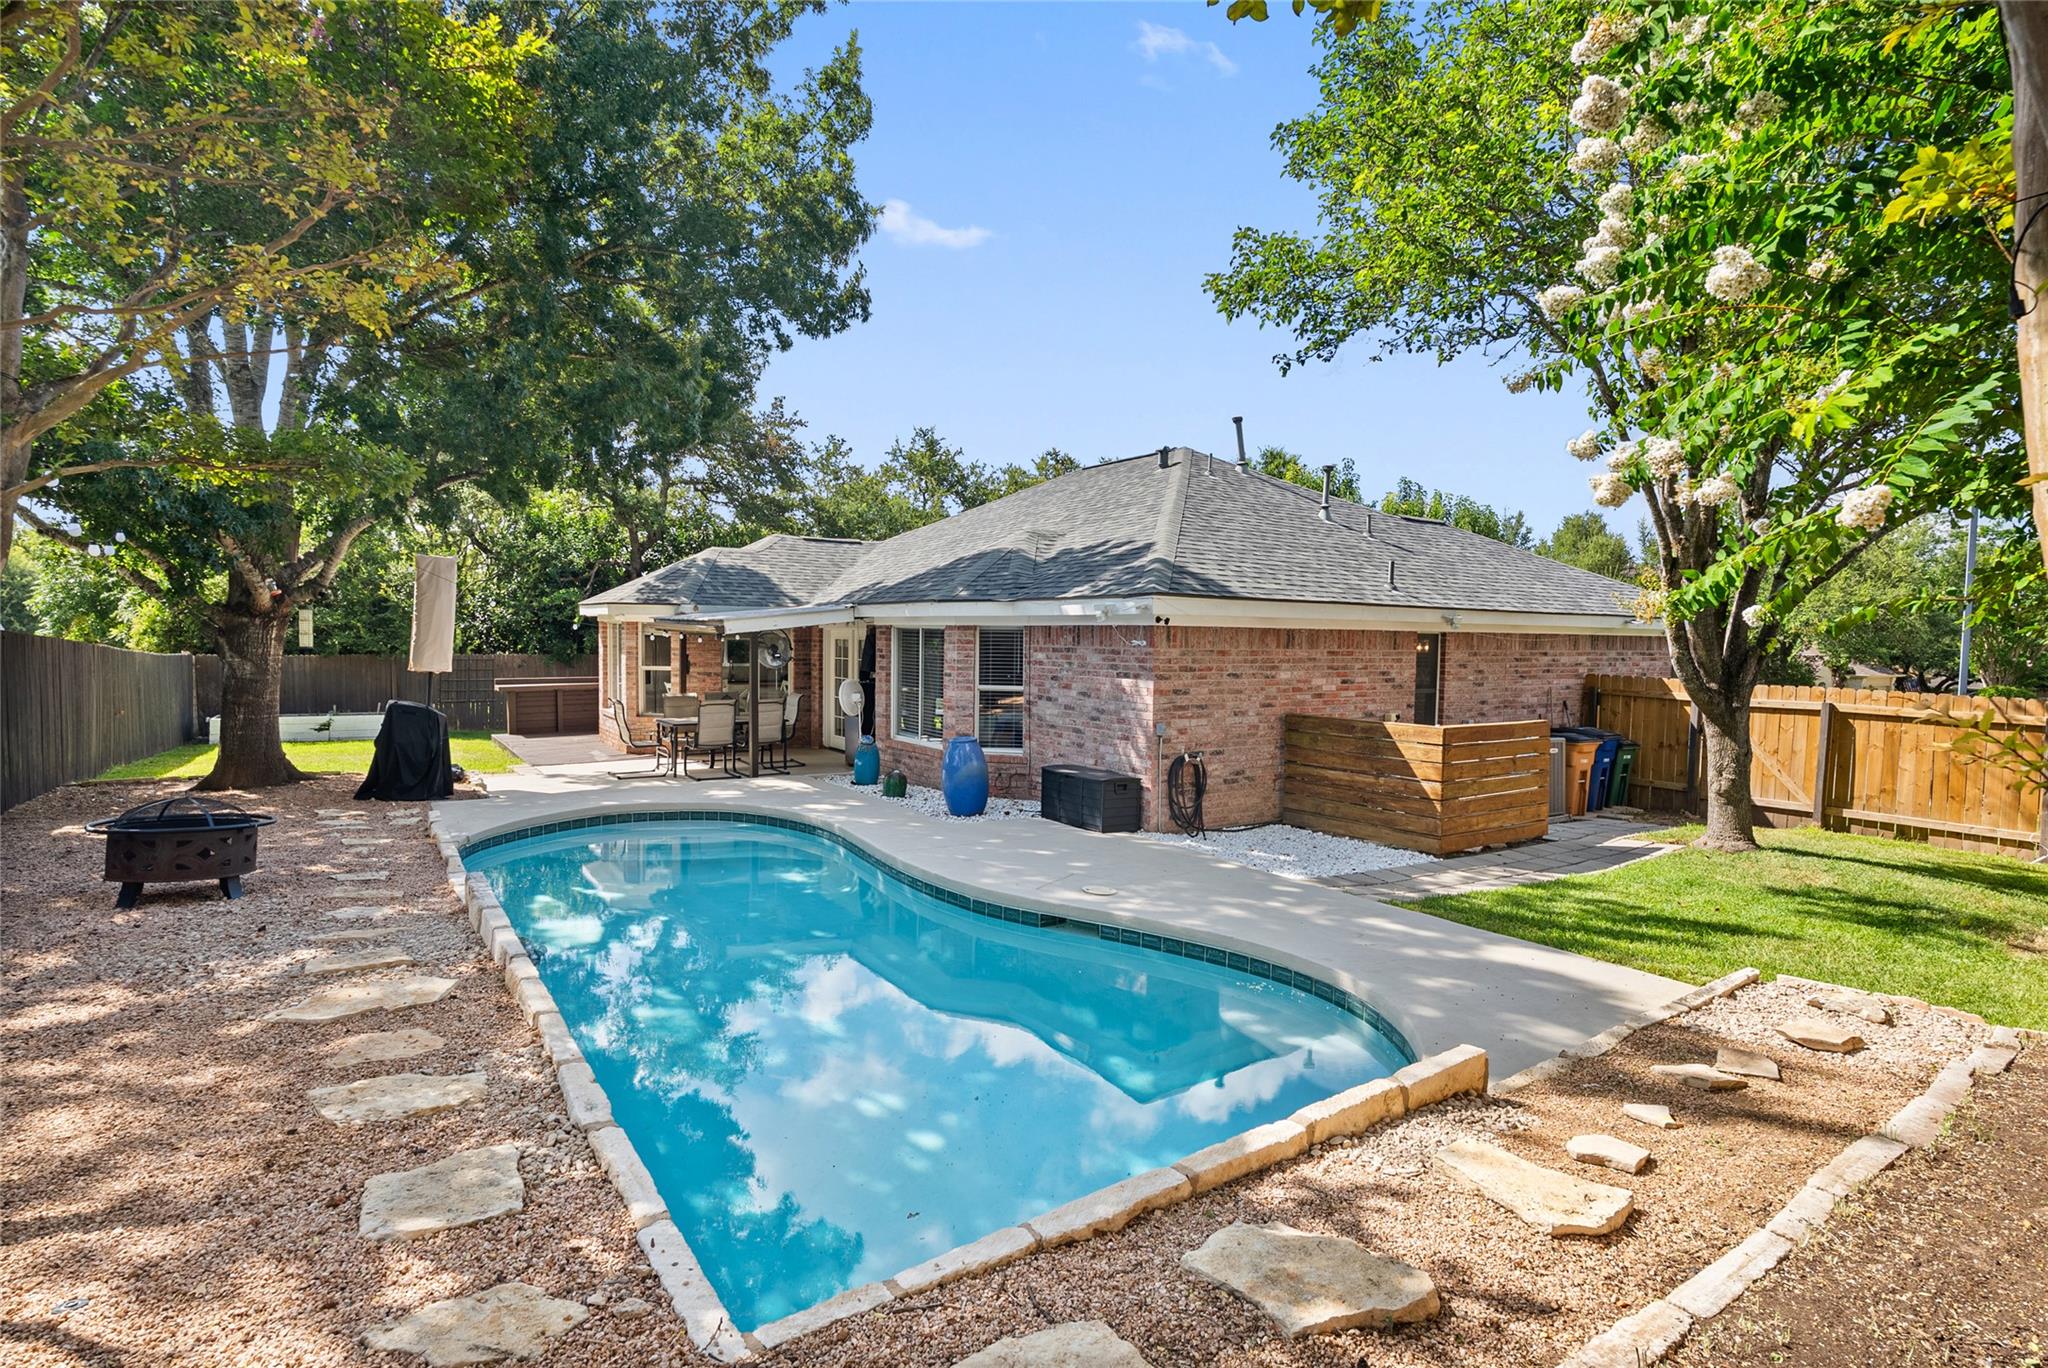
This single-story Circle C Ranch home delivers the perfect blend of indoor comfort and outdoor recreation, anchored by a sparkling in-ground pool on a private, tree-shaded lot in southwest Austin. The 1,500-square-foot residence opens into a bright living area with stone-faced electric fireplace and flows seamlessly into an updated kitchen featuring granite countertops, stainless steel appliances, and an island perfect for meal prep and entertaining. Two distinct dining areas, a dedicated home office, and main-level primary bedroom with walk-in closet create flexibility whether you're working from home or hosting gatherings.
The home's thoughtful layout eliminates interior steps and embraces an open floorplan throughout. Ceiling-high spaces with recessed lighting, crown molding, and dual patios extend living into the backyard where mature trees provide natural shade over the pool deck. Located on a cul-de-sac in Circle C North on Heiden Lane, this property offers established neighborhood living with access to community parks, trails, and sports facilities, while maintaining the privacy of a corner lot with automatic irrigation front and rear.
Vox Real Estate Insight
At $363 per square foot, this Circle C Ranch property represents solid value for a pool-equipped home on a generously-sized lot in one of Austin's most established planned communities. The Vox Real Estate team recognizes that combination of in-ground pool access, dedicated office space, and mature landscaping continues to drive buyer interest in this southwest corridor neighborhood.
Agent Description
Finding your own personal escape in Circle C Ranch usually requires a long wish list, but this single-story home answers the call the moment you step through the door. Located in the established Circle C North section, this updated 3-bedroom, 2-bathroom single-family home perfectly captures the neighborhood's sought-after lifestyle, pairing a dedicated office with an in-ground pool on a private lot shaded by mature trees. The home opens up immediately into a bright living room featuring a stone-faced electric fireplace and vinyl plank flooring. Directly connected, the kitchen includes granite countertops, a tile backsplash, stainless steel appliances, and an island topped with a butcher block countertop. Two distinct dining areas provide flexibility for a formal setup or a casual morning breakfast table. Near the front of the home, the dedicated office offers a quiet, private workspace. The primary suite sits at the back of the home for added privacy, featuring large windows looking out over the pool. The attached ensuite bathroom includes an oversized single vanity and a shower and tub combination. The two secondary bedrooms share the second full bathroom and feature the same neutral-toned walls and abundant natural light found throughout the rest of the layout. The backyard serves as a core part of daily life here. A covered patio opens up to a wide deck with a built-in bar, surrounding the in-ground pool and beautifully landscaped yard with garden planters. Positioned perfectly within Circle C Ranch, the home offers true walkability to Gorzycki Middle School. Residents enjoy quick access to Slaughter Lane, MoPac, and FM 1826, making the drive to downtown Austin or H-E-B incredibly fast. Weekend recreation is right down the road at the Circle C Metropolitan Park, the Veloway, and the Lady Bird Johnson Wildflower Center, while evening entertainment at the Alamo Drafthouse and morning stops at Summer Moon Coffee are just minutes away.
Property Details
| Property Type | Single Family Residence |
| Year Built | 1998 |
| Bedrooms | 3 |
| Bathrooms | 2 |
| Living Area | 1,500 sqft |
| Lot Size | 7,693 sqft |
| Price / Sqft | $363 |
| Stories | One |
| Condition | Resale |
| Subdivision | Circle C Ranch |
| County | Travis |
| MLS Area | SWW |
| Listed | Jul 10, 2026 |
| MLS # | 4545384 |
| Listed By | Ashley Austin Homes |
| Contact | (512) 217-6103 |
Interior
| Flooring | Tile, Vinyl |
| Appliances | Dishwasher, Disposal, Microwave, Free-Standing Gas Range, Stainless Steel Appliance(s), Water Heater |
| Interior Features | Ceiling Fan(s), Ceiling-High, Granite Counters, Crown Molding, Eat-in Kitchen, Kitchen Island, Multiple Dining Areas, No Interior Steps, Open Floorplan, Primary Bedroom on Main, Recessed Lighting, Study/Home Office, Walk-In Closet(s) |
| Windows | Blinds |
| Fireplaces | 1 (Electric, Living Room) |
| Laundry | Inside, Laundry Room, Main Level |
| Main-Level Bedrooms | 3 |
| Living Areas | 1 |
| Dining Areas | 2 |
Systems & Utilities
| Cooling | Ceiling Fan(s), Central Air |
| Heating | Central, Natural Gas |
| Utilities | Electricity Available, Natural Gas Available, Sewer Available, Water Available |
| Water Source | Public |
| Sewer | Public Sewer |
Exterior & Lot
| Construction | Brick Veneer, Masonry – All Sides |
| Roof | Composition |
| Foundation | Slab |
| Exterior Features | Garden, Private Yard |
| Patio & Porch | Deck, Patio |
| Pool | In Ground |
| Private Pool | Yes |
| Fencing | Privacy, Wood |
| Lot Features | Cul-De-Sac, Sprinkler - Automatic, Sprinklers In Rear, Sprinklers In Front, Trees-Large (Over 40 Ft), Trees-Medium (20 Ft - 40 Ft), Xeriscape |
| Faces | West |
Parking
| Parking Spaces | 4 |
| Garage Spaces | 2 |
| Covered Spaces | 2 |
| Parking Features | Attached, Door-Single, Driveway, Garage Door Opener, Garage Faces Front |
Community & HOA
| HOA | Yes |
| HOA Name | Circle C |
| HOA Fee | $492 / Semi-Annually |
| Fee Includes | Common Area Maintenance |
| Community Features | Park, Playground, Pool, Sport Court(s)/Facility, Tennis Court(s), Trail(s) |
| Security | Smoke Detector(s) |
Assigned Schools
| Elementary | Kiker |
| Middle | Gorzycki |
| High | Bowie |
| District | Austin ISD |
Taxes & Legal
| Tax Year | 2025 |
| Annual Tax | $11,712 |
| Assessed Value | $545,818 |
| Parcel # | 04164406050000 |
| Legal Description | LOT 14 BLK N CIRCLE C RANCH PHS A SEC 5 |
| FEMA Flood Plain | No |
| In ETJ | No |
| Disclosures | Seller Disclosure, Seller Provided Survey Available |
| Listing Conditions | Standard |
Listing data last updated:
Frequently Asked Questions
What is the listing price of 9024 Heiden Ln, Austin, TX 78749?
This property is listed at $545,000, which is $363 per square foot.
How many bedrooms and bathrooms does 9024 Heiden Ln, Austin, TX 78749 have?
This home has 3 bedrooms and 2 bathrooms, with 1,500 square feet of living space.
When was 9024 Heiden Ln, Austin, TX 78749 built?
This property was built in 1998, making it 28 years old.
How long has 9024 Heiden Ln, Austin, TX 78749 been on the market?
This listing has been on the market for 78 days.
What type of property is 9024 Heiden Ln, Austin, TX 78749?
This is a Single Family Residence on a 7,692.7 sqft lot.