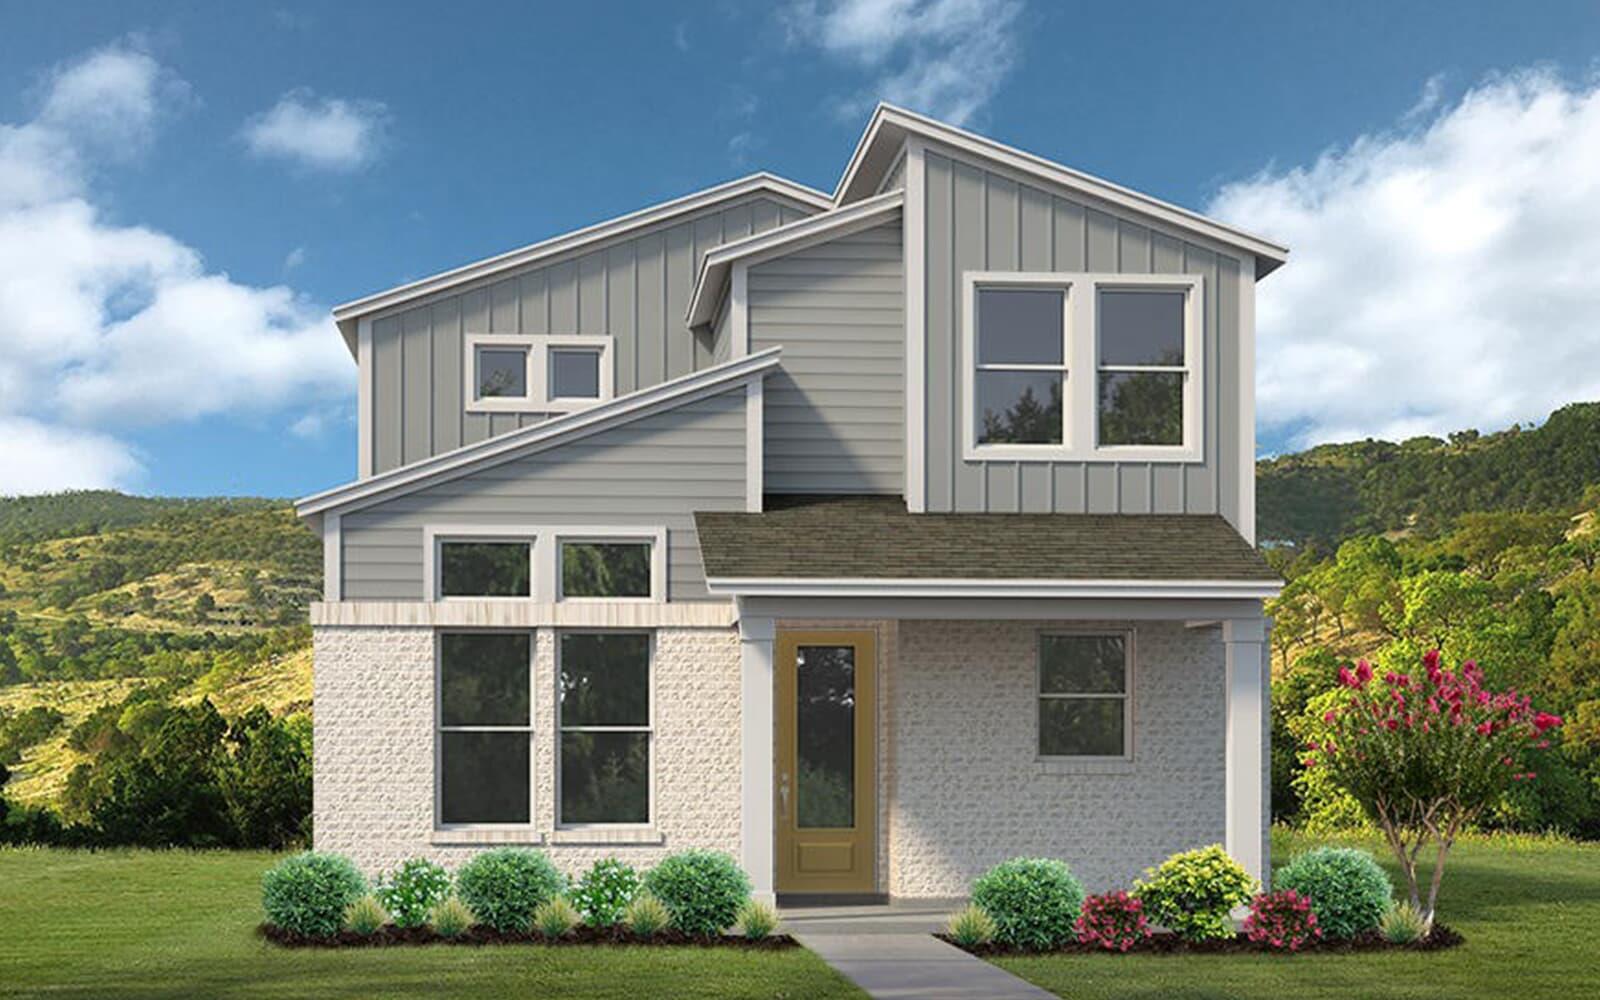
$364,990
2 bd · 3 ba · 1,472 sqft
8101 Leroi Dr, Austin, TX 78744
8101 Leroi Dr, Austin, TX 78744 is a 2-bedroom, 3-bathroom single family residence listed at $364,990 ($248/sqft). 1,472 sqft. Built in 2026. MLS #4518503. Listed by HOMEROCK REALTY.
Property Overview
This brand new two-story home at 8101 Leroi Dr in Austin TX offers exceptional value at just $248 per square foot, featuring a thoughtfully designed layout with separate living spaces that cater to modern lifestyles. The open-concept main floor seamlessly connects the family room, dining area, and kitchen around a convenient island, while the covered front porch invites outdoor entertaining. Upstairs, a versatile loft space pairs with two generously sized bedrooms and three bathrooms, including a walk-in closet and dual vanities for added comfort and convenience.
Built with energy efficiency at its core, this residence incorporates premium insulation, low-emissivity windows, efficient HVAC systems, and quality appliances throughout. The attached two-car garage and fenced lot provide security and privacy, while the EP Residential Condominiums community connects residents to exceptional shared amenities including a dog park, fitness center, clubhouse, trails, and planned social activities. Positioned near top-rated Del Valle ISD schools and backed by minimal HOA fees of just $107 monthly, this new construction home delivers both lifestyle and value in one of Austin's most sought-after developments.
Vox Real Estate Insight
This property's first-day listing and new construction status in the cohesive CoHere community make it particularly compelling for buyers seeking turnover-free quality and an established neighborhood environment. At Vox Real Estate, we recognize that the combination of smart floor planning, sustainability features, and walkable community infrastructure positions 8101 Leroi Dr as a standout option for those looking to build equity in a thoughtfully developed Austin neighborhood.
Agent Description
The separate living spaces in this lovely Berkley plan are ideal for those who want to spread out. The open concept family, dining and kitchen combo make for a lovely downstairs living area, while the covered porch outside is great for entertaining. Cuddle up for a movie in the upstairs loft space or retreat to the 2 separate upstairs bedrooms. This is a simply lovely and livable plan!
Property Details
| Property Type | Single Family Residence |
| Year Built | 2026 |
| Bedrooms | 2 |
| Bathrooms | 3 |
| Living Area | 1,472 sqft |
| Lot Size | 967 sqft |
| Price / Sqft | $248 |
| Stories | Two |
| Condition | New Construction |
| New Construction | Yes |
| Subdivision | Ep Residential Condos |
| County | Travis |
| MLS Area | SC |
| Listed | Sep 8, 2026 |
| MLS # | 4518503 |
| Listed By | HOMEROCK REALTY |
| Contact | (832) 290-7003 |
Interior
| Flooring | Carpet, Tile, Vinyl |
| Appliances | Cooktop, Dishwasher, Oven, Range |
| Interior Features | Breakfast Bar, Double Vanity, Kitchen Island, Open Floorplan, Pantry, Walk-In Closet(s) |
| Windows | Double Pane Windows, Low-Emissivity Windows, Screens |
| Laundry | Laundry Closet, Upper Level |
| Living Areas | 1 |
| Dining Areas | 1 |
Systems & Utilities
| Cooling | Central Air |
| Heating | Central |
| Utilities | Cable Available, Electricity Available, Natural Gas Available, Sewer Connected, Water Available |
| Water Source | Public |
| Sewer | Public Sewer |
| Energy Efficient | Appliances, Construction, HVAC, Insulation, Lighting, Materials, Sustainability, Thermostat, Windows |
Exterior & Lot
| Construction | Vertical Siding, Stone |
| Roof | Shingle |
| Foundation | Slab |
| Exterior Features | Rain Gutters, Lighting |
| Patio & Porch | Covered, Front Porch, Porch |
| Fencing | Fenced |
| Lot Features | Alley, Interior Lot, Landscaped |
| View | Neighborhood, Trees/Woods |
| Faces | Northwest |
Parking
| Parking Spaces | 2 |
| Garage Spaces | 2 |
| Covered Spaces | 2 |
| Parking Features | Attached, Garage |
Community & HOA
| HOA | Yes |
| HOA Name | CoHere |
| HOA Fee | $107 / Monthly |
| Fee Includes | Common Area Maintenance |
| Community Features | BBQ Pit/Grill, Clubhouse, Curbs, Dog Park, Fitness Center, Picnic Area, Planned Social Activities, Playground, Sidewalks, Trail(s) |
| Security | Carbon Monoxide Detector(s), Prewired, Secured Garage/Parking, Smoke Detector(s) |
Assigned Schools
| Elementary | Newton Collins |
| Middle | Ojeda |
| High | Del Valle |
| District | Del Valle ISD |
Taxes & Legal
| Tax Year | 2026 |
| Annual Tax | $51 |
| Assessed Value | $1,937 |
| Parcel # | 03361014570000 |
| Legal Description | EP RESIDENTIAL CONDOMINIUMS UNT 255 0.2293%INT IN COMMON AREA |
| FEMA Flood Plain | No |
| In ETJ | No |
| Listing Conditions | Standard |
Listing data last updated:
Frequently Asked Questions
What is the listing price of 8101 Leroi Dr, Austin, TX 78744?
This property is listed at $364,990, which is $248 per square foot.
How many bedrooms and bathrooms does 8101 Leroi Dr, Austin, TX 78744 have?
This home has 2 bedrooms and 3 bathrooms, with 1,472 square feet of living space.
When was 8101 Leroi Dr, Austin, TX 78744 built?
This property was built in 2026, making it 0 years old.
How long has 8101 Leroi Dr, Austin, TX 78744 been on the market?
This listing has been on the market for 27 days.
What type of property is 8101 Leroi Dr, Austin, TX 78744?
This is a Single Family Residence on a 967.03 sqft lot.