$17,499,000
6 bd · 10 ba · 8,251 sqft
1415 Mount Larson Rd & 2012 Frances Dr, Austin, TX 78746
1415 Mount Larson Rd & 2012 Frances Dr, Austin, TX 78746 is a 6-bedroom, 10-bathroom single family residence listed at $17,499,000 ($2121/sqft). 8,251 sqft. Built in 2007. Located in Westlake Hills, Austin TX. Priced 138% above the Westlake Hills median of $891/sqft. MLS #4507807. Listed by Kuper Sotheby's Int'l Realty.
Property Overview
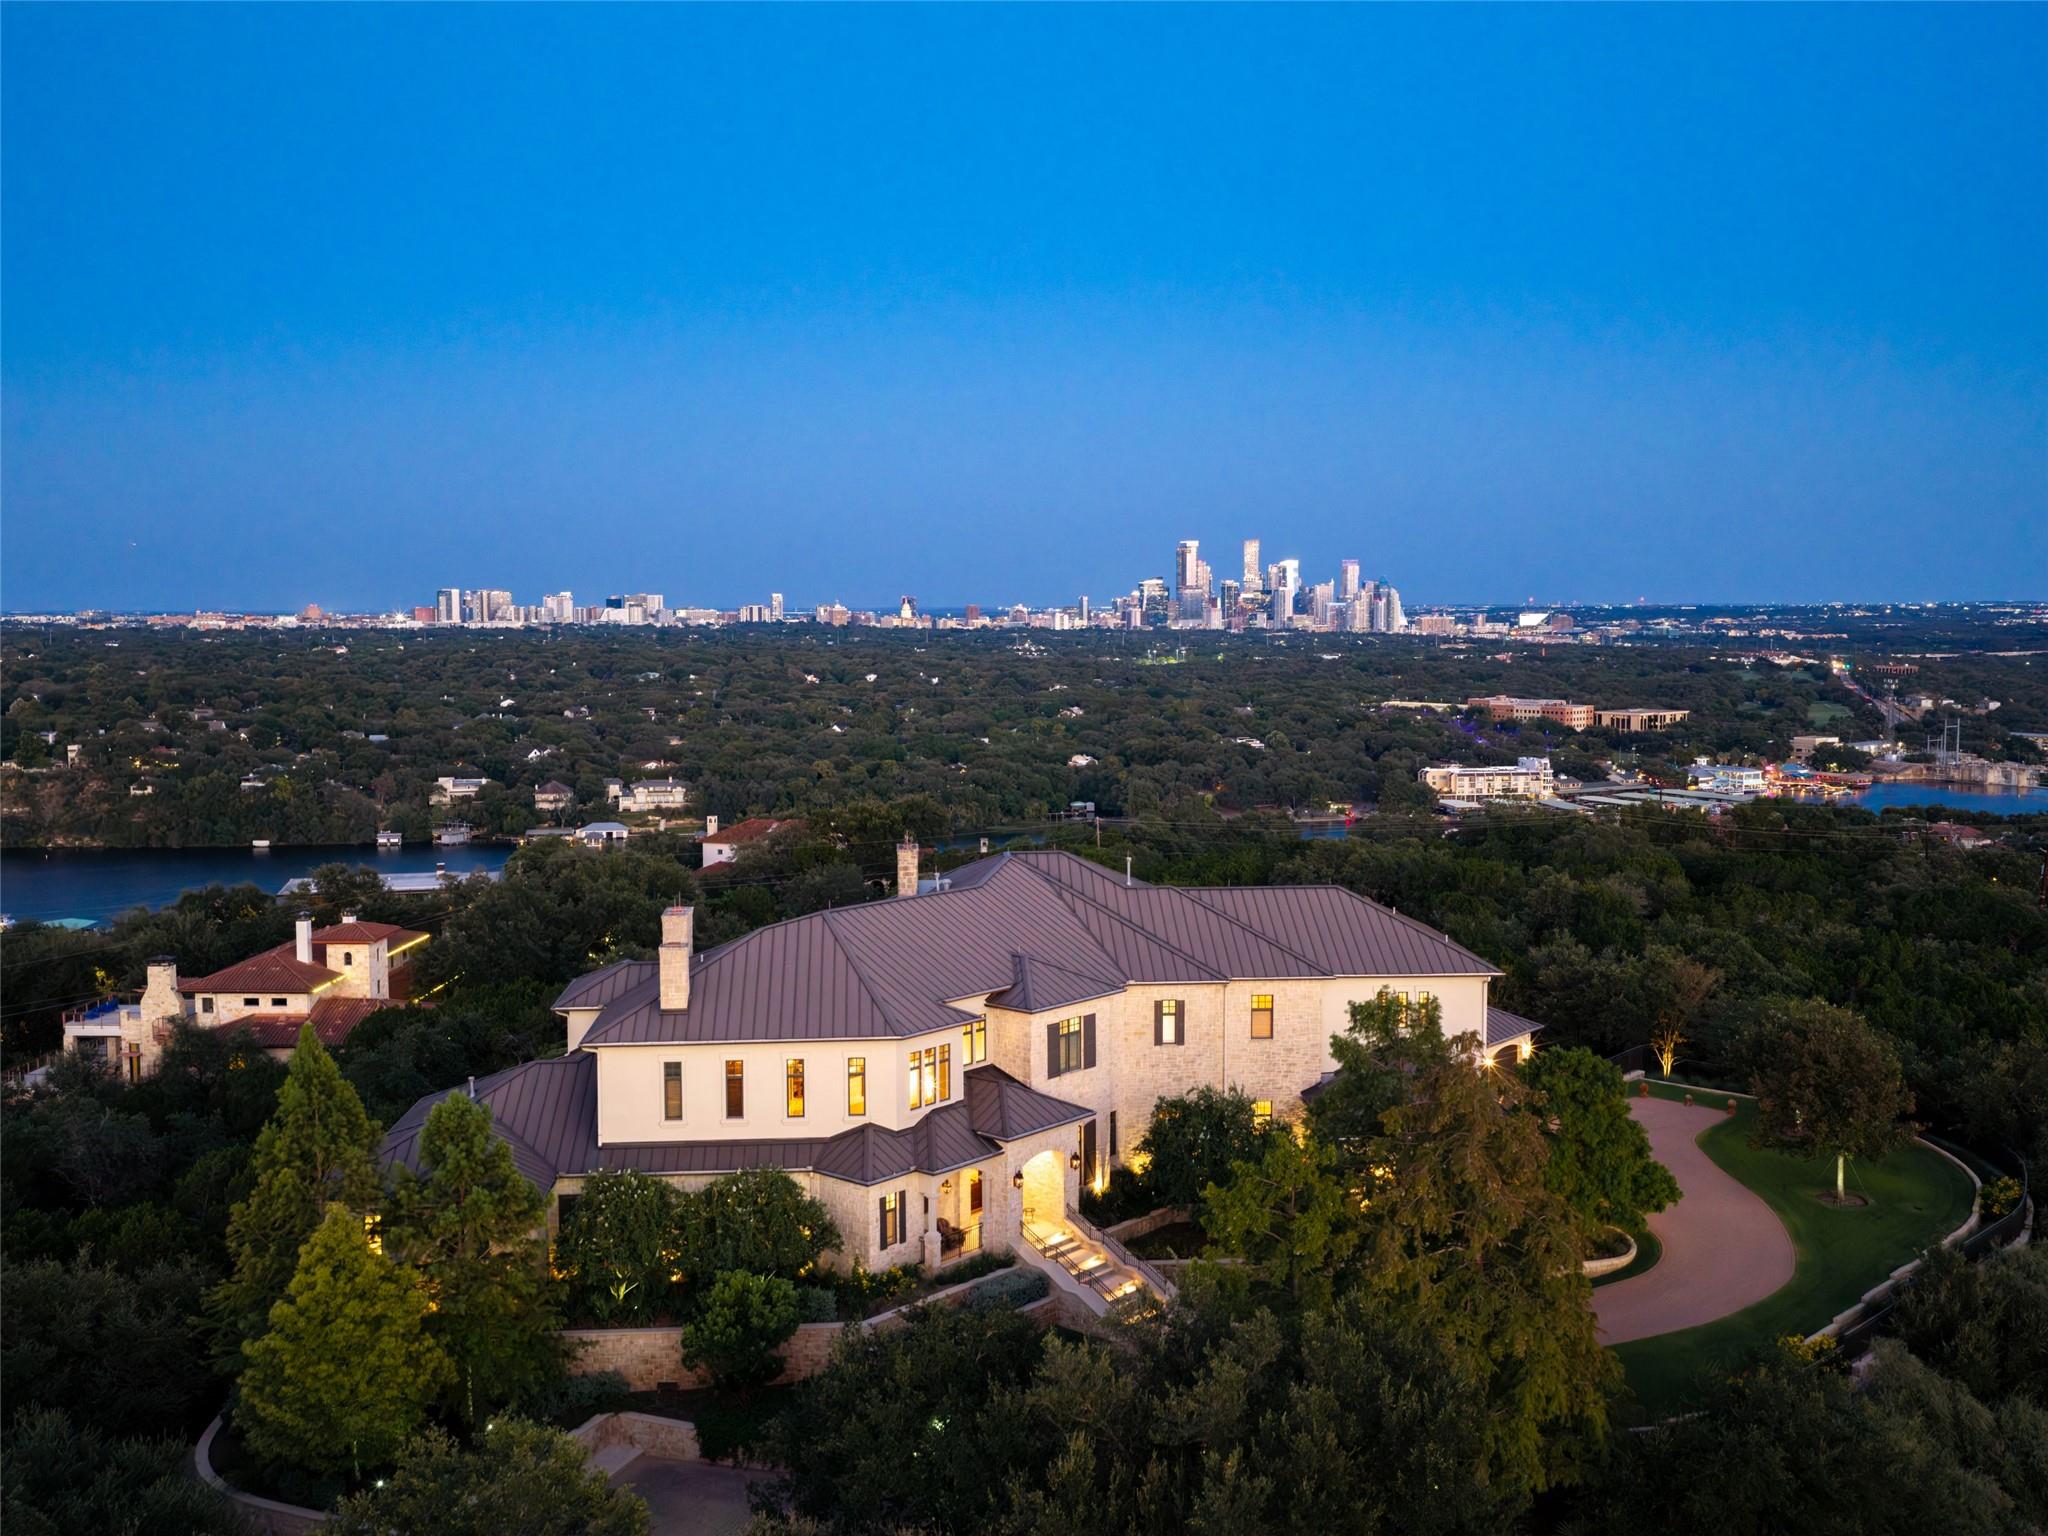
Perched atop a rare flat hilltop plateau in Westlake Hills, this gated 3.7-acre estate commands an unobstructed panorama spanning Lake Austin, Mount Bonnell, the UT campus, the Capitol, downtown skyline, and beyond. The meticulously maintained 8,251-square-foot residence, built in 2007 with exceptional craftsmanship, distributes its six bedrooms and ten bathrooms across three levels, with the primary suite anchoring the main level and an elevator providing seamless access throughout. Every room frames the extraordinary views, from the great room and multiple living areas to the chef's kitchen featuring granite counters, dual ovens, wine refrigerator, and walk-in pantry.
The home's luxury appointments reflect both refined living and entertaining capability. Five fireplaces, including an outdoor fireplace, warm intimate spaces, while the wet bar and breakfast bar serve multiple dining areas. An in-ground infinity pool and spa cascade across the west-facing terrace, complemented by extensive covered porches that maximize the view experience. Two offices, generous closets with two primary suites, a dedicated laundry room, and fourteen parking spaces accommodate substantial household operations. The second lot preserves privacy and sightlines while offering extraordinary potential for future expansion.
Vox Real Estate Insight
At $2,121 per square foot, this represents a premium investment compared to the Westlake Hills median, reflecting both the singular hilltop panorama and the rare opportunity to control two contiguous lots within one of Austin's most prestigious addresses. The Vox Real Estate team recognizes this as a once-in-a-generation opportunity where location, views, and scale converge in a way rarely available in Central Texas.
Agent Description
There is only one home in Austin, Texas with a view this commanding. Set behind gates atop a rare, flat hilltop plateau in Westlake Hills, The Majestic captures an entirely unobstructed panorama across Lake Austin, Mount Bonnell, the UT, Capitol Tower, Muny Golf Course, downtown, Lady Bird Lake, St. Edward’s and beyond. Offered as the complete approximately 3.7-acre estate across two separate lots, this is a once-in-a-generation opportunity to control an extraordinary piece of Austin. The additional lot preserves privacy and critical sightlines while creating significant potential for future expansion into a larger private compound. The meticulously maintained 8,251-square-foot residence was built with exceptional quality and intention, elevated so the panoramic view is fully realized from both the main and upper levels. Six bedrooms, eight full and two half baths, a chef’s kitchen, multiple bars, expansive living areas, two offices, elevator, generous suites, extensive storage and substantial garage capacity create effortless living at scale. More than 4,000 square feet of covered outdoor living includes grand covered terraces, outdoor dining, fireplaces and fire features, manicured lawns, private trails, and a pool and spa overlooking the lake and city. Nearly 9,000 additional square feet of walk-out lower-level space offers extraordinary potential for a collector’s car gallery, wellness retreat, gym, golf simulator, theater, wine cellar, speakeasy and more. Commanding views. Usable acreage at elevation. Two lots. Exceptional construction. Extraordinary privacy. The Majestic is a legacy estate that simply cannot be duplicated.
Neighborhood: Westlake Hills
This property is located in Westlake Hills, Austin, TX. The area is known for Eanes ISD Schools, Lake Austin Views, Luxury Estates, Hill Country Setting, Premier Address.
At $2121/sqft, this listing is priced 138% above the Westlake Hills median of $891/sqft.
Property Details
| Property Type | Single Family Residence |
| Year Built | 2007 |
| Bedrooms | 6 |
| Bathrooms | 10 |
| Living Area | 8,251 sqft |
| Lot Size | 3.74 acres |
| Price / Sqft | $2,121 |
| Stories | Three Or More |
| Condition | Resale |
| Subdivision | SPARKS W |
| County | Travis |
| MLS Area | 8E |
| Listed | Aug 27, 2026 |
| MLS # | 4507807 |
| Listed By | Kuper Sotheby's Int'l Realty |
| Contact | (512) 796-2602 |
Interior
| Flooring | Carpet, Wood |
| Appliances | Built-In Freezer, Built-In Oven(s), Built-In Range, Built-In Refrigerator, Dishwasher, Disposal, Gas Cooktop, Double Oven, Refrigerator, Washer/Dryer, Wine Refrigerator |
| Interior Features | Bar, Bookcases, Breakfast Bar, Built-in Features, Ceiling Fan(s), Ceiling-High, Granite Counters, Eat-in Kitchen, Elevator, Entrance Foyer, Interior Steps, Kitchen Island, Multiple Dining Areas, Multiple Living Areas, Pantry, Primary Bedroom on Main, Soaking Tub, Storage, Study/Home Office, Two Primary Closets, Walk-In Closet(s), Wet Bar |
| Fireplaces | 5 (Den, Double Sided, Great Room, Living Room, Outside) |
| Laundry | Laundry Room, Main Level |
| Main-Level Bedrooms | 1 |
| Living Areas | 3 |
| Dining Areas | 2 |
| Accessibility | Accessible Elevator Installed |
Systems & Utilities
| Cooling | Central Air |
| Heating | Central |
| Utilities | Electricity Connected, Natural Gas Connected, Sewer Connected, Water Connected |
| Water Source | Public |
| Sewer | Public Sewer |
Exterior & Lot
| Construction | Stone, Stucco |
| Roof | Metal |
| Foundation | Slab |
| Exterior Features | Balcony, Barbecue, Exterior Steps, Lighting, Private Yard |
| Patio & Porch | Covered, Front Porch, Patio, Porch, Rear Porch, Side Porch, Terrace, Wrap Around |
| Pool | In Ground, Infinity, Pool/Spa Combo |
| Private Pool | Yes |
| Fencing | Fenced, Full, Gate, Privacy, Security |
| Lot Features | Back Yard, Front Yard, Landscaped, Private, Sprinkler - Automatic, Trees-Moderate, Views |
| View | City, Downtown, Hill Country, Lake, Panoramic, Skyline |
| Faces | West |
Parking
| Parking Spaces | 14 |
| Garage Spaces | 5 |
| Covered Spaces | 5 |
| Parking Features | Additional Parking, Attached, Garage, Gated, Guest |
Community & HOA
| HOA | No |
Assigned Schools
| Elementary | Bridge Point |
| Middle | Hill Country |
| High | Westlake |
| District | Eanes ISD |
Taxes & Legal
| Tax Year | 2026 |
| Annual Tax | $108,504 |
| Assessed Value | $7,857,526 |
| Parcel # | 01191103120000 |
| Legal Description | ABS 21 SUR 1 SPARKS W ACR 1.715, ABS 21 SUR 1 SPARKS W ACR 2.021 |
| FEMA Flood Plain | No |
| In ETJ | No |
| Disclosures | Seller Disclosure |
| Listing Conditions | Standard |
Listing data last updated:
Frequently Asked Questions
What is the listing price of 1415 Mount Larson Rd & 2012 Frances Dr, Austin, TX 78746?
This property is listed at $17,499,000, which is $2121 per square foot. That is 138% above the Westlake Hills area median of $891/sqft.
How many bedrooms and bathrooms does 1415 Mount Larson Rd & 2012 Frances Dr, Austin, TX 78746 have?
This home has 6 bedrooms and 10 bathrooms, with 8,251 square feet of living space.
When was 1415 Mount Larson Rd & 2012 Frances Dr, Austin, TX 78746 built?
This property was built in 2007, making it 19 years old.
What neighborhood is 1415 Mount Larson Rd & 2012 Frances Dr, Austin, TX 78746 in?
This property is in Westlake Hills, Austin, TX. The area is known for eanes isd schools, lake austin views, luxury estates.
How long has 1415 Mount Larson Rd & 2012 Frances Dr, Austin, TX 78746 been on the market?
This listing has been on the market for 33 days.
What type of property is 1415 Mount Larson Rd & 2012 Frances Dr, Austin, TX 78746?
This is a Single Family Residence on a 162,740.16 sqft lot.