$779,500
3 bd · 3 ba · 2,567 sqft
1719 Bunche Rd, Austin, TX 78721
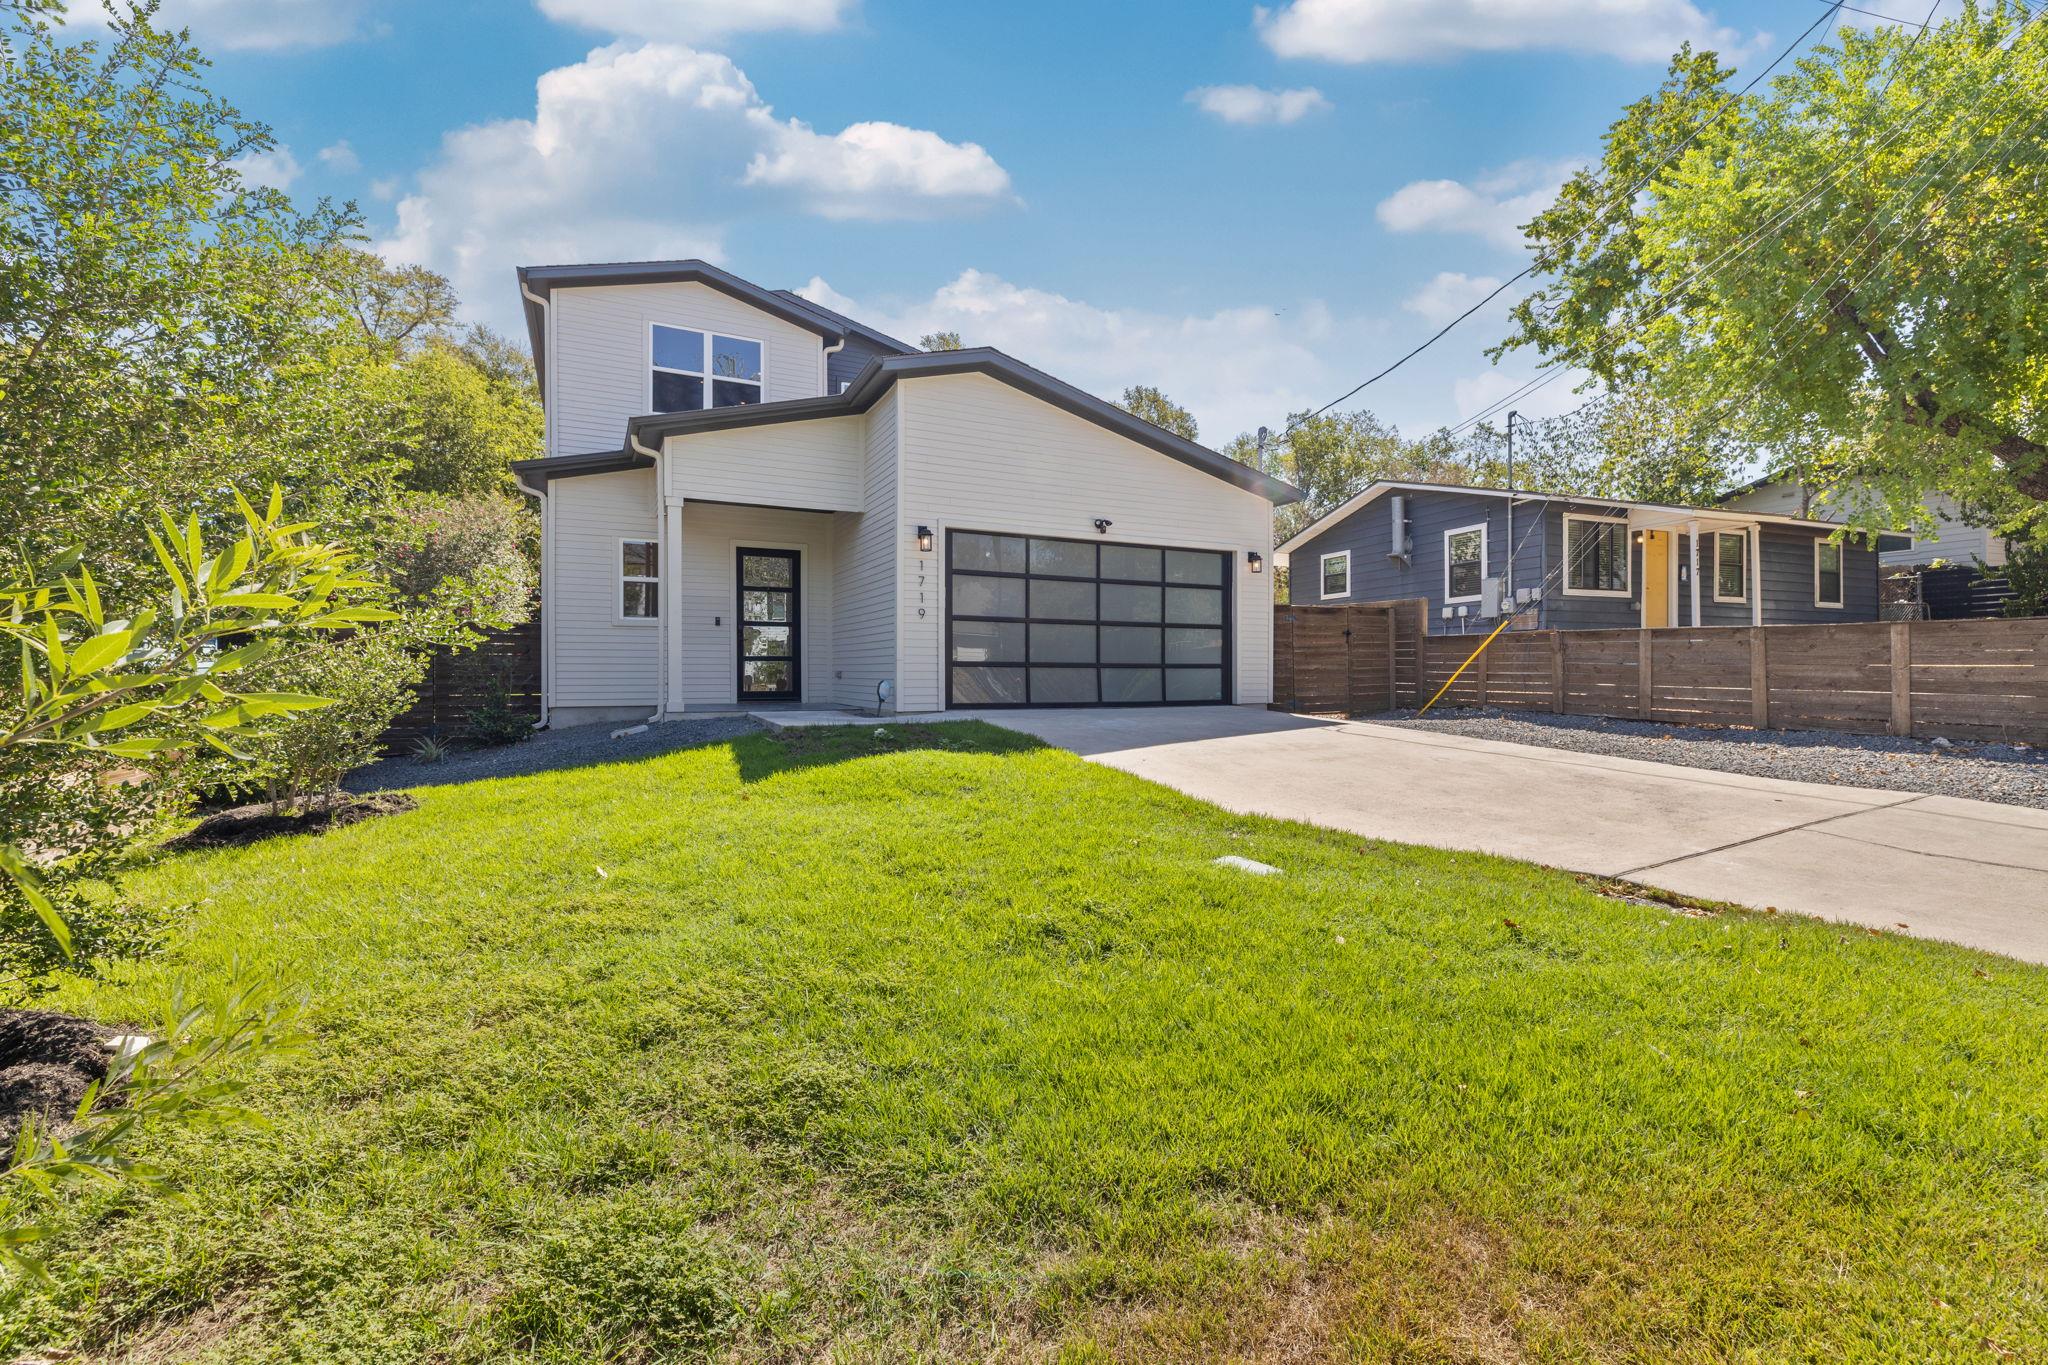
1719 Bunche Rd, Austin, TX 78721 is a 3-bedroom, 3-bathroom single family residence listed at $779,500 ($304/sqft). 2,567 sqft. Built in 2019. MLS #4506082. Listed by Marland Interest, Inc..
Property Overview
This 2019 Paradisa-built residence on Bunche Rd in Truman Heights delivers the East Austin floor plan that moves quickly: 2,567 square feet across two stories with a main-level primary suite, soaring ceilings, and zero HOA restrictions. Wide-plank hardwood floors flow through the living and dining areas into a chef-ready kitchen anchored by a quartz island, gas cooktop, stainless appliances, and abundant storage. The primary bedroom suite claims its own wing with dual vanity, walk-in shower, and built-in closets, while upstairs a versatile loft space functions as a second living room or dedicated office, accompanied by two additional bedrooms and a full bath.
The energy-efficient build integrates ENERGY STAR appliances, a smart thermostat, high-speed internet, and eight-zone irrigation throughout the private yard. A covered patio with tongue-and-groove ceiling opens onto mature landscaping with raised beds and low-maintenance gravel side yard, while the attached two-car garage features an epoxy floor and glass door. Recent updates include a Class 3 impact roof, fresh interior paint, and professionally serviced HVAC and irrigation systems—all documentation included.
Minutes from downtown Austin with downtown views to the west, this property merges modern comfort with practical Austin living on a generous 7,370-square-foot lot in a sought-after neighborhood served by Austin ISD schools.
Vox Real Estate Insight
The combination of main-level primary, upstairs loft, and no HOA structure positions this Truman Heights home perfectly for buyers seeking flexibility and equity upside without restrictive fees. At Vox Real Estate, we see this layout and condition commanding strong interest in East Austin's current market, especially with the recent roof upgrade and infrastructure maintenance already documented.
Agent Description
This is the East Austin layout people hunt for: 2,567 square feet, a private primary on the main level, a real loft upstairs, and no HOA. A 2019 Paradisa build with high ceilings, wide-plank hardwoods, and oversized windows, with light running from the living and dining rooms straight into a quartz-island kitchen built to cook and host. Gas cooktop, stainless, pendant lighting, deep storage. The primary suite sits on its own: dual vanity, walk-in shower, walk-in closet with built-ins. Upstairs the loft becomes a second living room or a proper office, with two more bedrooms and a full bath with double vanity and tub. Step out to a covered patio with a tongue-and-groove ceiling, a fenced yard with raised beds, and a low-maintenance gravel side yard. Attached two-car garage with a glass door and epoxy floor. Class 3 impact roof installed September 2026. Fresh paint throughout. Sewer scoped and jetted. HVAC and eight-zone irrigation serviced. Receipts convey. Ten minutes to downtown, eight to Mueller, twelve to the airport, three to 183. Some photos are virtually staged.
Property Details
| Property Type | Single Family Residence |
| Year Built | 2019 |
| Bedrooms | 3 |
| Bathrooms | 3 |
| Living Area | 2,567 sqft |
| Lot Size | 7,370 sqft |
| Price / Sqft | $304 |
| Stories | Two |
| Condition | Updated/Remodeled |
| Subdivision | Truman Heights |
| County | Travis |
| MLS Area | 5 |
| Listed | Sep 1, 2026 |
| MLS # | 4506082 |
| Listed By | Marland Interest, Inc. |
| Contact | (713) 467-6477 |
Interior
| Flooring | Wood |
| Appliances | ENERGY STAR Qualified Appliances, Exhaust Fan, Ice Maker, Microwave |
| Interior Features | Bookcases, Ceiling Fan(s), Ceiling-High, Quartz Counters, Double Vanity, Eat-in Kitchen, High Speed Internet, Kitchen Island, Primary Bedroom on Main, Recessed Lighting, Smart Thermostat, Soaking Tub, Walk-In Closet(s) |
| Windows | Blinds, Window Coverings |
| Laundry | Laundry Room, Main Level |
| Main-Level Bedrooms | 1 |
| Living Areas | 2 |
| Dining Areas | 1 |
| Accessibility | Accessible Kitchen Appliances, Visitor Bathroom, Accessible Washer/Dryer |
Systems & Utilities
| Cooling | Ceiling Fan(s), Central Air, Electric, Roof Turbine(s) |
| Heating | Central, ENERGY STAR Qualified Equipment, Hot Water, Natural Gas |
| Utilities | Cable Available, Electricity Available, Electricity Connected, High Speed Internet, Natural Gas Available, Natural Gas Connected, Water Available, Water Connected |
| Water Source | Public |
| Sewer | Public Sewer |
| Energy Efficient | Appliances, Construction, Insulation, Water Heater |
Exterior & Lot
| Construction | HardiPlank Type |
| Roof | Composition |
| Foundation | Slab |
| Exterior Features | Private Yard |
| Patio & Porch | Covered, Patio |
| Fencing | Back Yard, Fenced, Full |
| Lot Features | Front Yard, Interior Lot |
| View | Downtown |
| Faces | West |
Parking
| Parking Spaces | 6 |
| Garage Spaces | 2 |
| Covered Spaces | 2 |
| Parking Features | Attached, Garage, Garage Door Opener, Garage Faces Front |
Community & HOA
| HOA | No |
| Security | Security Lights, Security System Owned |
Assigned Schools
| Elementary | Norman-Sims |
| Middle | Garcia |
| High | Lyndon B Johnson (Austin ISD) |
| District | Austin ISD |
Taxes & Legal
| Tax Year | 2025 |
| Annual Tax | $13,987 |
| Assessed Value | $683,458 |
| Parcel # | 02112204190000 |
| Legal Description | LOT 20 BLK C TRUMAN HEIGHTS |
| FEMA Flood Plain | No |
| In ETJ | No |
| Disclosures | Seller Disclosure |
| Listing Conditions | Standard |
Listing data last updated:
Frequently Asked Questions
What is the listing price of 1719 Bunche Rd, Austin, TX 78721?
This property is listed at $779,500, which is $304 per square foot.
How many bedrooms and bathrooms does 1719 Bunche Rd, Austin, TX 78721 have?
This home has 3 bedrooms and 3 bathrooms, with 2,567 square feet of living space.
When was 1719 Bunche Rd, Austin, TX 78721 built?
This property was built in 2019, making it 7 years old.
How long has 1719 Bunche Rd, Austin, TX 78721 been on the market?
This listing has been on the market for 24 days.
What type of property is 1719 Bunche Rd, Austin, TX 78721?
This is a Single Family Residence on a 7,370.35 sqft lot.