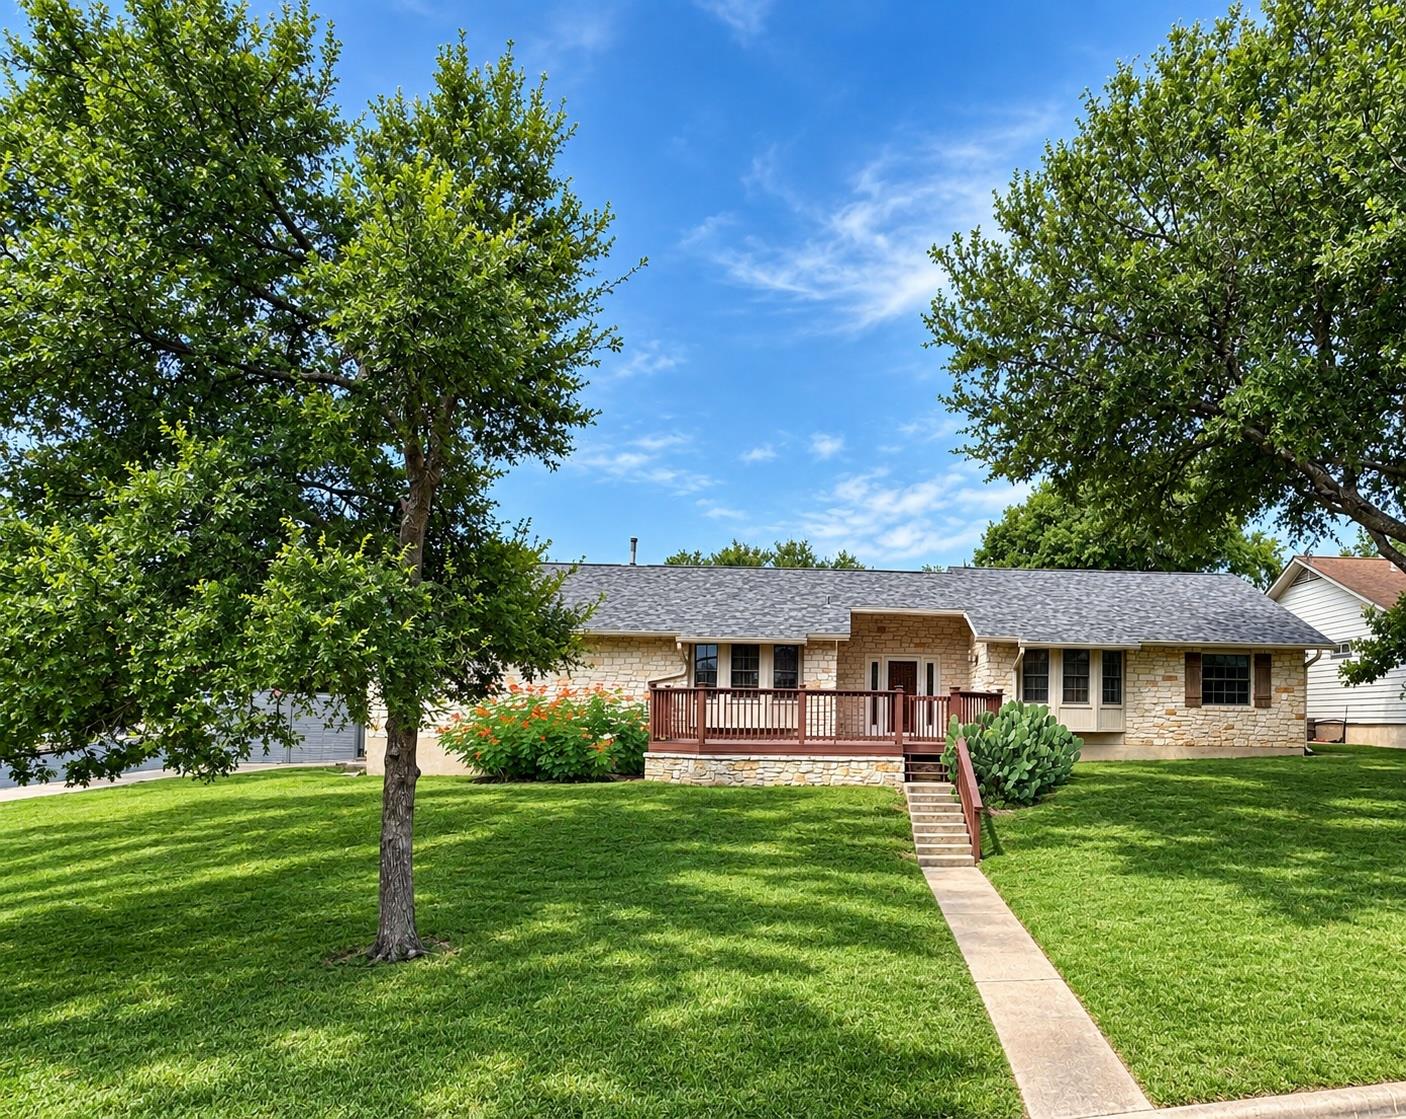
$495,000
3 bd · 2 ba · 1,678 sqft
7210 Smokey Hill Rd, Austin, TX 78736
7210 Smokey Hill Rd, Austin, TX 78736 is a 3-bedroom, 2-bathroom single family residence listed at $495,000 ($295/sqft). 1,678 sqft. Built in 1983. MLS #4485606. Listed by Land Home and Ranch Realty.
Property Overview
This 1983-built home on Smokey Hill Road in Austin's Scenic Brook West subdivision has been thoughtfully refreshed with modern systems and finishes that make it move-in ready. The open-concept layout spans two living areas anchored by a wood-burning stone fireplace, while the updated kitchen showcases granite counters, stainless steel appliances, and ample pantry storage. Recent upgrades include a new roof, HVAC, insulation, and fresh interior paint, plus completely remodeled bathrooms with designer tile work that elevate the home's appeal without losing its classic character.
Set on a quarter-acre corner lot shaded by mature trees, the home's floor plan keeps all three bedrooms on the main level—including the primary suite with two walk-in closets—making it practical for modern living. The primary bath features a soaking tub, and a dedicated study provides flexible space for remote work. Outside, the front porch and expansive deck overlook native landscaping and mature trees, creating an inviting outdoor retreat within Austin's convenient West Lake Hills area.
At $295 per square foot, this 1,678-square-foot property represents solid value in a neighborhood served by top Austin ISD schools including Bowie High School. The side-by-side two-car garage, full privacy fencing, and four parking spaces round out practical features that appeal to buyers seeking both comfort and function in South Austin.
Vox Real Estate Insight
The recent mechanical and cosmetic updates on this Smokey Hill Road home put it ahead of many comparable resales in Scenic Brook West, which typically need substantial work. At Vox Real Estate, we appreciate when sellers invest in systems like HVAC and roofing upfront—it removes inspection concerns and speeds the buying process for serious owner-occupants.
Agent Description
Welcome to 7210 Smokey Hill Road, where modern updates meet timeless charm in one of Austin's most convenient locations. Nestled beneath mature shade trees on a private homesite, this move-in ready home offers an open-concept layout with two spacious living areas, a striking stone fireplace, recessed lighting, and abundant natural light throughout. The beautifully updated eat-in kitchen features granite countertops, extensive cabinetry, brand-new stainless steel appliances, including the refrigerator, and a generous pantry. Recent improvements include Roof, HVAC, Insulation and fresh interior paint, new wide plank laminate floating laminate flooring, new baseboards, and two completely remodeled bathrooms showcasing stylish vanities and designer modern tile surrounds. Step outside to enjoy the welcoming front porch and expansive deck overlooking the large lot with mature trees and native landscaping—an ideal setting for entertaining, relaxing, or enjoying quiet evenings outdoors. The backyard also offers privacy and a larger taller updated fence for relaxing and entertaining. Located just minutes from top-rated dining, shopping, parks, schools, and major commuter routes, this thoughtfully updated home offers the perfect combination of privacy, comfort, and convenience. Simply unpack and enjoy Austin living at its best.
Property Details
| Property Type | Single Family Residence |
| Year Built | 1983 |
| Bedrooms | 3 |
| Bathrooms | 2 |
| Living Area | 1,678 sqft |
| Lot Size | 0.25 acres |
| Price / Sqft | $295 |
| Stories | One |
| Condition | Resale |
| Subdivision | Scenic Brook West |
| County | Travis |
| MLS Area | W |
| Listed | Jul 29, 2026 |
| MLS # | 4485606 |
| Listed By | Land Home and Ranch Realty |
| Contact | (281) 745-7420 |
Interior
| Flooring | Laminate, Tile |
| Appliances | Dishwasher, Disposal, Gas Range, Microwave, Oven, Gas Oven, Range, Free-Standing Gas Range, Refrigerator, Free-Standing Refrigerator, Stainless Steel Appliance(s), Water Heater |
| Interior Features | Ceiling Fan(s), Ceiling-High, Ceiling-Vaulted, Granite Counters, Quartz Counters, Eat-in Kitchen, Entrance Foyer, High Speed Internet, Multiple Living Areas, No Interior Steps, Open Floorplan, Pantry, Primary Bedroom on Main, Recessed Lighting, Smart Thermostat, Soaking Tub, Study/Home Office, Two Primary Closets, Walk-In Closet(s) |
| Windows | Bay Window(s), Blinds, Window Coverings |
| Fireplaces | 1 (Family Room, Living Room, Masonry, Wood Burning) |
| Laundry | Inside, Laundry Closet, Main Level |
| Main-Level Bedrooms | 3 |
| Living Areas | 2 |
| Dining Areas | 1 |
Systems & Utilities
| Cooling | Central Air, Electric |
| Heating | Central, Natural Gas |
| Utilities | Cable Connected, Electricity Connected, High Speed Internet, Natural Gas Connected, Phone Connected, Sewer Connected, Underground Utilities, Water Connected |
| Water Source | Public |
| Sewer | Public Sewer |
| Energy Efficient | Appliances, HVAC, Insulation, Lighting, Thermostat |
Exterior & Lot
| Construction | Frame, Masonry – Partial, Wood Siding, Stone |
| Roof | Composition |
| Foundation | Slab |
| Exterior Features | Exterior Steps, Gutters Full, Private Entrance, Private Yard |
| Patio & Porch | Deck, Front Porch, Patio, Porch |
| Fencing | Back Yard, Full, Gate, Perimeter, Privacy, Wood |
| Lot Features | Back Yard, Cleared, Corner Lot, Front Yard, Gentle Sloping, Native Plants, Private, Trees-Medium (20 Ft - 40 Ft) |
| View | Trees/Woods |
| Faces | East |
Parking
| Parking Spaces | 4 |
| Garage Spaces | 2 |
| Covered Spaces | 2 |
| Parking Features | Attached, Driveway, Enclosed, Garage, Garage Door Opener, Garage Faces Side, Oversized, Side By Side |
Community & HOA
| HOA | No |
| Community Features | Curbs, Playground |
| Security | Fire Alarm, Secured Garage/Parking |
Assigned Schools
| Elementary | Patton |
| Middle | Small |
| High | Bowie |
| District | Austin ISD |
Taxes & Legal
| Tax Year | 2026 |
| Annual Tax | $9,030 |
| Assessed Value | $441,250 |
| Parcel # | 309160 |
| Legal Description | Lot 2 Blk F Scenic Brook West Sec 3 Phs 2 |
| FEMA Flood Plain | No |
| In ETJ | Yes |
| Disclosures | Familial Relation, Seller Disclosure, Seller Provided Survey Available |
| Listing Conditions | Standard |
Listing data last updated:
Frequently Asked Questions
What is the listing price of 7210 Smokey Hill Rd, Austin, TX 78736?
This property is listed at $495,000, which is $295 per square foot.
How many bedrooms and bathrooms does 7210 Smokey Hill Rd, Austin, TX 78736 have?
This home has 3 bedrooms and 2 bathrooms, with 1,678 square feet of living space.
When was 7210 Smokey Hill Rd, Austin, TX 78736 built?
This property was built in 1983, making it 43 years old.
How long has 7210 Smokey Hill Rd, Austin, TX 78736 been on the market?
This listing has been on the market for 32 days.
What type of property is 7210 Smokey Hill Rd, Austin, TX 78736?
This is a Single Family Residence on a 10,715.76 sqft lot.