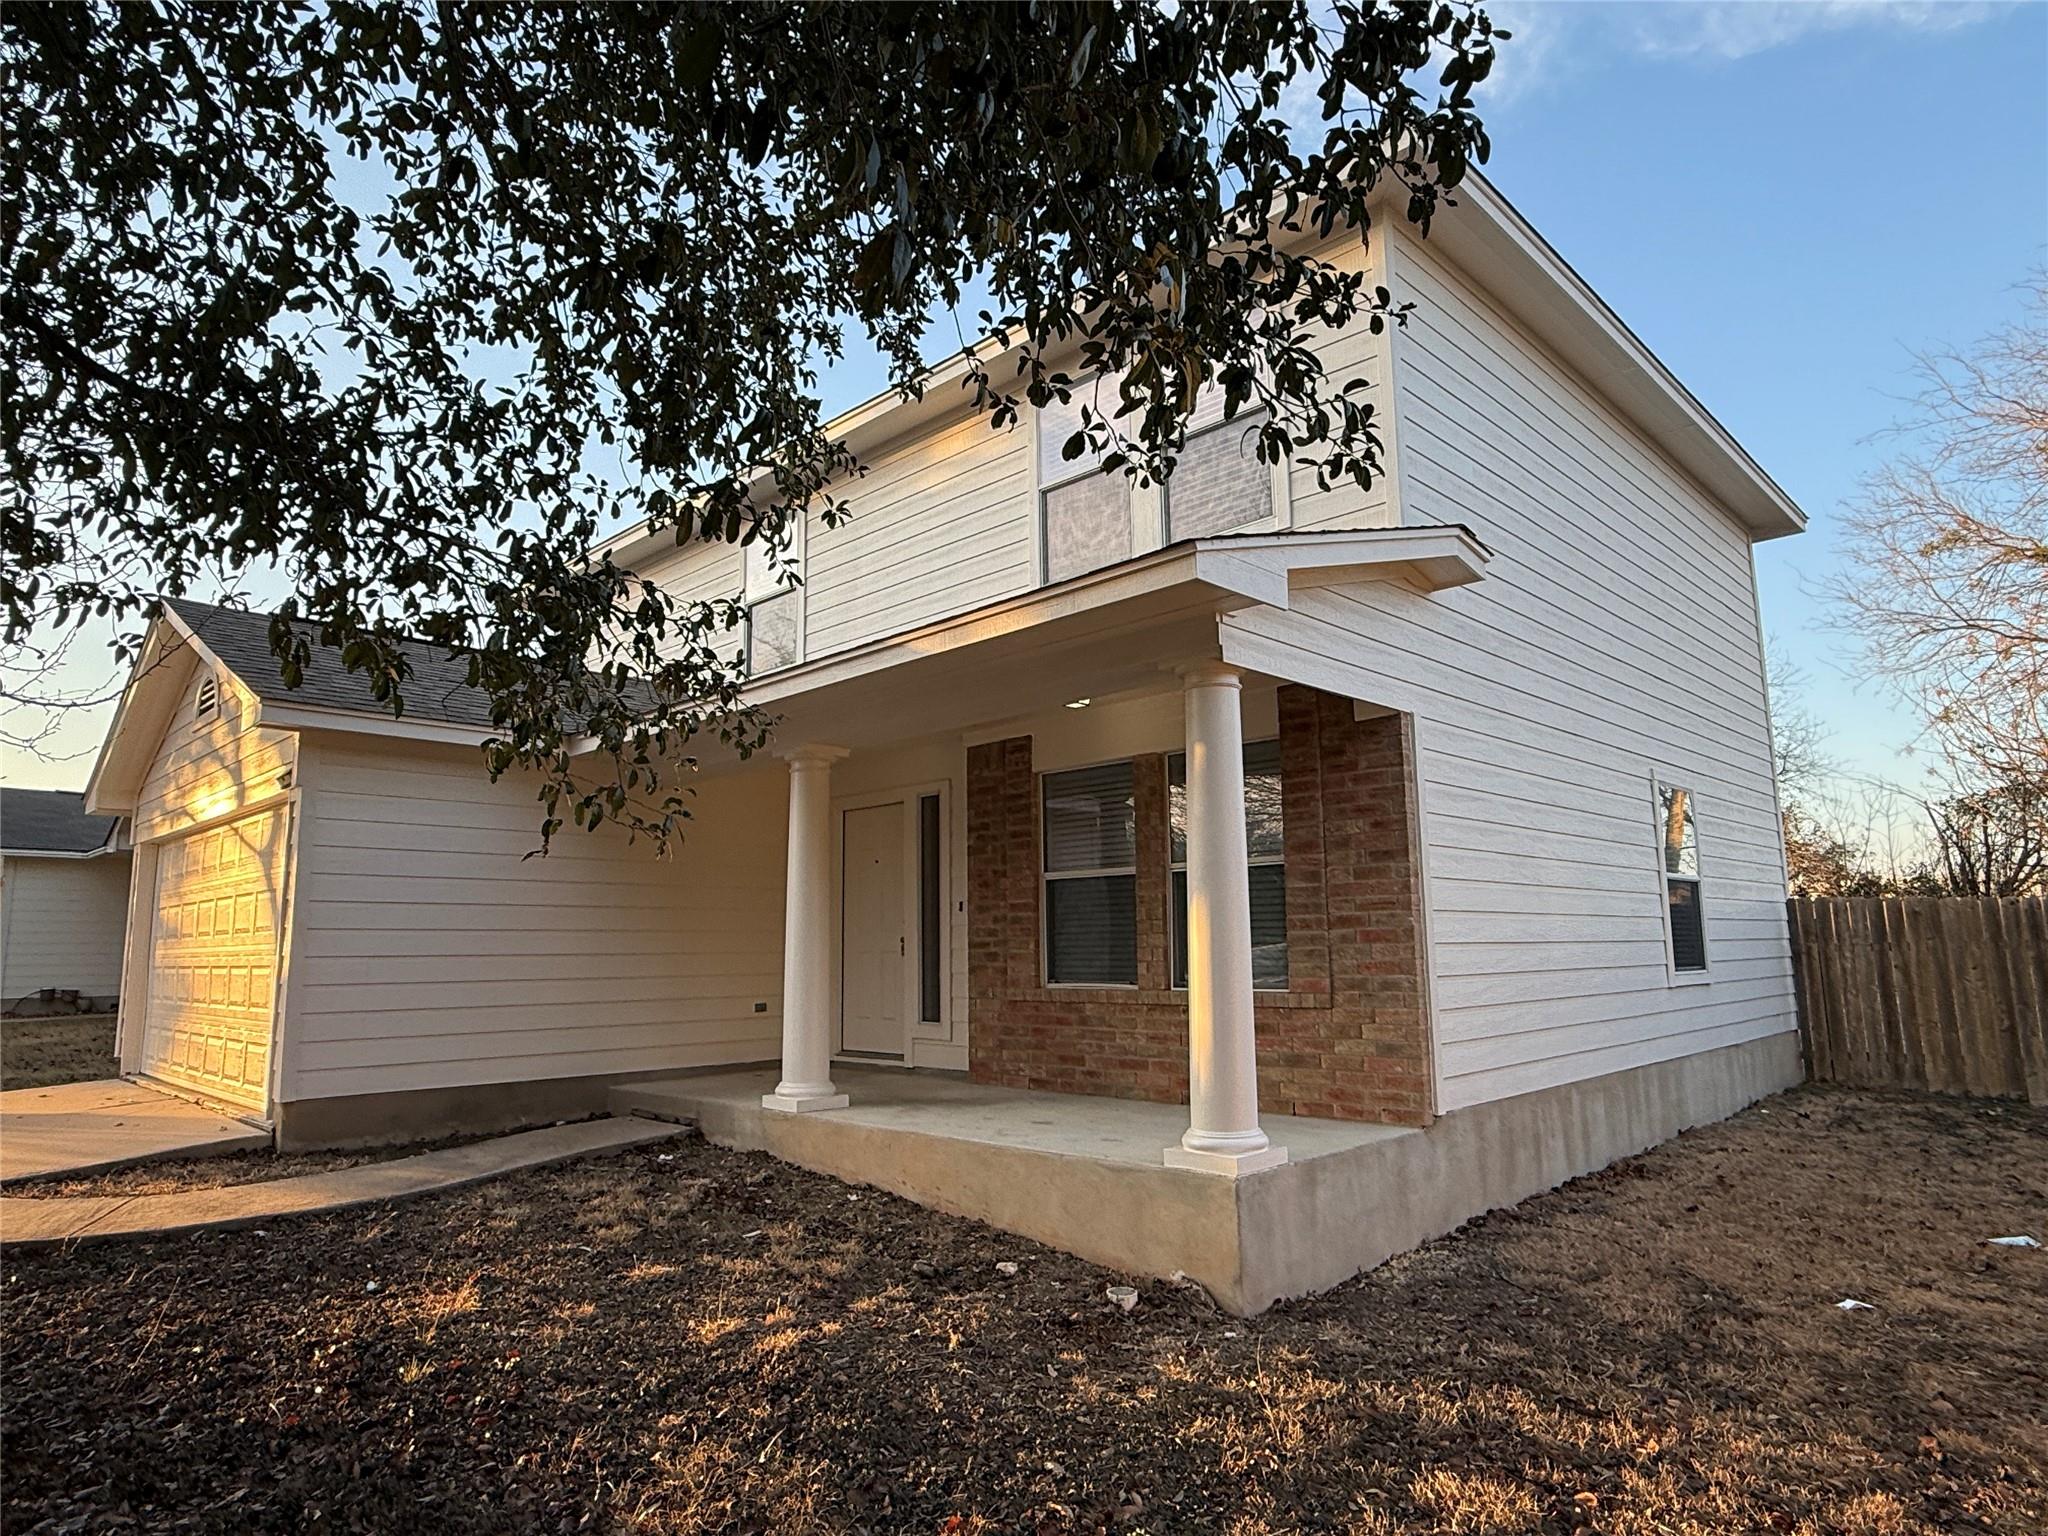
$299,900
3 bd · 3 ba · 1,704 sqft
1444 Kenneys Way, Round Rock, TX 78665
1444 Kenneys Way, Round Rock, TX 78665 is a 3-bedroom, 3-bathroom single family residence listed at $299,900 ($176/sqft). 1,704 sqft. Built in 2007. MLS #4445220. Listed by Texas Premier Realty.
Property Overview
This three-bedroom, three-bath home at 1444 Kenneys Way in Round Rock, Texas presents a refreshed two-story residence in Pioneer Crossing Ph 03, priced at $299,900. The 1,704-square-foot layout features an open floor plan connecting a renovated kitchen with spacious living and dining areas, all enhanced by tile flooring on the main level and hardwood throughout the second story. Contemporary lighting fixtures and updated finishes reflect recent improvements, including approximately $30,000 in kitchen upgrades and fresh interior and exterior paint, positioning this property as move-in ready.
The master suite includes a bathroom with both garden tub and standing shower, while the home's multi-level design maximizes functionality across the 6,708-square-foot lot. Double-pane windows, central heating and air, and a wood-fenced backyard provide comfort and privacy. Located in the Hutto ISD service area near Veterans Hill Elementary, the property benefits from proximity to major employers like Dell and Samsung, along with established shopping and dining options throughout central Round Rock.
At $176 per square foot, this home represents competitive value in the Austin metro region. The community includes homeowners association amenities such as parks, playgrounds, sport courts, and trails, with a quarterly HOA fee of $118.
Vox Real Estate Insight
The 182-day listing period suggests this property is ready for a motivated buyer looking beyond surface-level appeal—the $30K kitchen renovation and no-carpet design eliminate typical buyer concerns about immediate upgrades. From Vox Real Estate's perspective, this presents an opportunity for buyers seeking Hutto ISD schools with Dell corridor accessibility at below-market per-square-foot pricing.
Agent Description
LUXURY HOME IN ROUND ROCK 78665 AREA. Super Clean is like NEW 3Beds/2.5 Baths 2 Story home, 1704 Sqft in Central Round Rock. Open floor plan from Large Kitchen to Spacious Living and Dining room. Convenient Location. Easy to access to major Employers: Dell, Samsung, Amazon. Great Schools in Round Rock City. Many Restaurants and Groceries are near by. Large front and backyard. No carpets.Tiles installed throughout 1st story. Contemporary lighting fixtures add a touch of modern elegance. One vanity with standing shower and garden tub in master bathroom. Hardwood floors flow throughout 2nd Floor. From the owner: New internal and external Painting with completely renovated especially in Kitchen area with total $30K upgraded to bring this house luxury at best in the current market. Move-in Ready. Grape this deal before it is gone.
Property Details
| Property Type | Single Family Residence |
| Year Built | 2007 |
| Bedrooms | 3 |
| Bathrooms | 3 |
| Living Area | 1,704 sqft |
| Lot Size | 6,708 sqft |
| Price / Sqft | $176 |
| Stories | Two |
| Condition | Resale |
| Unit Style | Multi-level Floor Plan |
| Subdivision | Pioneer Crossing Ph 03 |
| County | Williamson |
| MLS Area | HU |
| Listed | Feb 11, 2026 |
| MLS # | 4445220 |
| Listed By | Texas Premier Realty |
| Contact | (512) 632-7186 |
Interior
| Flooring | Laminate, Tile, Vinyl |
| Appliances | Dishwasher, Disposal, Exhaust Fan, Microwave, Electric Oven, Free-Standing Range, Refrigerator, Electric Water Heater |
| Windows | Double Pane Windows |
| Laundry | Laundry Room |
| Living Areas | 2 |
| Dining Areas | 1 |
Systems & Utilities
| Cooling | Central Air |
| Heating | Central |
| Utilities | Electricity Connected, Sewer Connected, Water Connected |
| Water Source | Public |
| Sewer | Public Sewer |
Exterior & Lot
| Construction | Brick, Frame, Vinyl Siding |
| Roof | Shingle |
| Foundation | Slab |
| Patio & Porch | Front Porch |
| Fencing | Fenced, Wood |
| Lot Features | Level, Trees-Medium (20 Ft - 40 Ft) |
| View | Neighborhood |
| Faces | South |
Parking
| Parking Spaces | 4 |
| Garage Spaces | 2 |
| Covered Spaces | 2 |
| Parking Features | Garage |
Community & HOA
| HOA | Yes |
| HOA Name | Pioneer Crossing - Trailside Homeowners Assoc. I |
| HOA Fee | $118 / Quarterly |
| Fee Includes | Common Area Maintenance |
| Community Features | Park, Playground, Sport Court(s)/Facility, Trail(s) |
| Security | Smoke Detector(s) |
Assigned Schools
| Elementary | Veterans Hill |
| Middle | Hutto |
| High | Hutto |
| District | Hutto ISD |
Taxes & Legal
| Tax Year | 2025 |
| Annual Tax | $6,670 |
| Assessed Value | $330,003 |
| Parcel # | 141675030C0025 |
| Legal Description | S9347 - PIONEER CROSSING PH 3, BLOCK C, LOT 25 |
| FEMA Flood Plain | No |
| In ETJ | No |
| Listing Conditions | Standard |
Listing data last updated:
Frequently Asked Questions
What is the listing price of 1444 Kenneys Way, Round Rock, TX 78665?
This property is listed at $299,900, which is $176 per square foot.
How many bedrooms and bathrooms does 1444 Kenneys Way, Round Rock, TX 78665 have?
This home has 3 bedrooms and 3 bathrooms, with 1,704 square feet of living space.
When was 1444 Kenneys Way, Round Rock, TX 78665 built?
This property was built in 2007, making it 19 years old.
How long has 1444 Kenneys Way, Round Rock, TX 78665 been on the market?
This listing has been on the market for 195 days.
What type of property is 1444 Kenneys Way, Round Rock, TX 78665?
This is a Single Family Residence on a 6,708.24 sqft lot.