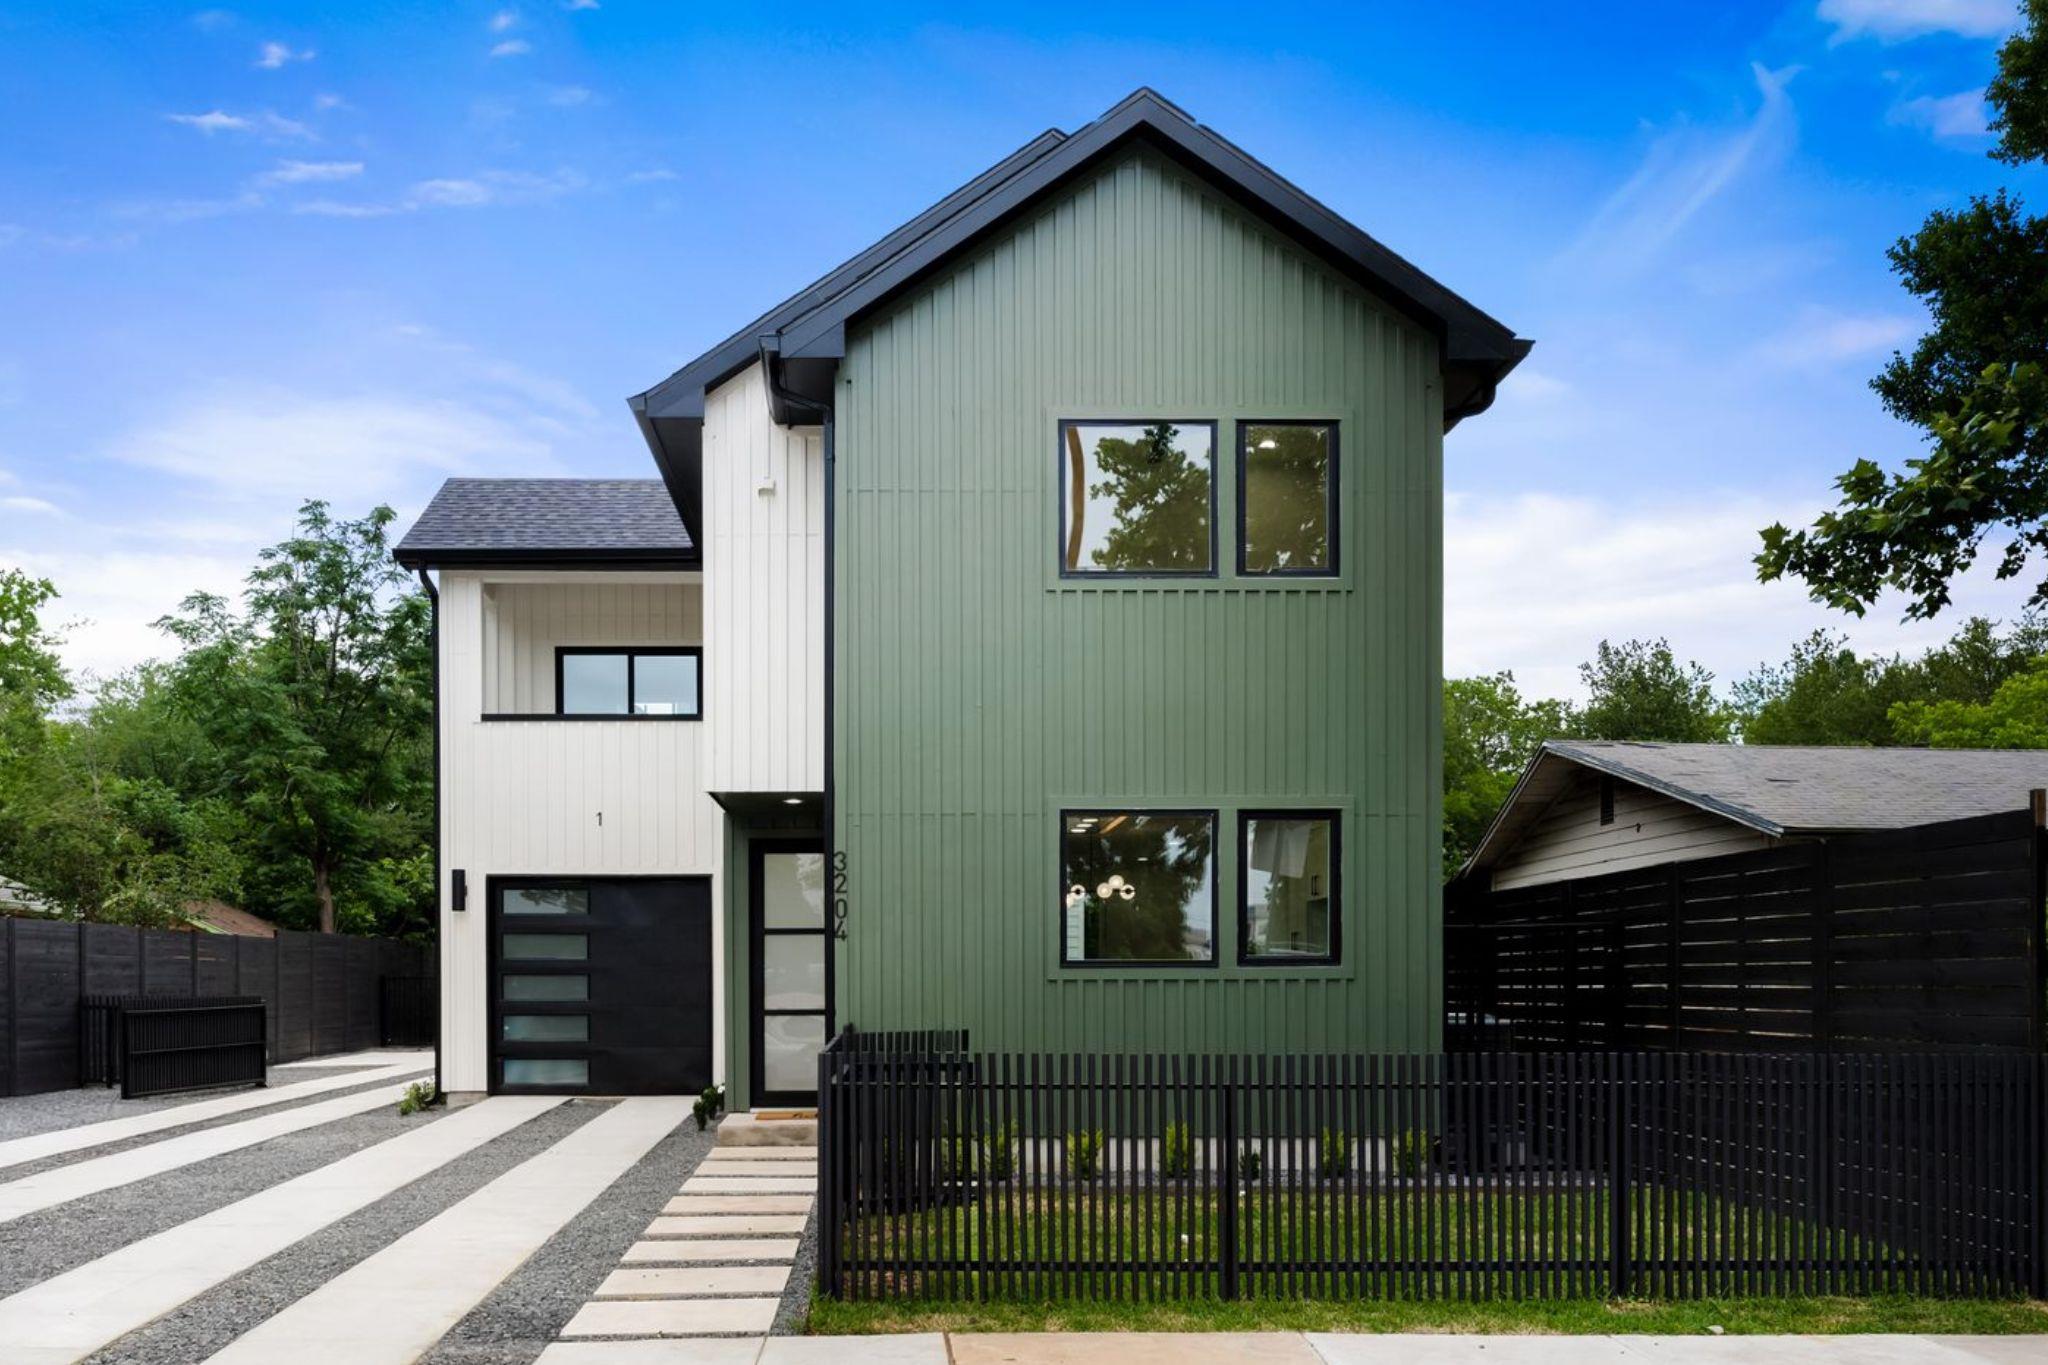
$650,000
3 bd · 3 ba · 1,476 sqft
3204 Lyons Rd #1, Austin, TX 78702
3204 Lyons Rd #1, Austin, TX 78702 is a 3-bedroom, 3-bathroom single family residence listed at $650,000 ($440/sqft). 1,476 sqft. Built in 2026. MLS #4441378. Listed by eXp Realty, LLC.
Property Overview
This architecturally refined new construction home at 3204 Lyons Road captures the essence of contemporary Austin living with its thoughtful design and move-in ready appeal. Built in 2026, the three-bedroom, three-bathroom residence spans 1,476 square feet across two stories, offering an open floor plan where the kitchen, dining, and living areas flow seamlessly together. The chef's kitchen features a complete stainless steel appliance suite, quartz counters, a gas range with pot filler, and an island that serves as both workspace and gathering spot. Sliding glass doors connect the main level to a covered patio and fully fenced yard, extending the living experience outdoors.
The upper level prioritizes comfort and convenience with a primary suite featuring a private balcony, walk-in closet, and spa-inspired bathroom with dual vanities. Two additional bedrooms share a well-appointed guest bath, while a centrally located laundry room with included washer and dryer eliminates the need for additional appliance purchases. Throughout the home, details like recessed lighting, natural wood finishes, spray foam insulation, and double-pane windows create an energy-efficient, modern aesthetic that feels both warm and curated.
Located in the Govalle neighborhood within Austin ISD's Eastside Early College High School zone, this property sits on over 8,200 square feet and represents excellent value at $440 per square foot with no HOA fees. The xeriscape landscaping and drought-resistant design align with Austin's environmental values and reduce maintenance demands.
Vox Real Estate Insight
At just three days on the market, this new build at Lyons Road is generating immediate interest, and our Vox team recognizes why: contemporary design with genuine practicality is increasingly rare in this price range across Austin. For buyers seeking that rare combination of modern fin
Agent Description
A bright, design-forward new build in the heart of Govalle, where clean lines, natural light, and a functional layout come together effortlessly. This 3-bedroom, 2.5-bath home is built for everyday living, with an open main level that flows seamlessly from living to dining to kitchen. The kitchen is outfitted with a full stainless steel appliance suite including refrigerator, generous counter space, built in microwave, gas range complete with pot filler, blending form and function with ease. A mudroom off the garage, moody powder bath, and one-car garage with epoxy flooring add practicality without sacrificing style. Sliding doors open to a covered patio and fenced yard, creating an easy indoor-outdoor connection. Upstairs, the primary suite offers a private balcony, walk-in closet, and a warm, well-appointed bath with dual vanities and a walk-in shower. Two additional bedrooms share a dual-vanity bath, and a centrally located laundry room with included washer & dryer adds convenience. Minutes from Downtown and the airport, with Native Grocer, Sa-Ten, OMG Squee, and Austin Bouldering Project just a short stroll away.
Property Details
| Property Type | Single Family Residence |
| Year Built | 2026 |
| Bedrooms | 3 |
| Bathrooms | 3 |
| Living Area | 1,476 sqft |
| Lot Size | 8,276 sqft |
| Price / Sqft | $440 |
| Stories | Two |
| Condition | New Construction |
| New Construction | Yes |
| Subdivision | Delzell Sec 02 |
| County | Travis |
| MLS Area | 5 |
| Listed | Aug 15, 2026 |
| MLS # | 4441378 |
| Listed By | eXp Realty, LLC |
| Contact | (512) 971-0299 |
Interior
| Flooring | Tile, Wood |
| Appliances | Dishwasher, Disposal, Exhaust Fan, Gas Range, Microwave, Gas Oven, Range, RNGHD, Refrigerator, Stainless Steel Appliance(s), Washer/Dryer |
| Interior Features | Ceiling Fan(s), Ceiling-High, Quartz Counters, Double Vanity, Kitchen Island, Natural Woodwork, Open Floorplan, Recessed Lighting, Stackable W/D Connections, Storage, Walk-In Closet(s) |
| Windows | Double Pane Windows |
| Laundry | Laundry Room, Upper Level |
| Living Areas | 1 |
| Dining Areas | 1 |
Systems & Utilities
| Cooling | Ceiling Fan(s), Central Air |
| Heating | Central |
| Utilities | Electricity Connected, Natural Gas Connected, Sewer Connected, Water Connected |
| Water Source | Public |
| Sewer | Public Sewer |
Exterior & Lot
| Construction | Concrete, Glass, HardiPlank Type, Spray Foam Insulation |
| Roof | Shingle |
| Foundation | Slab |
| Exterior Features | Gutters Full, Lighting |
| Patio & Porch | Covered, Front Porch, Patio |
| Fencing | Back Yard, Fenced, Front Yard |
| Lot Features | Xeriscape |
| Faces | Southwest |
Parking
| Parking Spaces | 2 |
| Garage Spaces | 1 |
| Covered Spaces | 1 |
| Parking Features | Driveway, Garage, Garage Faces Front |
Community & HOA
| HOA | Yes |
| HOA Name | 3402 Lyons HOA |
| HOA Fee | $0 |
| Security | Carbon Monoxide Detector(s), Smoke Detector(s) |
Assigned Schools
| Elementary | Govalle |
| Middle | Martin |
| High | Eastside Early College |
| District | Austin ISD |
Taxes & Legal
| Tax Year | 2025 |
| Annual Tax | $9,954 |
| Assessed Value | $486,377 |
| Parcel # | 02051504240000 |
| Legal Description | LOT 17 OLT 39 DIV A DELZELL SUBD SEC 2 |
| FEMA Flood Plain | No |
| In ETJ | No |
| Listing Conditions | Standard |
Listing data last updated:
Frequently Asked Questions
What is the listing price of 3204 Lyons Rd #1, Austin, TX 78702?
This property is listed at $650,000, which is $440 per square foot.
How many bedrooms and bathrooms does 3204 Lyons Rd #1, Austin, TX 78702 have?
This home has 3 bedrooms and 3 bathrooms, with 1,476 square feet of living space.
When was 3204 Lyons Rd #1, Austin, TX 78702 built?
This property was built in 2026, making it 0 years old.
How long has 3204 Lyons Rd #1, Austin, TX 78702 been on the market?
This listing has been on the market for 15 days.
What type of property is 3204 Lyons Rd #1, Austin, TX 78702?
This is a Single Family Residence on a 8,276.4 sqft lot.