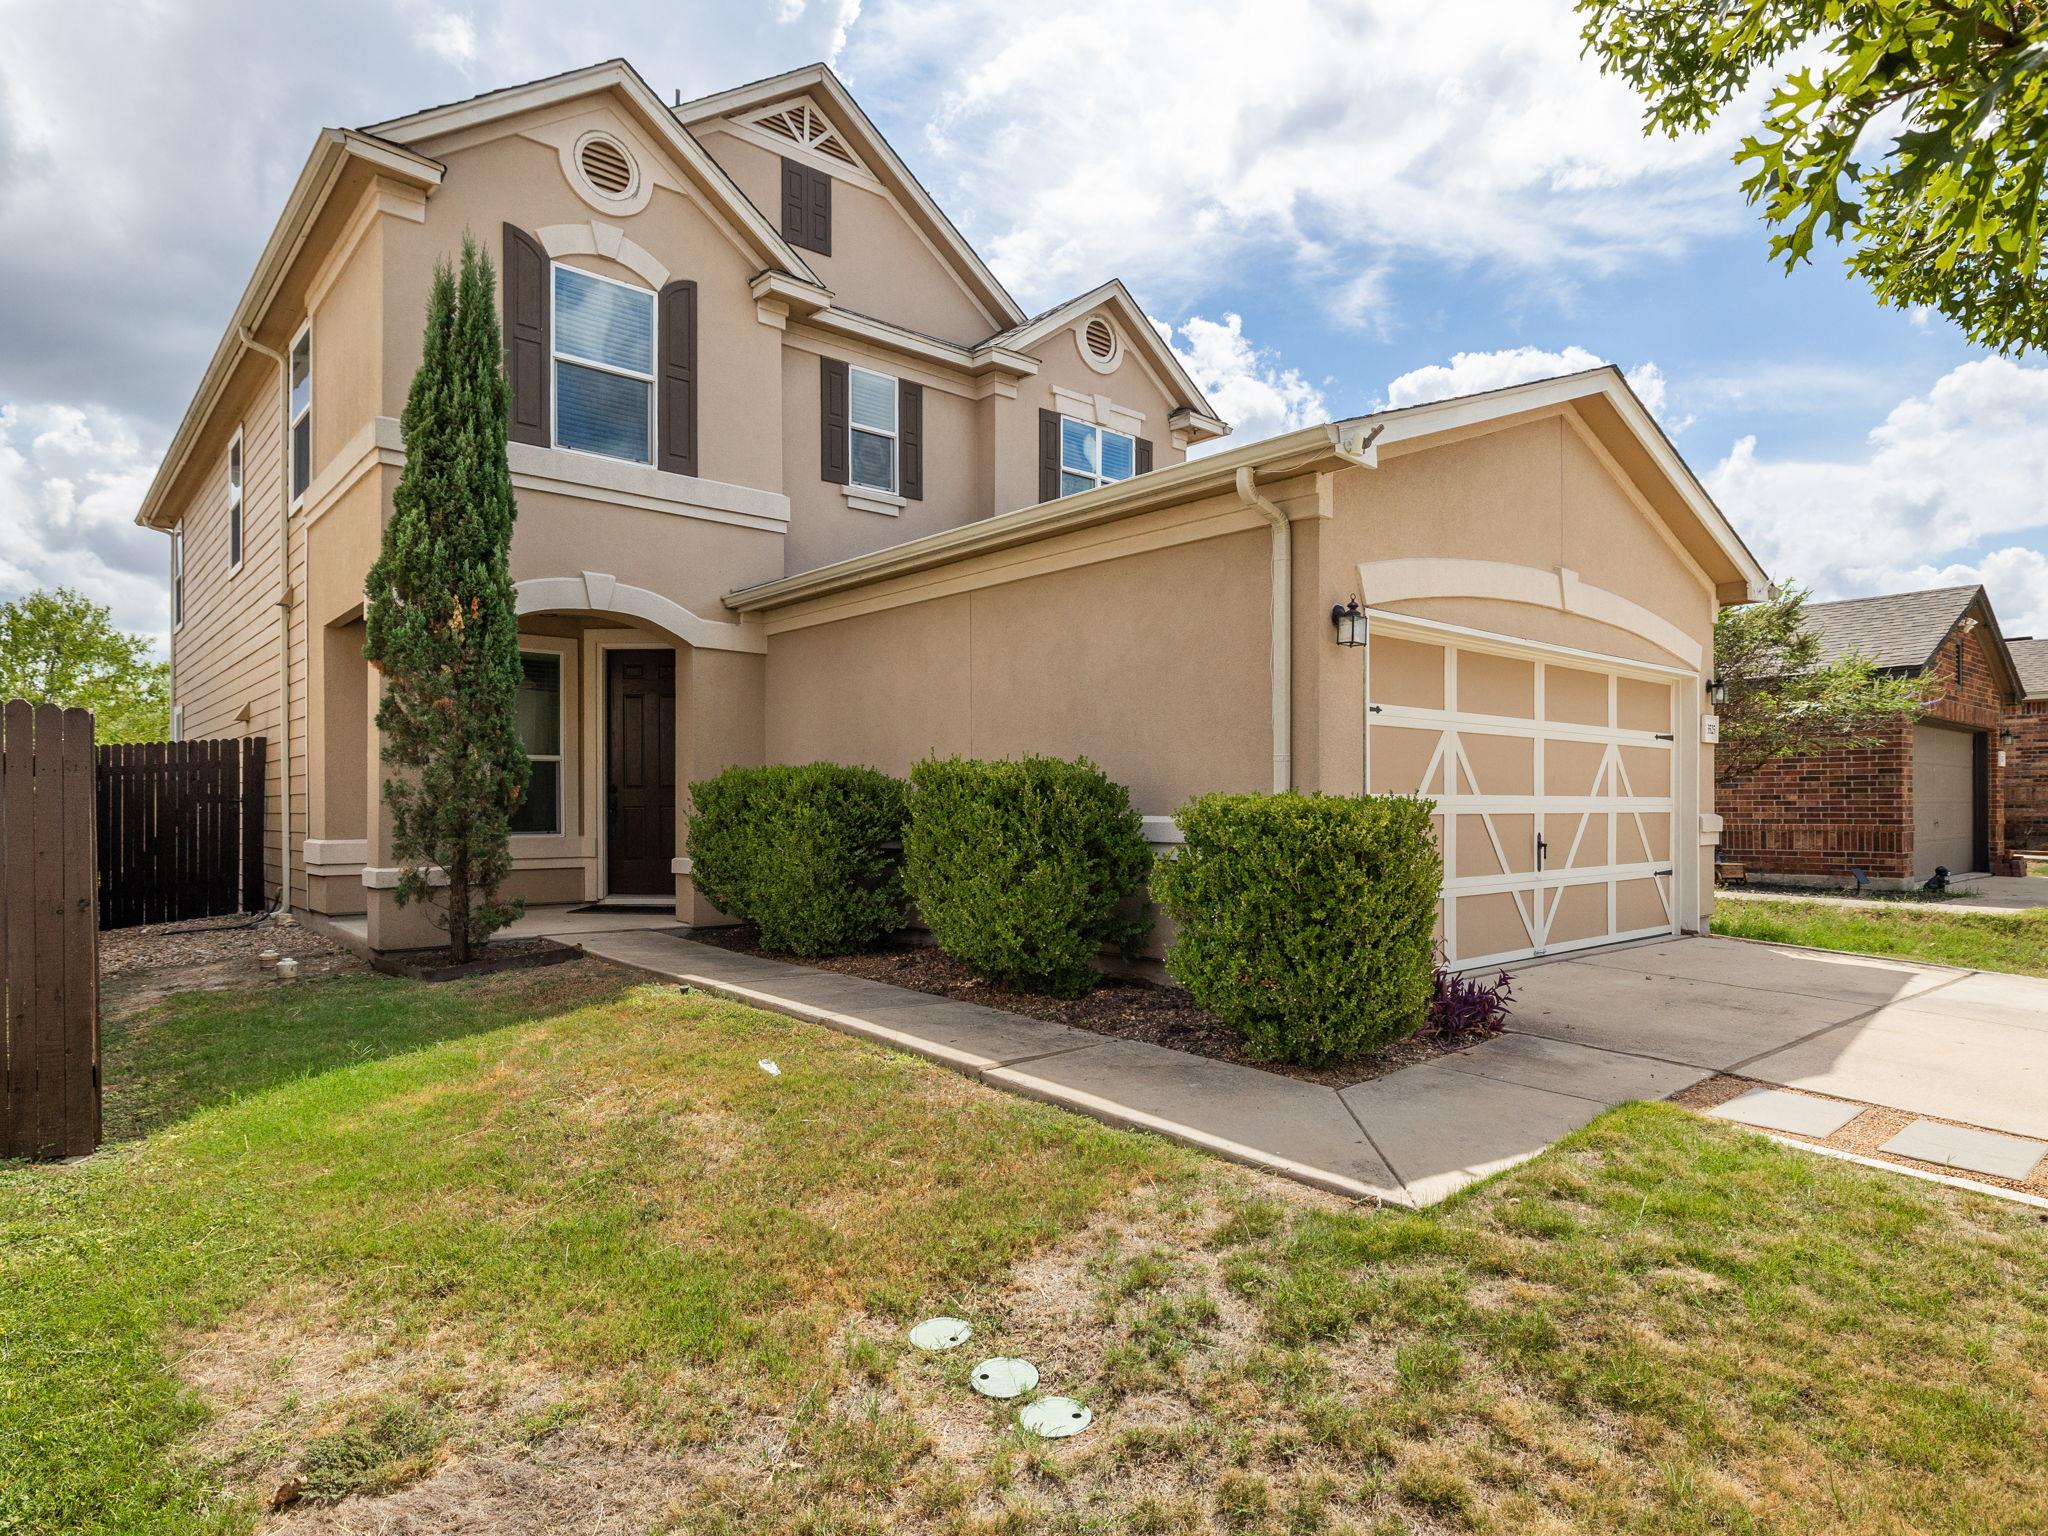
$349,000
3 bd · 3 ba · 2,497 sqft
13525 Abraham Lincoln St, Manor, TX 78653
13525 Abraham Lincoln St, Manor, TX 78653 is a 3-bedroom, 3-bathroom single family residence listed at $349,000 ($140/sqft). 2,497 sqft. Built in 2016. MLS #4434499. Listed by Pure Realty.
Property Overview
This 2016 Presidential Meadows home on Abraham Lincoln Street showcases over $70,000 in builder upgrades across nearly 2,500 square feet of thoughtfully designed living space. The open floor plan features nine-foot ceilings, a striking custom Austin stone fireplace, and granite countertops anchoring the main living area, while the spacious kitchen and dining zones provide ample room for entertaining. A flexible downstairs study with luxury vinyl plank flooring serves perfectly as a home office, complemented by two distinct living areas upstairs that adapt to any lifestyle need.
The primary suite and two additional bedrooms offer versatility, with fresh carpet in the secondary bedrooms and LVP throughout the main circulation spaces and primary suite. Smart home features including a programmable thermostat, recessed and track lighting, and stainless steel appliances enhance daily convenience. The two-car attached garage, covered rear porch, and fenced private backyard with no rear neighbors create an ideal outdoor sanctuary. At $140 per square foot, this Manor ISD property represents exceptional value in Presidential Meadows, where the $400 annual HOA fee covers community amenities including a pool and maintained grounds.
Vox Real Estate Insight
Vox Real Estate recognizes this Abraham Lincoln Street property as a standout value in Manor, TX, offering the upgraded finishes and flexible spaces typically found in higher price brackets while remaining competitively positioned for today's market. The combination of no rear neighbors, two living areas, and professional-grade smart home features makes this one of the strongest finds we're seeing in Presidential Meadows this season.
Agent Description
$70K+ in builder upgrades, multiple living spaces, and no rear neighbors—this Presidential Meadows home is packed with features that are hard to find at this price point! Just under 2,500 square feet, the thoughtfully designed floor plan combines generous gathering spaces with the flexibility buyers want for working, entertaining, and everyday living. Inside, 9-foot ceilings create an open feel while a striking custom Austin stone fireplace anchors the main living space and an expansive kitchen and dining area gives everyone room to gather. LVP flooring continues through the downstairs flex space, staircase, upstairs secondary living area, and primary bedroom, while both additional upstairs bedrooms feature brand-new carpet. Two separate living areas plus the open downstairs flex space—ideal for a home office—provide plenty of room to spread out. Upstairs, the secondary living area offers even more flexibility as a game room, playroom, or additional lounge space alongside the spacious primary suite and secondary bedrooms. Out back, enjoy a covered patio, fenced yard with no rear neighbors, and a new detached storage shed for additional storage. A transferable warranty on the professionally releveled driveway and sidewalk adds another valuable improvement. With substantial upgrades, flexible living spaces, and a backyard that feels more private, this Presidential Meadows home is ready to stand out!
Property Details
| Property Type | Single Family Residence |
| Year Built | 2016 |
| Bedrooms | 3 |
| Bathrooms | 3 |
| Living Area | 2,497 sqft |
| Lot Size | 5,105 sqft |
| Price / Sqft | $140 |
| Stories | Two |
| Condition | Resale |
| Subdivision | Presidential Meadows Sec 6 |
| County | Travis |
| MLS Area | MA |
| Listed | Oct 2, 2026 |
| MLS # | 4434499 |
| Listed By | Pure Realty |
| Contact | (512) 636-6472 |
Interior
| Flooring | Carpet, Laminate, Tile, Vinyl |
| Appliances | Dishwasher, Disposal, Electric Range, Microwave, Oven, Electric Oven, Range, Stainless Steel Appliance(s), Electric Water Heater |
| Interior Features | Ceiling Fan(s), Granite Counters, Double Vanity, Kitchen Island, Multiple Living Areas, Open Floorplan, Pantry, Recessed Lighting, Smart Home, Smart Thermostat, Storage, Study/Home Office, Track Lighting, Walk-In Closet(s) |
| Windows | Blinds, Double Pane Windows |
| Fireplaces | 1 (Family Room, Living Room, Stone, Wood Burning) |
| Laundry | Inside, Laundry Room, Upper Level |
| Living Areas | 2 |
| Dining Areas | 2 |
Systems & Utilities
| Cooling | Ceiling Fan(s), Central Air |
| Heating | Central, Fireplace(s) |
| Utilities | Electricity Connected, Sewer Connected, Underground Utilities, Water Connected |
| Sewer | Public Sewer |
Exterior & Lot
| Construction | HardiPlank Type, Stucco |
| Roof | Composition |
| Foundation | Slab |
| Exterior Features | Gutters Full, Pest Tubes in Walls, Private Yard |
| Patio & Porch | Covered, Porch, Rear Porch |
| Fencing | Back Yard, Fenced, Wood |
| Lot Features | Back Yard, Front Yard, Level, Private |
| View | Neighborhood |
| Faces | Northeast |
Parking
| Parking Spaces | 4 |
| Garage Spaces | 2 |
| Covered Spaces | 2 |
| Parking Features | Attached, Concrete, Driveway, Garage, Garage Door Opener, Garage Faces Front |
Community & HOA
| HOA | Yes |
| HOA Name | Presidential Meadows |
| HOA Fee | $400 / Annually |
| Fee Includes | Common Area Maintenance, Landscaping, Maintenance Grounds |
| Community Features | Curbs, Pool, Sidewalks |
| Security | Smoke Detector(s) |
Assigned Schools
| Elementary | Presidential Meadows |
| Middle | Manor (Manor ISD) |
| High | Manor |
| District | Manor ISD |
Taxes & Legal
| Tax Year | 2026 |
| Annual Tax | $9,135 |
| Assessed Value | $357,918 |
| Parcel # | 02397510110000 |
| Legal Description | LOT 27 BLK P PRESIDENTIAL MEADOWS SEC 6 |
| FEMA Flood Plain | No |
| In ETJ | No |
| Listing Conditions | Standard |
Listing data last updated:
Frequently Asked Questions
What is the listing price of 13525 Abraham Lincoln St, Manor, TX 78653?
This property is listed at $349,000, which is $140 per square foot.
How many bedrooms and bathrooms does 13525 Abraham Lincoln St, Manor, TX 78653 have?
This home has 3 bedrooms and 3 bathrooms, with 2,497 square feet of living space.
When was 13525 Abraham Lincoln St, Manor, TX 78653 built?
This property was built in 2016, making it 10 years old.
How long has 13525 Abraham Lincoln St, Manor, TX 78653 been on the market?
This listing has been on the market for 12 days.
What type of property is 13525 Abraham Lincoln St, Manor, TX 78653?
This is a Single Family Residence on a 5,105.23 sqft lot.