$650,000
3 bd · 2 ba · 2,193 sqft
6312 Keegans Dr, Austin, TX 78724
6312 Keegans Dr, Austin, TX 78724 is a 3-bedroom, 2-bathroom single family residence listed at $650,000 ($296/sqft). 2,193 sqft. Built in 2020. MLS #4417011. Listed by Keller Williams Realty.
Property Overview
This 2020-built residence on Keegans Drive in the Scenic Point subdivision showcases a thoughtfully designed single-story layout that maximizes natural light and flow. The open floor plan features vaulted ceilings, large windows framing greenbelt views, and a seamless connection between living, dining, and kitchen spaces. Mixed wood and tile flooring throughout complements the bright, airy aesthetic that defines modern Austin living in this established neighborhood.
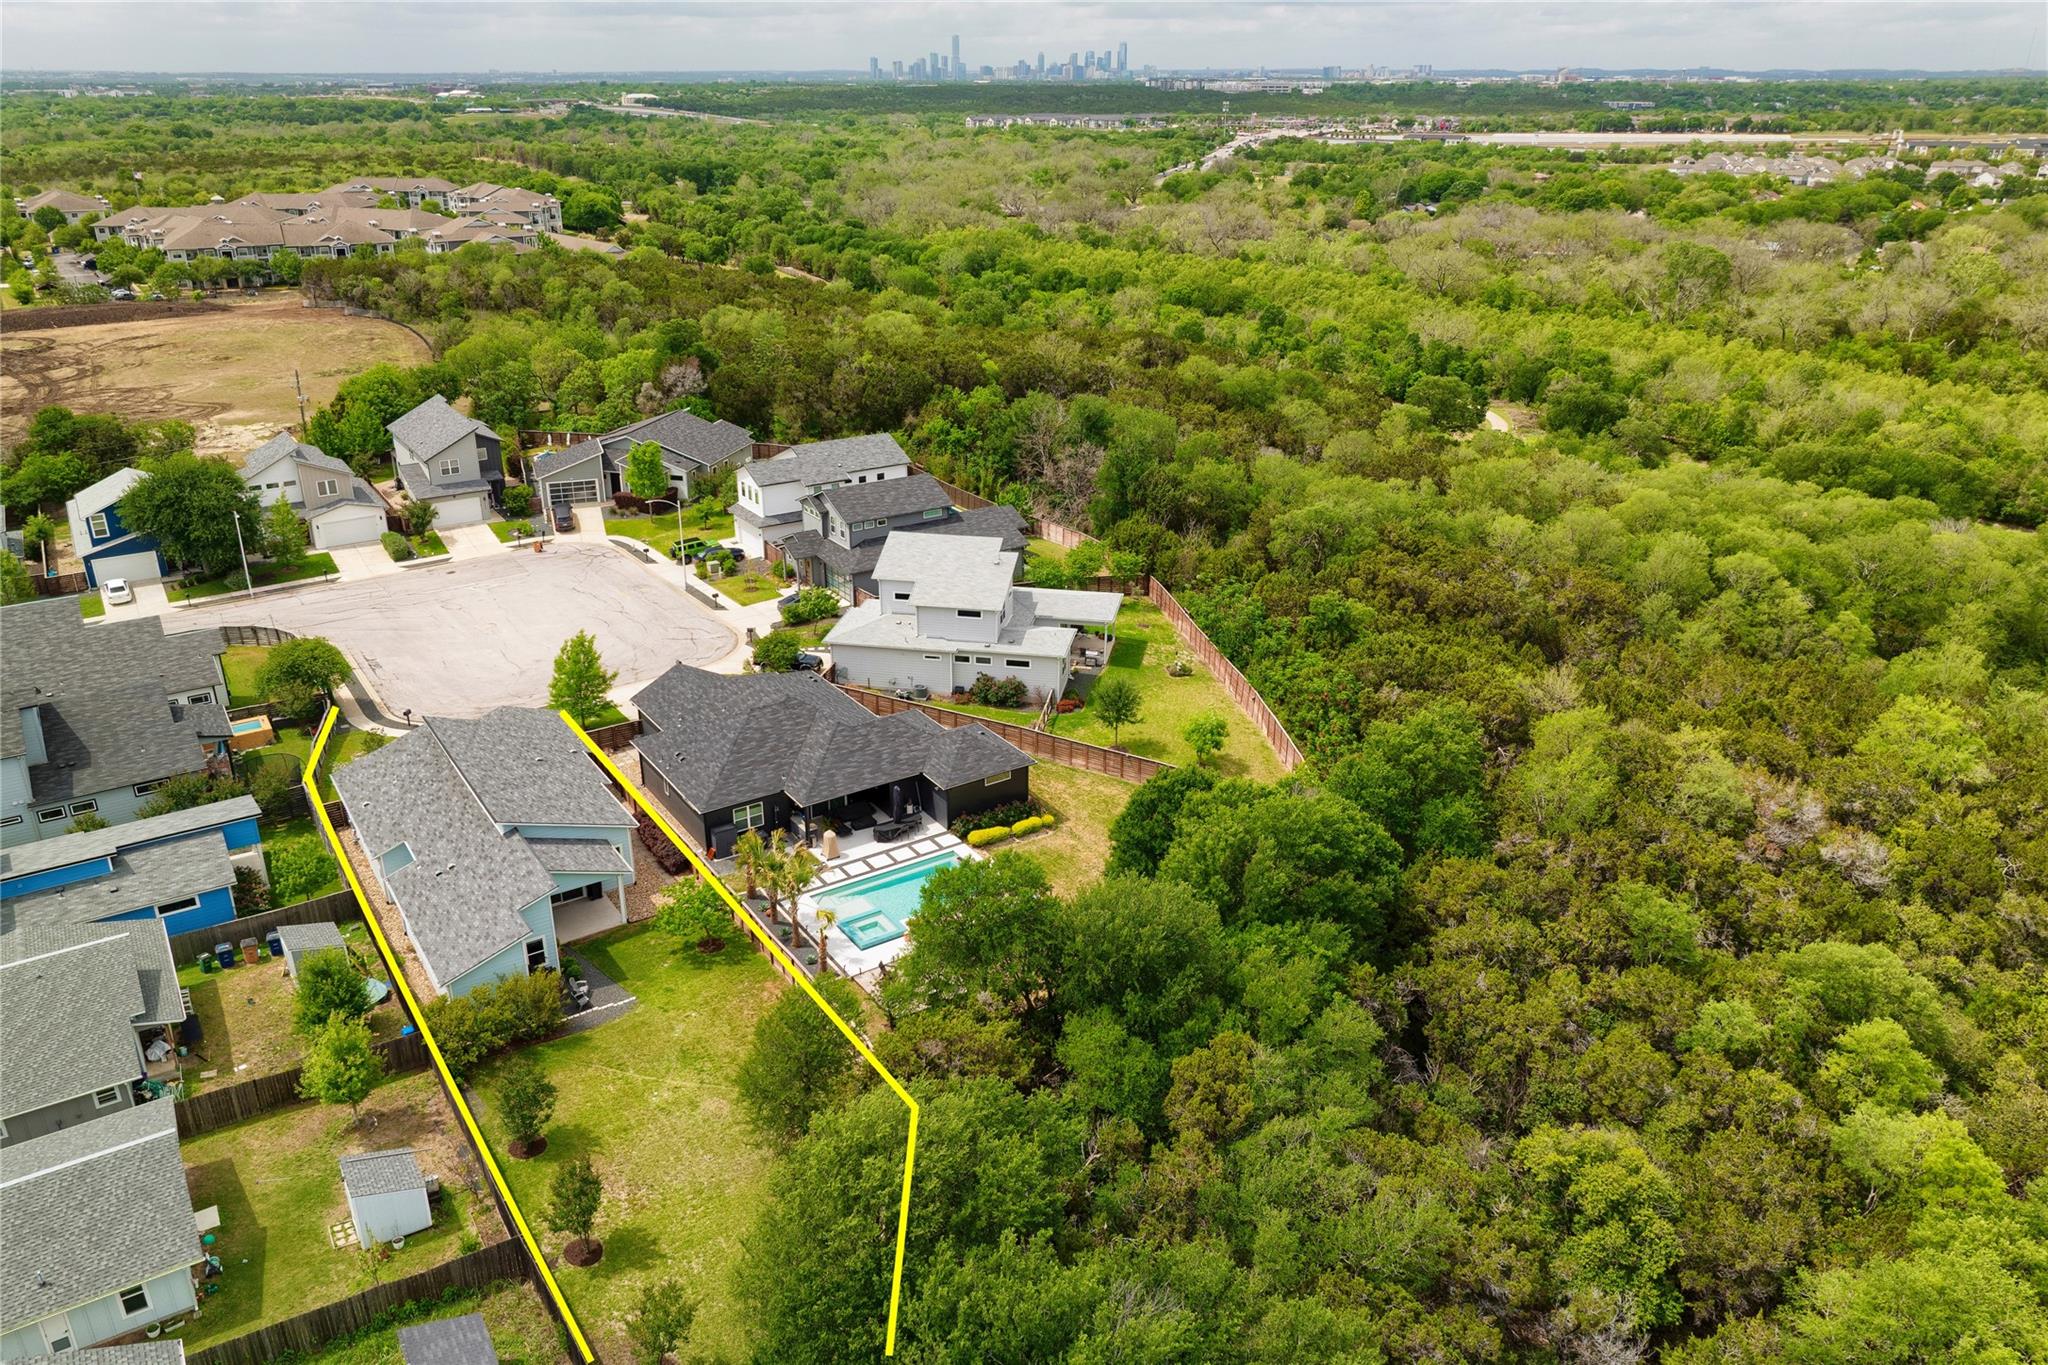
The kitchen anchors the home with premium stainless steel appliances, including a gas cooktop and tankless water heater, while quartz countertops and a substantial island provide both function and gathering space. The primary suite occupies the rear of the home with a spa-inspired bathroom featuring a frameless walk-in shower and floating dual vanities, plus a custom walk-in closet. Two additional bedrooms are positioned at the front for privacy, and the main-level laundry room adds everyday convenience. Located on a cul-de-sac lot with mature trees and automatic sprinklers, the covered rear porch overlooks a private yard with greenbelt access, offering peaceful outdoor retreat space in East Austin, TX.
Vox Real Estate Insight
At $296 per square foot, this four-year-old Scenic Point home represents solid value in the Travis County market, and its fresh construction quality combined with zero interior steps makes it particularly appealing to Austin buyers prioritizing accessibility. The Vox Real Estate team recognizes that greenbelt lots with backyard privacy are increasingly premium in our area, and this property's cul-de-sac positioning delivers that lifestyle without premium pricing.
Agent Description
This stunning modern home offers a highly desirable single-story floor plan and sits in a cul-de-sac in this contemporary neighborhood, providing privacy and backyard greenbelt views. Designed with an open layout, vaulted ceilings, and large windows, the home is bright and spacious with wood floors throughout. The kitchen offers ample countertop space for food prep, plenty of storage cabinets, a gas cooktop, an electric oven, and a large island with plenty of breakfast bar seating. A dedicated dining room, adjacent to the open living area, provides a cozy, intimate dining experience. The generous primary bedroom suite, located in the rear of the home, features vaulted ceilings and strategically placed windows for natural light and privacy, a custom-built walk-in closet, plus a sizeable spa-like bathroom with a frameless & curb-less tiled walk-in shower and pleasantly underlit floating dual vanities. Two large secondary bedrooms are at the front of the home, nicely separated from the owner’s suite. The living room glass slider with awesome greenbelt views opens to a private covered back patio and large yard. Additional features include an oversized laundry room and a two-car garage with glass panels and upgraded epoxy flooring. Enjoy the nearby "Colony Park Pool" on Loyola, Austin's newest public pool, complete with lap lanes and open year-round! The neighborhood is close to all major highways (183, 290, 35 & 130) and less than 10 miles from downtown Austin, UT, airport, and The Domain. Exciting future developments in the area: "The Collective East", located adjacent to this neighborhood, will be mixed-use, including creative workshops, offices & retail shops; "Colony Park Sustainable Community", located about a mile east on Loyola, will be a community-led, master-planned mixed-use development on 208 acres of city-owned land in East Austin. Colony Park is expected to be a “Mini Mueller,” since the Mueller developer is leading this project. East is becoming Central!
Property Details
| Property Type | Single Family Residence |
| Year Built | 2020 |
| Bedrooms | 3 |
| Bathrooms | 2 |
| Living Area | 2,193 sqft |
| Lot Size | 0.26 acres |
| Price / Sqft | $296 |
| Stories | One |
| Condition | Resale |
| Subdivision | Scenic Point Ph 02 |
| County | Travis |
| MLS Area | 3E |
| Listed | Aug 20, 2026 |
| MLS # | 4417011 |
| Listed By | Keller Williams Realty |
| Contact | 512-828-2604 |
Interior
| Flooring | Tile, Wood |
| Appliances | Dishwasher, Disposal, Gas Cooktop, Microwave, Electric Oven, Range, Stainless Steel Appliance(s), Tankless Water Heater |
| Interior Features | Ceiling Fan(s), Ceiling-Vaulted, Quartz Counters, Double Vanity, Entrance Foyer, Kitchen Island, No Interior Steps, Open Floorplan, Pantry, Primary Bedroom on Main, Walk-In Closet(s) |
| Laundry | Laundry Room, Main Level |
| Main-Level Bedrooms | 3 |
| Living Areas | 1 |
| Dining Areas | 1 |
Systems & Utilities
| Cooling | Central Air |
| Heating | Central |
| Utilities | Cable Connected, Electricity Connected, High Speed Internet, Natural Gas Connected, Sewer Connected, Underground Utilities, Water Connected |
| Water Source | Public |
| Sewer | Public Sewer |
| Energy Efficient | Other/See Remarks |
Exterior & Lot
| Construction | HardiPlank Type |
| Roof | Shingle |
| Foundation | Slab |
| Exterior Features | Private Yard |
| Patio & Porch | Covered, Rear Porch |
| Fencing | Back Yard, Wood |
| Lot Features | Greenbelt, Back Yard, Cul-De-Sac, Sprinkler - Automatic, Trees-Medium (20 Ft - 40 Ft) |
| View | Park/Greenbelt, Trees/Woods |
| Faces | South |
Parking
| Parking Spaces | 4 |
| Garage Spaces | 2 |
| Covered Spaces | 2 |
| Parking Features | Attached, Door-Single, Garage |
Community & HOA
| HOA | Yes |
| HOA Name | Scenic Point HOA |
| HOA Fee | $512 / Annually |
| Fee Includes | Common Area Maintenance |
Assigned Schools
| Elementary | Jordan |
| Middle | Dobie (Austin ISD) |
| High | Lyndon B Johnson (Austin ISD) |
| District | Austin ISD |
Taxes & Legal
| Tax Year | 2025 |
| Annual Tax | $10,129 |
| Assessed Value | $494,956 |
| Parcel # | 02213307570000 |
| Legal Description | LOT 21 BLK C SCENIC POINT SUBD PHS 2 |
| In ETJ | No |
| Disclosures | Seller Disclosure |
| Listing Conditions | Standard |
Listing data last updated:
Frequently Asked Questions
What is the listing price of 6312 Keegans Dr, Austin, TX 78724?
This property is listed at $650,000, which is $296 per square foot.
How many bedrooms and bathrooms does 6312 Keegans Dr, Austin, TX 78724 have?
This home has 3 bedrooms and 2 bathrooms, with 2,193 square feet of living space.
When was 6312 Keegans Dr, Austin, TX 78724 built?
This property was built in 2020, making it 6 years old.
How long has 6312 Keegans Dr, Austin, TX 78724 been on the market?
This listing has been on the market for 4 days. This is a recent listing.
What type of property is 6312 Keegans Dr, Austin, TX 78724?
This is a Single Family Residence on a 11,138.29 sqft lot.