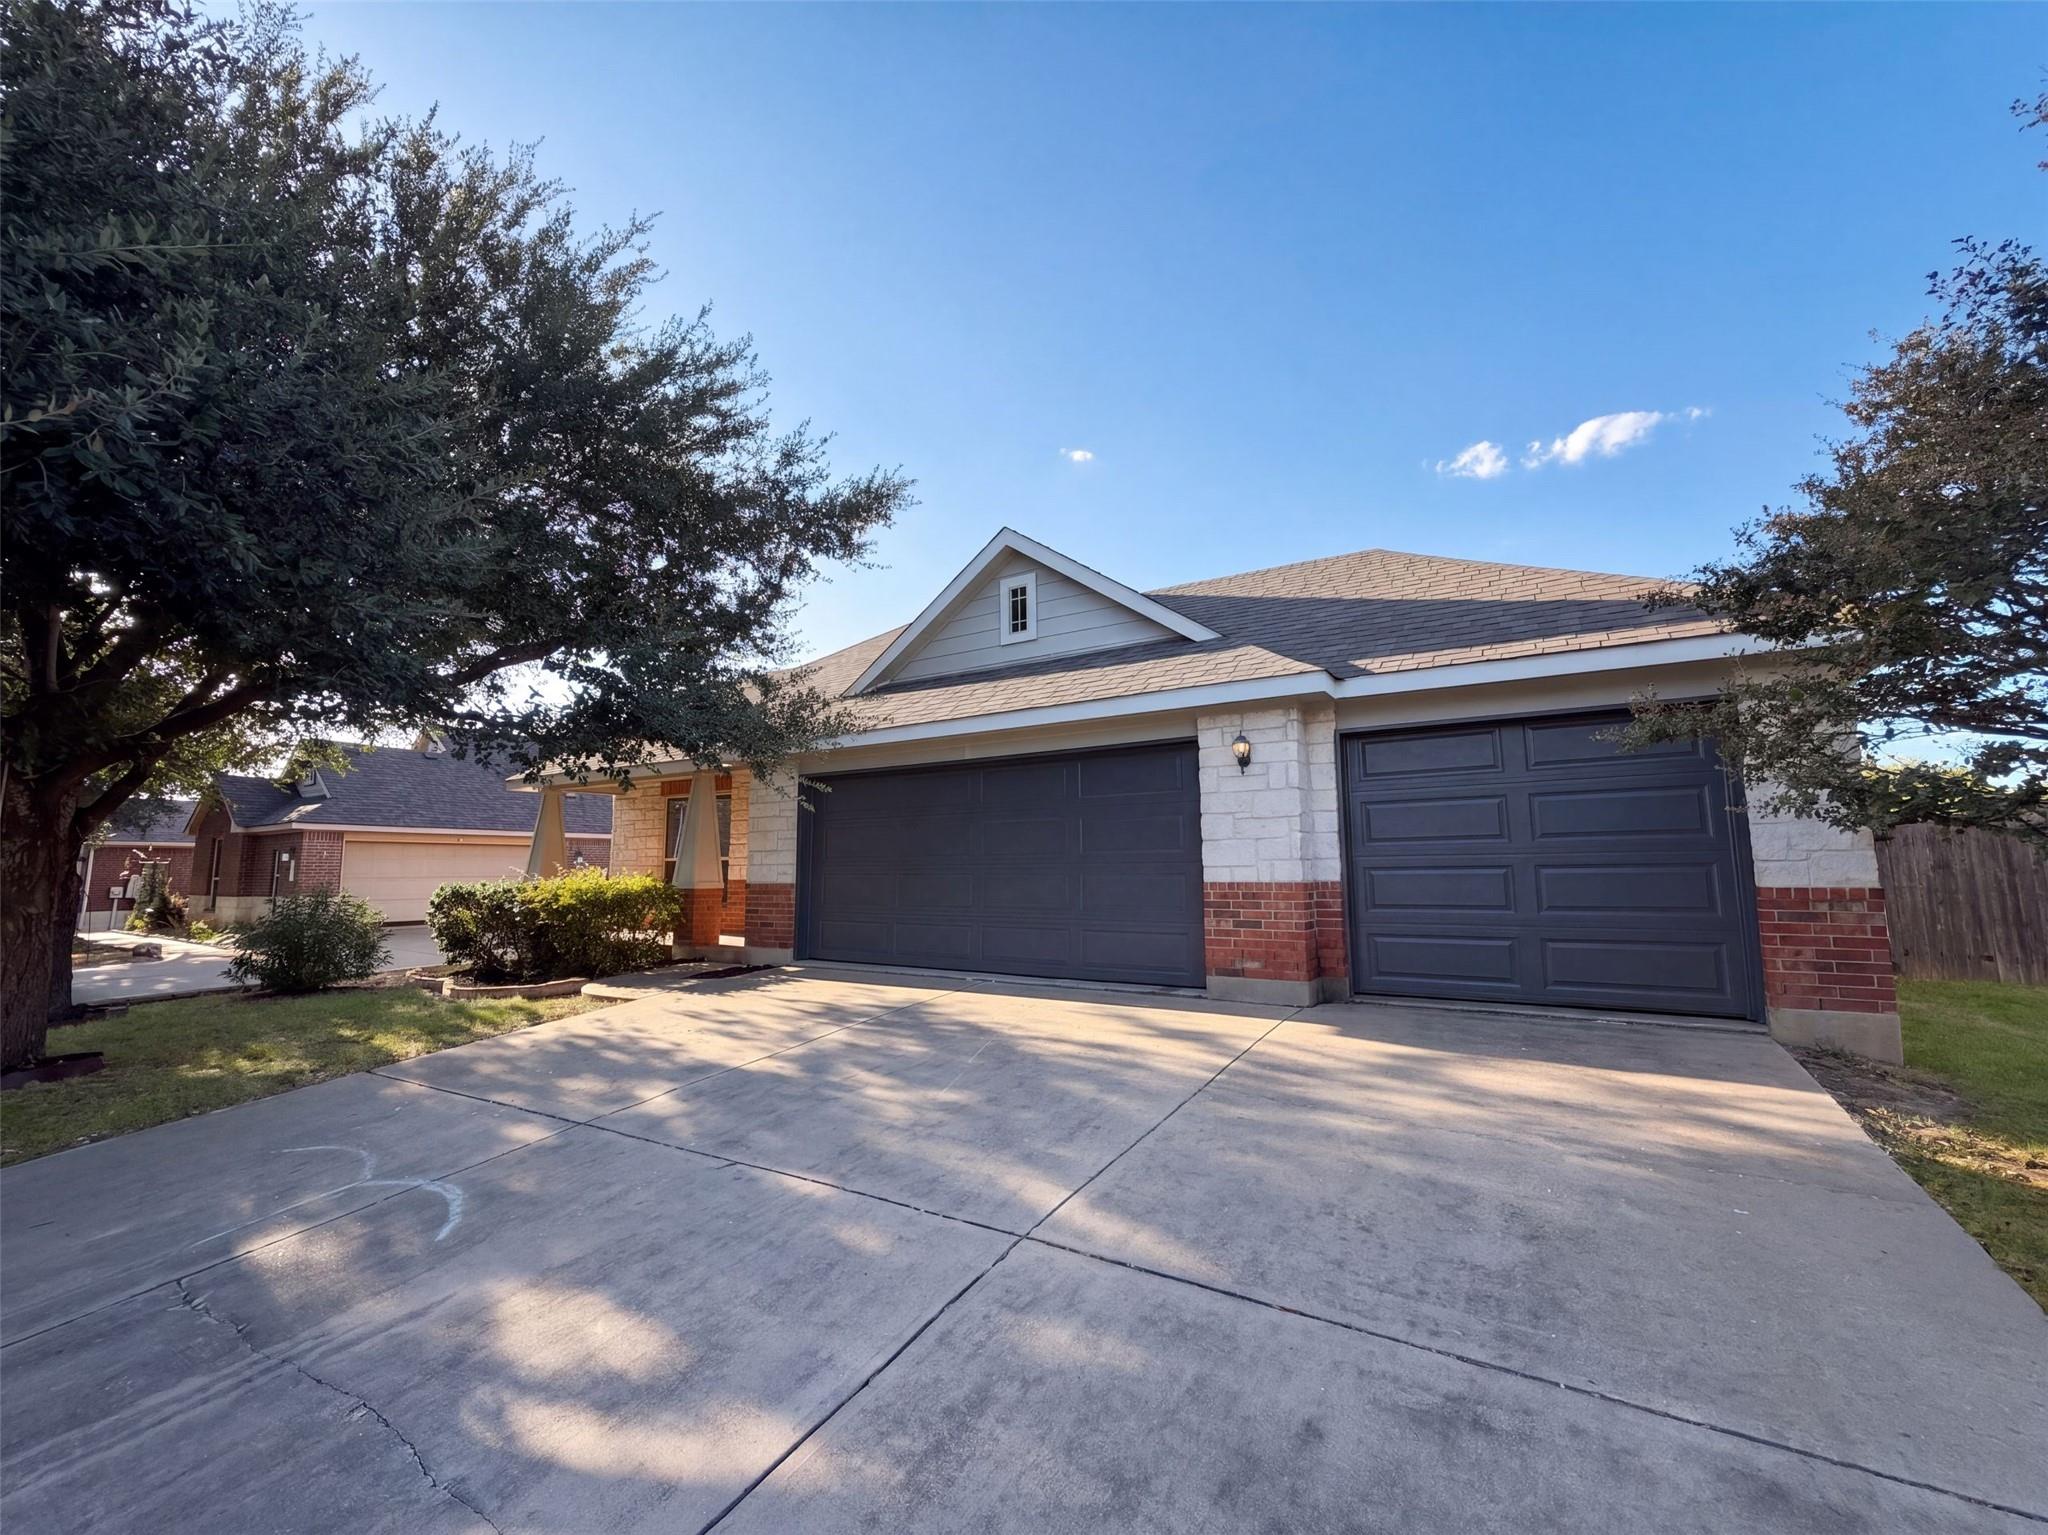
$358,000
4 bd · 2 ba · 2,073 sqft
404 Timothy John Dr, Pflugerville, TX 78660
404 Timothy John Dr, Pflugerville, TX 78660 is a 4-bedroom, 2-bathroom single family residence listed at $358,000 ($173/sqft). 2,073 sqft. Built in 2008. MLS #4339240. Listed by Opendoor Brokerage, LLC.
Property Overview
This one-story Pflugerville home at 404 Timothy John Dr showcases an open-concept main level that connects the kitchen, living, and dining spaces with impressive flow and light. The kitchen features white cabinetry, an island workspace, and stainless steel appliances, while the living room anchors the space with a fireplace beneath soaring vaulted ceilings and hardwood flooring. All four bedrooms reside on the main level, including a primary suite with a double-vanity bathroom, separate tub and shower, and direct access to the home's convenient layout.
The 2,073-square-foot residence sits on a generous 9,100-square-foot lot in Royal Pointe Section 2, offering room for outdoor enjoyment with a covered patio and fully fenced backyard. An attached three-car garage provides ample parking and storage, while the dedicated laundry room streamlines daily tasks. Priced at $358,000 in the Pflugerville ISD area near Austin, TX, this 2008-built home combines the accessibility of single-level living with the flexibility today's families need.
Vox Real Estate Insight
The $6,000 mortgage concession through Opendoor Home Loans represents meaningful savings on the financing side, effectively lowering the buyer's real cost in a market where every advantage counts. At $173 per square foot, this property sits well below the Pflugerville average, making it an exceptional value for a four-bedroom home with main-level living and no HOA restrictions.
Agent Description
INCREDIBLE BUYER INCENTIVES: $6,000 MORTGAGE CONCESSION. Opendoor Home Loans will contribute up to $6,000 towards a permanent interest rate buy-down if you finance with Opendoor Home Loans LLC. 404 Timothy John Dr is a one-story Pflugerville home with an open main level connecting the kitchen, living, and dining spaces. The kitchen centers on an island with white cabinetry and stainless steel appliances that support meal preparation and storage. The living room features a fireplace beneath a vaulted ceiling with hardwood flooring and a natural flow to the dining area. The primary bedroom sits on the single level, and its bathroom includes a double vanity and a separate tub and shower. Additional bedrooms provide closet storage and ceiling fans, and a dedicated laundry room adds convenience. A covered patio and a fully fenced backyard extend the usable outdoor space, and an attached three-car garage adds parking and storage. Clean interior finishes complete this well-maintained residence with practical amenities in every room. Included 100-Day Home Warranty with buyer activation
Property Details
| Property Type | Single Family Residence |
| Year Built | 2008 |
| Bedrooms | 4 |
| Bathrooms | 2 |
| Living Area | 2,073 sqft |
| Lot Size | 9,100 sqft |
| Price / Sqft | $173 |
| Stories | One |
| Condition | Resale |
| Subdivision | ROYAL POINTE SEC 2 |
| County | Travis |
| MLS Area | PF |
| Listed | Aug 28, 2026 |
| MLS # | 4339240 |
| Listed By | Opendoor Brokerage, LLC |
| Contact | (480) 462-5392 |
Interior
| Flooring | Carpet, Laminate, Tile |
| Appliances | Dishwasher, Microwave, Range |
| Interior Features | Primary Bedroom on Main |
| Fireplaces | 1 |
| Laundry | Inside |
| Main-Level Bedrooms | 4 |
| Living Areas | 2 |
| Dining Areas | 1 |
Systems & Utilities
| Cooling | Central Air, Electric |
| Heating | Central, Natural Gas |
| Utilities | Electricity Available |
| Water Source | Public |
| Sewer | Public Sewer |
Exterior & Lot
| Construction | Masonry – Partial |
| Roof | Asphalt |
| Foundation | Slab |
| Fencing | Back Yard, Wood |
| Faces | South |
Parking
| Parking Spaces | 3 |
| Garage Spaces | 3 |
| Covered Spaces | 3 |
| Parking Features | Attached |
Community & HOA
| HOA | No |
| Security | Security System Owned |
Assigned Schools
| Elementary | Highland Park |
| Middle | Park Crest |
| High | Hendrickson |
| District | Pflugerville ISD |
Taxes & Legal
| Tax Year | 2025 |
| Annual Tax | $8,819 |
| Assessed Value | $416,379 |
| Parcel # | 02864002100000 |
| Legal Description | LOT 3 BLK G ROYAL POINTE SEC 2 |
| FEMA Flood Plain | No |
| In ETJ | No |
| Listing Conditions | Standard |
Listing data last updated:
Frequently Asked Questions
What is the listing price of 404 Timothy John Dr, Pflugerville, TX 78660?
This property is listed at $358,000, which is $173 per square foot.
How many bedrooms and bathrooms does 404 Timothy John Dr, Pflugerville, TX 78660 have?
This home has 4 bedrooms and 2 bathrooms, with 2,073 square feet of living space.
When was 404 Timothy John Dr, Pflugerville, TX 78660 built?
This property was built in 2008, making it 18 years old.
How long has 404 Timothy John Dr, Pflugerville, TX 78660 been on the market?
This listing has been on the market for 48 days.
What type of property is 404 Timothy John Dr, Pflugerville, TX 78660?
This is a Single Family Residence on a 9,099.68 sqft lot.