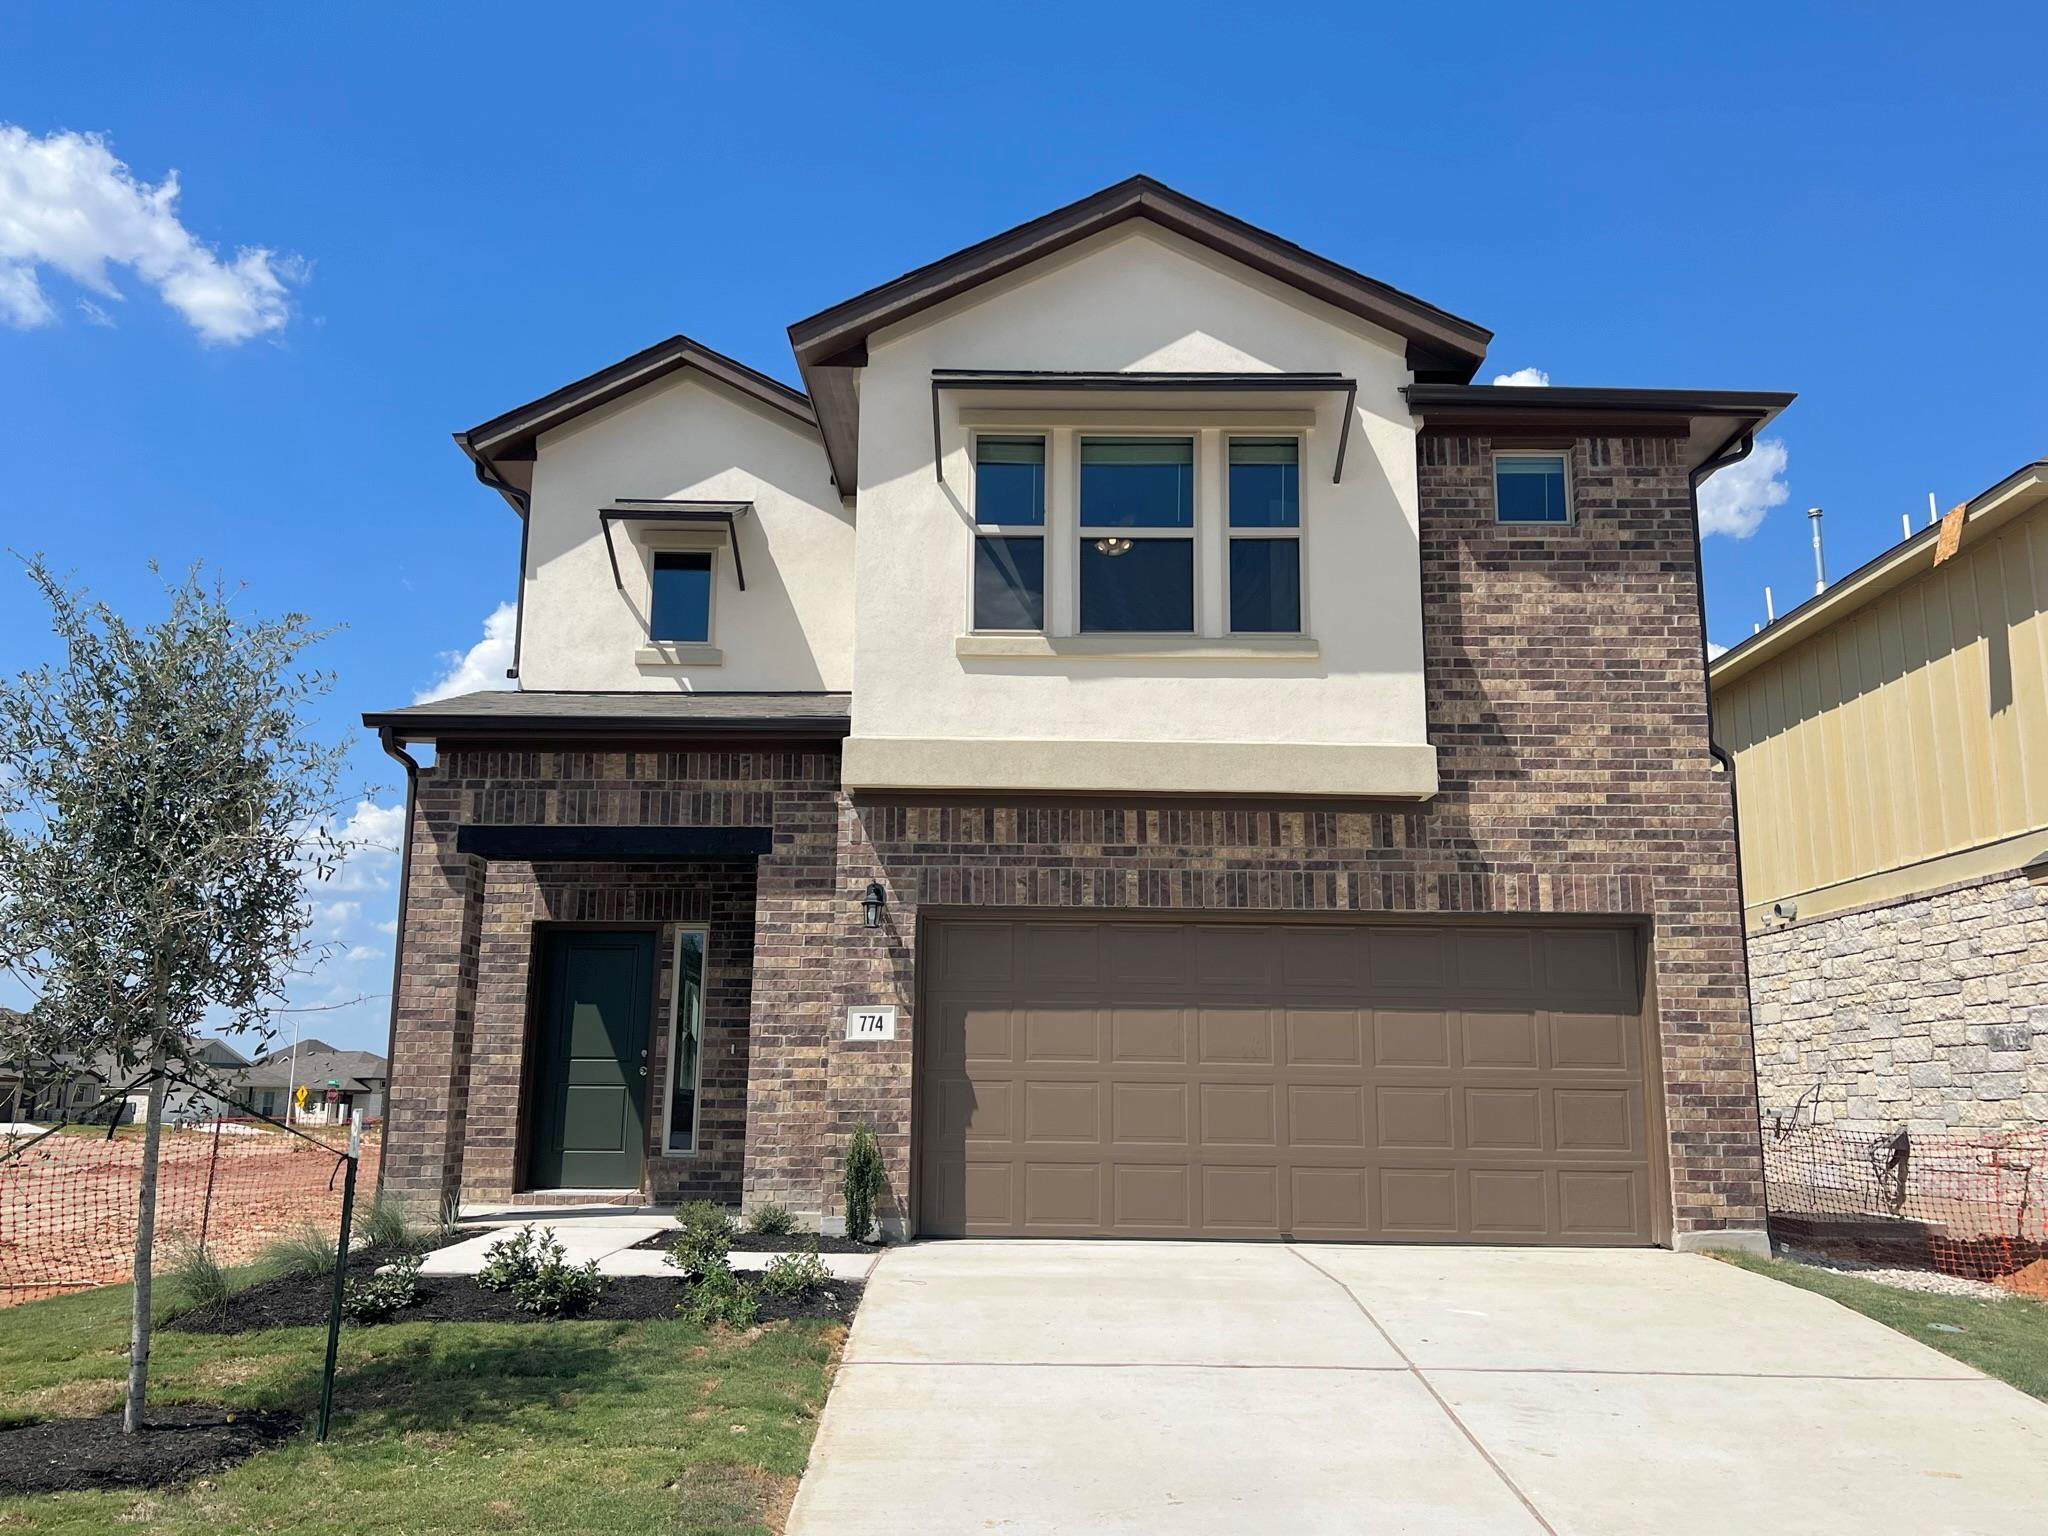
$624,990
4 bd · 3 ba · 2,242 sqft
1505 Corsac Way, Austin, TX 78758
1505 Corsac Way, Austin, TX 78758 is a 4-bedroom, 3-bathroom single family residence listed at $624,990 ($279/sqft). 2,242 sqft. Built in 2026. MLS #4310350. Listed by Outlaw Realty.
Property Overview
This new construction two-story home at 1505 Corsac Way in the Foxfield subdivision delivers smart efficiency and thoughtful design at $279 per square foot. Built in 2026, the 2,242-square-foot residence opens with an airy, light-filled main level featuring soaring ceilings and an extended kitchen island anchored by stainless steel appliances and quartz counters. Multiple living areas flow naturally, ideal for both daily living and entertaining, while a main-level laundry room adds practical convenience.
Upstairs, the primary suite offers a dual-vanity bath and walk-in closet, complemented by two secondary bedrooms and a flexible game room perfect for a home office or guest space. Energy-efficient systems throughout—including ENERGY STAR-qualified windows, tankless water heater, smart thermostat, and radiant barrier roof—keep utility costs manageable. The private backyard retreat features a covered patio and automatic sprinkler system, anchoring the responsive outdoor space.
Located in Pflugerville ISD near River Oaks Elementary, this home balances new-build quality with neighborhood stability. An $81 monthly HOA covers common area maintenance within the established Foxfield community. Underground utilities and completed infrastructure define this northwest-facing interior lot in Austin, TX.
Vox Real Estate Insight
This property has spent considerable time on market, presenting an opportunity for serious buyers to negotiate on a competitively priced new build in a mature suburban community. At Vox Real Estate, we recognize that extended DOM often reflects market conditions rather than property quality—here, a thoughtfully constructed home with genuine energy savings and flexible living spaces deserves a second look from families prioritizing value in North Austin.
Agent Description
Move-in Ready! This thoughtfully designed two-story home features 1,888 square feet with 3 bedrooms, 2.5 baths, and a 2-car attached garage. The open-concept main level boasts soaring ceilings, stacked windows, and abundant natural light, creating a bright and inviting atmosphere for everyday living and entertaining. The kitchen presents with an extended island, stainless steel appliances, built-in cooktop, and generous pantry storage, offering both style and functionality. The primary suite provides a peaceful retreat with a spacious bath featuring dual vanities and a large walk-in closet. Upstairs includes two secondary bedrooms and a versatile game room, providing flexible space for guests, a home office, or additional entertaining. Enjoy peace and tranquility in the private backyard, complete with a covered patio and cowboy pool — perfect for relaxing or enjoying the outdoors. Energy-efficient features include ENERGY STAR windows, radiant barrier roof decking, dual-pane windows, a smart thermostat, tankless water heater, and efficient appliances. Exterior highlights include masonry and HardiPlank construction, a covered front porch and patio, landscaped yard with automatic irrigation and rain sensor, and a fenced backyard. Located in Foxfield, this home offers convenient access to The Domain, Q2 Stadium, Walnut Creek Metropolitan Park, North Austin employers, and major roadways including MoPac, I-35, Hwy 183, and Parmer Lane.
Property Details
| Property Type | Single Family Residence |
| Year Built | 2026 |
| Bedrooms | 4 |
| Bathrooms | 3 |
| Living Area | 2,242 sqft |
| Lot Size | 3,598 sqft |
| Price / Sqft | $279 |
| Stories | Two |
| Condition | New Construction |
| New Construction | Yes |
| Subdivision | Foxfield |
| County | Travis |
| MLS Area | 2N |
| Listed | Feb 27, 2026 |
| MLS # | 4310350 |
| Listed By | Outlaw Realty |
| Contact | (512) 600-6677 |
Interior
| Flooring | Carpet, Tile, Vinyl |
| Appliances | Cooktop, Dishwasher, Disposal, ENERGY STAR Qualified Appliances, Gas Cooktop, Microwave, Stainless Steel Appliance(s), Vented Exhaust Fan, Water Heater, Tankless Water Heater |
| Interior Features | Breakfast Bar, Ceiling Fan(s), Ceiling-High, Quartz Counters, Double Vanity, In-Law Floorplan, Kitchen Island, Multiple Living Areas, Open Floorplan, Pantry, Recessed Lighting, Smart Thermostat, Walk-In Closet(s), Wired for Data |
| Windows | Display Window(s), Double Pane Windows, ENERGY STAR Qualified Windows, Insulated Windows, Screens, Vinyl Windows |
| Laundry | Laundry Room, Main Level |
| Living Areas | 2 |
| Dining Areas | 1 |
Systems & Utilities
| Cooling | Ceiling Fan(s), Central Air, ENERGY STAR Qualified Equipment, Exhaust Fan |
| Heating | Central, ENERGY STAR Qualified Equipment, Natural Gas |
| Utilities | Cable Available, Electricity Connected, Natural Gas Connected, Phone Available, Sewer Connected, Underground Utilities, Water Connected |
| Water Source | Public |
| Sewer | Public Sewer |
| Energy Efficient | Appliances, Construction, HVAC, Insulation, Lighting, Materials, Roof, Thermostat, Water Heater, Windows |
Exterior & Lot
| Construction | Concrete, Frame, Glass, HardiPlank Type, ICAT Recessed Lighting, Blown-In Insulation, Masonry – All Sides, Radiant Barrier |
| Roof | Composition, Shingle |
| Foundation | Slab |
| Exterior Features | Gutters Full, Lighting, Pest Tubes in Walls |
| Patio & Porch | Covered, Patio, Porch |
| Fencing | Back Yard, Gate |
| Lot Features | Back Yard, Curbs, Few Trees, Interior Lot, Landscaped, Sprinkler - Automatic |
| View | Neighborhood |
| Faces | Northwest |
Parking
| Parking Spaces | 4 |
| Garage Spaces | 2 |
| Covered Spaces | 2 |
| Parking Features | Attached, Door-Single, Driveway, Garage, Garage Door Opener, Garage Faces Front |
Community & HOA
| HOA | Yes |
| HOA Name | Foxfield HOA |
| HOA Fee | $81 / Monthly |
| Fee Includes | Common Area Maintenance |
| Community Features | Cluster Mailbox, Curbs, Sidewalks, Street Lights, Underground Utilities, Trail(s) |
| Security | Carbon Monoxide Detector(s), Smoke Detector(s) |
Assigned Schools
| Elementary | River Oaks |
| Middle | Westview |
| High | John B Connally |
| District | Pflugerville ISD |
Taxes & Legal
| Tax Year | 2025 |
| Annual Tax | $2,833 |
| Assessed Value | $127,145 |
| Parcel # | 02581813250000 |
| Legal Description | CEARLEY COMMUNITY SUBD BLK E LOT 3 |
| FEMA Flood Plain | No |
| In ETJ | No |
| Listing Conditions | Standard |
Listing data last updated:
Frequently Asked Questions
What is the listing price of 1505 Corsac Way, Austin, TX 78758?
This property is listed at $624,990, which is $279 per square foot.
How many bedrooms and bathrooms does 1505 Corsac Way, Austin, TX 78758 have?
This home has 4 bedrooms and 3 bathrooms, with 2,242 square feet of living space.
When was 1505 Corsac Way, Austin, TX 78758 built?
This property was built in 2026, making it 0 years old.
How long has 1505 Corsac Way, Austin, TX 78758 been on the market?
This listing has been on the market for 226 days.
What type of property is 1505 Corsac Way, Austin, TX 78758?
This is a Single Family Residence on a 3,598.06 sqft lot.