$625,000
3 bd · 3 ba · 2,444 sqft
7408 Cordoba Dr, Austin, TX 78724
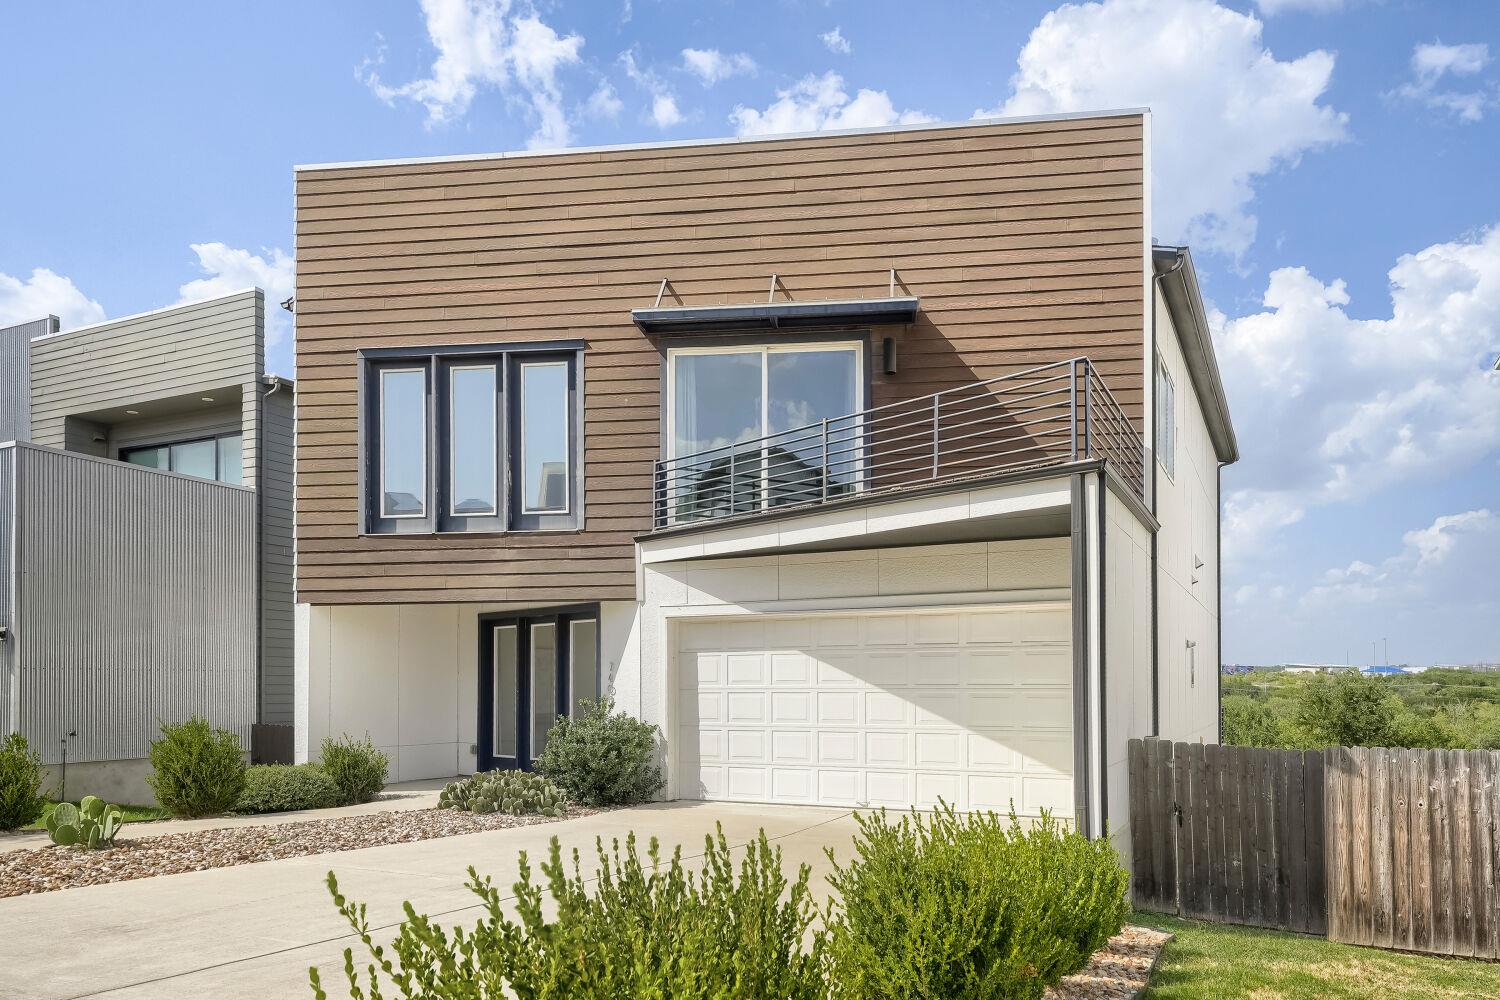
7408 Cordoba Dr, Austin, TX 78724 is a 3-bedroom, 3-bathroom single family residence listed at $625,000 ($256/sqft). 2,444 sqft. Built in 2021. MLS #4281424. Listed by Keller Williams Realty.
Property Overview
This 2021 modern home on Cordoba Drive in Northeast Austin's Agave community commands attention with unobstructed Hill Country views from both the rear patio and private second-story terrace. The open-concept design soars with vaulted ceilings reaching over 20 feet in the great room, where four-panel sliding glass doors flood the space with natural light and blur the line between indoor and outdoor living. Set on nearly a third-acre in the prestigious Sendero Hills development, this 2,444-square-foot residence offers the blend of contemporary architecture and practical luxury that defines Austin's most desirable northeast neighborhoods.
The chef-inspired kitchen anchors the home with premium Bosch appliances, gas cooktop, oversized island, and walk-in pantry, flowing seamlessly into multiple dining and living areas. Three full bathrooms, a dedicated home office, and energy-efficient systems including a tankless water heater and EV charging station reflect thoughtful construction throughout. The primary suite features its own terrace retreat, while the upstairs laundry and abundant walk-in closets provide daily convenience. With four parking spaces, mature landscaping with automatic sprinklers, and access to Agave community amenities including playgrounds and picnic areas, this Cordoba Drive home delivers move-in readiness at $256 per square foot.
Vox Real Estate Insight
The Sendero Hills community in Austin's 78724 zip code continues to attract buyers seeking modern construction and Hill Country views without the sprawl of far northwest locations. At 56 days on market, this property represents solid value in a neighborhood where newer homes at comparable square footage typically command higher price points, making it a smart choice for buyers prioritizing location and contemporary design.
Agent Description
Modern luxury meets breathtaking views in this exceptional smart home, ideally situated on a quiet street in Northeast Austin's highly sought-after Agave community. Showcasing striking contemporary architecture, this stunning residence offers expansive, unobstructed views from both the rear patio & the private second-story terrace off the primary suite. Inside, soaring 12-foot ceilings transition into spectacular 20+ foot vaulted ceilings in the great room, where dramatic four-panel sliding glass doors create a seamless connection to the outdoors while filling the home with natural light. Designed for everyday living & effortless entertaining, the chef-inspired kitchen features premium Bosch appliances, a gas range, oversized center island, abundant cabinetry, spacious walk-in pantry, & generous prep space, flowing seamlessly into the dining & living areas. The thoughtfully designed open-concept main level includes a versatile front living room or home office, stylish powder bath, & attached two-car garage with EV charging plug. Upstairs, the expansive primary suite is a private retreat with its own terrace, enormous walk-in closet, & spa-inspired bath featuring a soaking tub, separate tiled shower, & dual vanities. Two additional bedrooms, a full bath, & convenient upstairs laundry complete the second level. Rarely found in the city, the home backs to open green space w/no rear neighbors, providing exceptional privacy & picturesque views that enhance indoor & outdoor living. Engineered hardwood flooring extends throughout the main living areas & continues up the staircase, complemented by premium carpet in the bedrooms. Blending sophisticated design, smart-home technology, exceptional indoor-outdoor living, & an unbeatable location just 15 minutes from Downtown Austin & 20 minutes from Austin-Bergstrom International Airport, this remarkable residence offers the very best of modern Austin living.
Property Details
| Property Type | Single Family Residence |
| Year Built | 2021 |
| Bedrooms | 3 |
| Bathrooms | 3 |
| Living Area | 2,444 sqft |
| Lot Size | 6,691 sqft |
| Price / Sqft | $256 |
| Stories | Two |
| Condition | Resale |
| Unit Style | 1st Floor Entry, Low Rise (1-3 Stories) |
| Subdivision | Sendero Hills Ph 03 Amd Of |
| County | Travis |
| MLS Area | 3E |
| Listed | Aug 6, 2026 |
| MLS # | 4281424 |
| Listed By | Keller Williams Realty |
| Contact | (512) 522-9715 |
Interior
| Flooring | Carpet, Tile, Wood |
| Appliances | Built-In Electric Oven, Built-In Oven(s), Dishwasher, Disposal, Gas Cooktop, Microwave, Plumbed For Ice Maker, RNGHD, Free-Standing Refrigerator, Stainless Steel Appliance(s), Tankless Water Heater |
| Interior Features | Breakfast Bar, Ceiling Fan(s), Ceiling-High, Ceiling-Vaulted, Quartz Counters, Double Vanity, Eat-in Kitchen, High Speed Internet, Kitchen Island, Multiple Dining Areas, Multiple Living Areas, Open Floorplan, Pantry, Recessed Lighting, Soaking Tub, Storage, Study/Home Office, Walk-In Closet(s) |
| Windows | Blinds, Drapes, Double Pane Windows |
| Laundry | Laundry Closet, Upper Level |
| Living Areas | 2 |
| Dining Areas | 1 |
| Accessibility | Central Living Area, Common Area, Accessible Entrance, Accessible Kitchen, Visitable, Visitor Bathroom |
Systems & Utilities
| Cooling | Ceiling Fan(s), Central Air, Electric |
| Heating | Central, Natural Gas |
| Utilities | Electricity Connected, Natural Gas Connected, Sewer Connected, Underground Utilities |
| Water Source | Public |
| Sewer | Public Sewer |
| Energy Efficient | Appliances, Construction, HVAC, Insulation, Materials, Roof, Thermostat, Water Heater, Windows |
Exterior & Lot
| Construction | HardiPlank Type, Stucco |
| Roof | Composition, Membrane, Mixed |
| Foundation | Slab |
| Exterior Features | Balcony, Electric Car Plug-in, Gutters Full, Pest Tubes in Walls, Private Yard |
| Patio & Porch | Deck, Front Porch, Patio, Rear Porch, Terrace |
| Fencing | Privacy, Wood |
| Lot Features | Back Yard, Gentle Sloping, Interior Lot, Landscaped, Sprinkler - Automatic, Sprinklers In Rear, Sprinklers In Front, Views |
| View | Hill Country, Park/Greenbelt, Trees/Woods |
| Faces | Southwest |
Parking
| Parking Spaces | 4 |
| Garage Spaces | 2 |
| Covered Spaces | 2 |
| Parking Features | Attached, Door-Single, Driveway, Electric Vehicle Charging Station(s), Garage, Garage Door Opener, Garage Faces Front, Kitchen Level |
Community & HOA
| HOA | Yes |
| HOA Name | AGAVE POA |
| HOA Fee | $65 / Quarterly |
| Fee Includes | Common Area Maintenance |
| Community Features | Picnic Area, Playground |
| Security | Prewired, Security System Leased |
Assigned Schools
| Elementary | Oak Meadows |
| Middle | Manor (Manor ISD) |
| High | Manor |
| District | Manor ISD |
Taxes & Legal
| Tax Year | 2026 |
| Annual Tax | $13,837 |
| Assessed Value | $646,844 |
| Parcel # | 02173606180000 |
| Legal Description | LOT 26 BLK AA SENDERO HILLS PHS 3 AMENDED PLAT OF |
| FEMA Flood Plain | No |
| In ETJ | No |
| Disclosures | Seller Disclosure |
| Listing Conditions | Standard |
Listing data last updated:
Frequently Asked Questions
What is the listing price of 7408 Cordoba Dr, Austin, TX 78724?
This property is listed at $625,000, which is $256 per square foot.
How many bedrooms and bathrooms does 7408 Cordoba Dr, Austin, TX 78724 have?
This home has 3 bedrooms and 3 bathrooms, with 2,444 square feet of living space.
When was 7408 Cordoba Dr, Austin, TX 78724 built?
This property was built in 2021, making it 5 years old.
How long has 7408 Cordoba Dr, Austin, TX 78724 been on the market?
This listing has been on the market for 56 days.
What type of property is 7408 Cordoba Dr, Austin, TX 78724?
This is a Single Family Residence on a 6,690.82 sqft lot.