$494,990
4 bd · 4 ba · 3,016 sqft
4221 Texoma Dr, Pflugerville, TX 78660
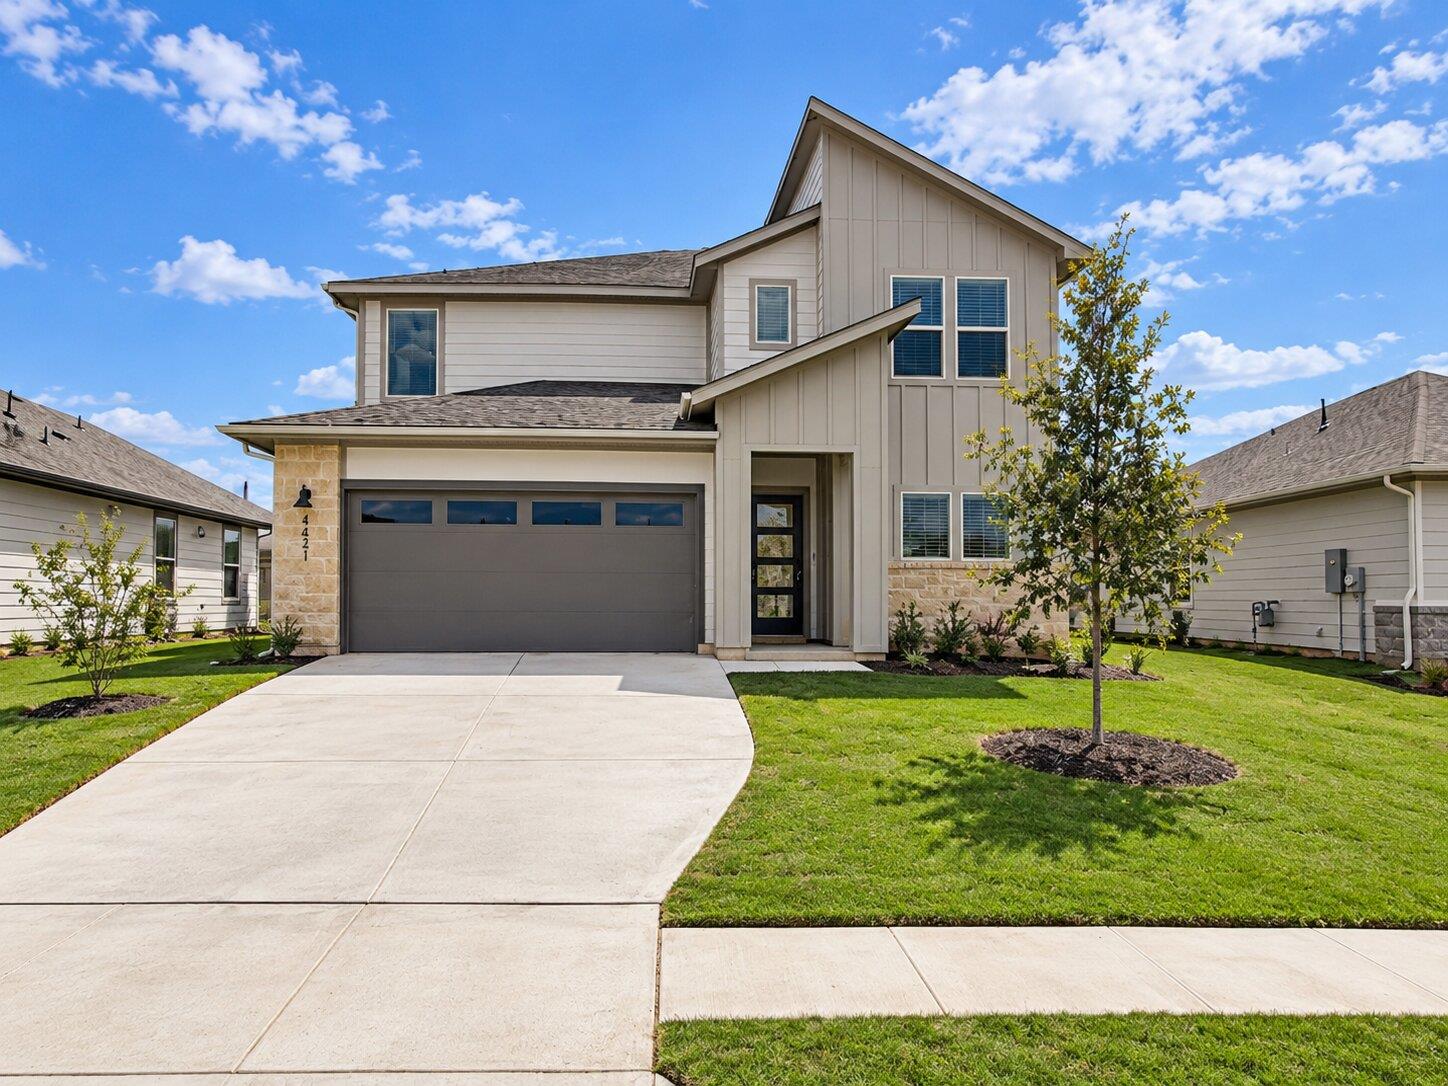
4221 Texoma Dr, Pflugerville, TX 78660 is a 4-bedroom, 4-bathroom single family residence listed at $494,990 ($164/sqft). 3,016 sqft. Built in 2026. MLS #4256221. Listed by Elite Living Realty.
Property Overview
This brand-new 2026 construction at 4221 Texoma Dr in Pflugerville commands attention with its energy-efficient design and thoughtfully planned layout across 3,016 square feet. The four-bedroom, four-bathroom home sits in Lakeside Meadows subdivision with a rare feature: no direct rear neighbor, offering exceptional privacy and open backyard views. Built with spray foam insulation, low-emissivity windows, and ENERGY STAR-qualified HVAC and water heating systems, this residence prioritizes efficiency without compromising on modern comfort.
The open-concept floor plan spans two stories with stone flooring, a kitchen island, main-level primary suite, and multiple living areas designed for both everyday living and entertaining. Smart home capabilities, walk-in closets, a tankless water heater, and a main-level laundry room enhance daily functionality. The property features four parking spaces with a two-car garage and covered spots, while the landscaped yard includes automatic sprinklers and a patio overlooking the lake-adjacent neighborhood setting.
Located in the Pflugerville ISD with proximity to Hidden Lake Elementary, this Austin TX property offers convenient access to H-E-B, dining, and shopping. Priced at $164 per square foot, the home benefits from buyer incentives including an appliance package and closing cost assistance. The $950 annual HOA fee covers common area maintenance in this well-established community.
Vox Real Estate Insight
At Vox Real Estate, we recognize that properties with zero rear-facing neighbors in new construction communities are exceptionally rare and highly sought after by families prioritizing privacy. With only four days on market, this Lakeside Meadows home demonstrates the strong demand for energy-efficient new builds in the Pflugerville corridor that offer both modern amenities and genuine outdoor retreat space.
Agent Description
Brand-new 2026 construction defines this two-story residence situated at 4221 Texoma Dr in Pflugerville, TX. Offering approximately 3,016 sq. ft. of living space, the home features four bedrooms and four bathrooms. The spacious floor plan provides ample room across two levels, delivering a sophisticated, move-in-ready experience. The interior showcases modern finishes and is equipped with ENERGY STAR®-qualified appliances to support energy-efficient living. The layout is thoughtfully structured to accommodate both quiet daily routines and elegant gatherings with ease. Outside, the property offers enhanced privacy with no direct rear neighbor, creating an open view from the backyard. The surrounding area features a beautiful lake located near the neighborhood, offering a scenic setting for outdoor enjoyment. Residents will also benefit from the convenient location near H-E-B, shopping, dining, and other everyday amenities. Experience this brand-new residence with modern features, added privacy, and convenient access to local amenities. Schedule a private showing today.
Property Details
| Property Type | Single Family Residence |
| Year Built | 2026 |
| Bedrooms | 4 |
| Bathrooms | 4 |
| Living Area | 3,016 sqft |
| Lot Size | 6,011 sqft |
| Price / Sqft | $164 |
| Stories | Two |
| Condition | New Construction |
| New Construction | Yes |
| Subdivision | Lakeside Meadows |
| County | Travis |
| MLS Area | PF |
| Buyer Incentive | See Remarks,Appliance Package,Closing Cost,Points |
| Listed | Sep 23, 2026 |
| MLS # | 4256221 |
| Listed By | Elite Living Realty |
| Contact | (214) 506-0634 |
Interior
| Flooring | Stone |
| Appliances | ENERGY STAR Qualified Appliances, Microwave, Refrigerator, Vented Exhaust Fan, Tankless Water Heater |
| Interior Features | Ceiling-High, Double Vanity, Entrance Foyer, Kitchen Island, Low Flow Plumbing Fixtures, Multiple Living Areas, Open Floorplan, Pantry, Primary Bedroom on Main, Smart Home, Walk-In Closet(s) |
| Windows | Low-Emissivity Windows |
| Laundry | Main Level |
| Main-Level Bedrooms | 1 |
| Living Areas | 2 |
| Dining Areas | 1 |
| Accessibility | Accessible Washer/Dryer |
Systems & Utilities
| Cooling | ENERGY STAR Qualified Equipment |
| Heating | ENERGY STAR Qualified Equipment |
| Utilities | Natural Gas Available |
| Water Source | Public |
| Sewer | Public Sewer |
| Energy Efficient | Construction, HVAC, Insulation, Materials, Water Heater, Windows |
Exterior & Lot
| Construction | Spray Foam Insulation, Cement Siding |
| Roof | Shingle |
| Foundation | Slab |
| Exterior Features | Gutters Full |
| Patio & Porch | Patio |
| Lot Features | Back Yard, Landscaped, Sprinkler - Automatic |
| Faces | Northeast |
Parking
| Parking Spaces | 4 |
| Garage Spaces | 2 |
| Covered Spaces | 2 |
| Parking Features | Driveway, Garage, Storage |
Community & HOA
| HOA | Yes |
| HOA Name | Lakeside Meadows |
| HOA Fee | $950 / Annually |
| Fee Includes | Common Area Maintenance |
| Community Features | High Speed Internet |
Assigned Schools
| Elementary | Hidden Lake |
| Middle | Bohls Middle School |
| High | Weiss |
| District | Pflugerville ISD |
Taxes & Legal
| Tax Year | 2025 |
| Assessed Value | $1 |
| Parcel # | 995478 |
| Legal Description | LAKESIDE MEADOWS PHS 4 & 5 BLK B LOT 13 |
| In ETJ | No |
Listing data last updated:
Frequently Asked Questions
What is the listing price of 4221 Texoma Dr, Pflugerville, TX 78660?
This property is listed at $494,990, which is $164 per square foot.
How many bedrooms and bathrooms does 4221 Texoma Dr, Pflugerville, TX 78660 have?
This home has 4 bedrooms and 4 bathrooms, with 3,016 square feet of living space.
When was 4221 Texoma Dr, Pflugerville, TX 78660 built?
This property was built in 2026, making it 0 years old.
How long has 4221 Texoma Dr, Pflugerville, TX 78660 been on the market?
This listing has been on the market for 11 days.
What type of property is 4221 Texoma Dr, Pflugerville, TX 78660?
This is a Single Family Residence on a 6,011.28 sqft lot.