$1,295,500
3 bd · 2 ba · 1,879 sqft
4214 Sinclair Ave, Austin, TX 78756
4214 Sinclair Ave, Austin, TX 78756 is a 3-bedroom, 2-bathroom single family residence listed at $1,295,500 ($689/sqft). 1,879 sqft. Built in 1937. Located in Rosedale, Austin TX. Priced 41% above the Rosedale median of $487/sqft. MLS #4255190. Listed by Jimmy Gilmore & Co.
Property Overview
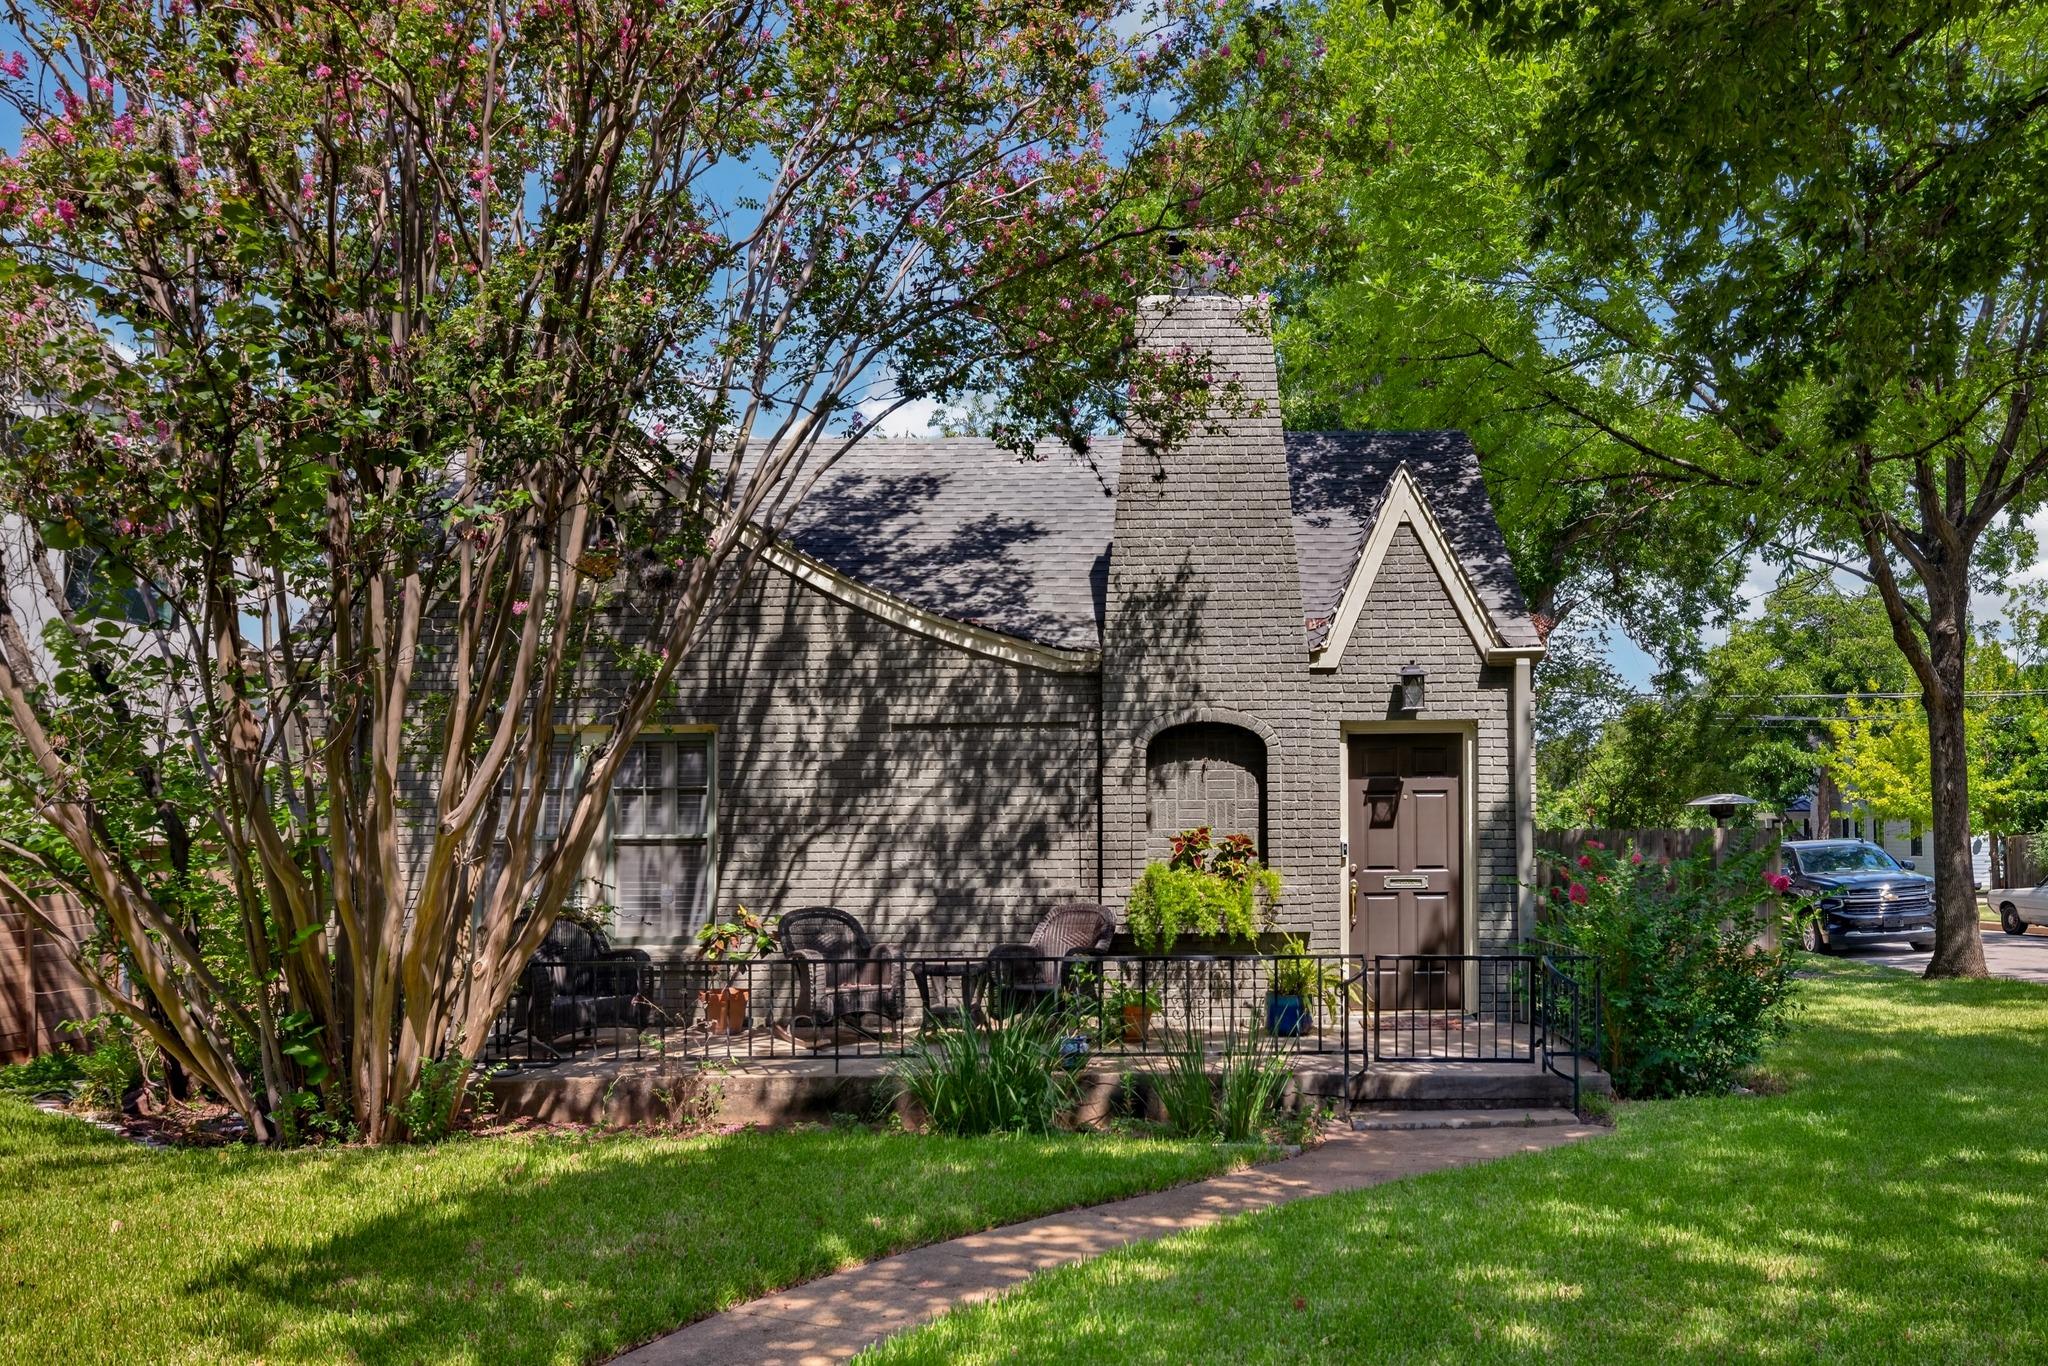
This 1937 brick bungalow on Sinclair Avenue represents the architectural soul of Rosedale, one of Austin TX's most coveted neighborhoods for families seeking established character and top-rated schools. The home radiates period authenticity with original hardwood floors, soaring ceilings, crown molding, and a wood-burning fireplace anchoring the generous living spaces designed for real entertaining. A wrought-iron front porch frames the classic facade, while tall windows flood interiors with natural light and views of mature trees sheltering the corner lot.
The three-bedroom layout centers on a primary suite with abundant closet storage and a charming window seat, flanked by two additional spacious bedrooms ideal for guests or home offices. The galley kitchen flows seamlessly into dining and living areas, with a laundry closet providing direct backyard access. Beyond the main residence sits an oversized two-car garage anchoring a finished one-bedroom, one-bath apartment—a rare amenity offering guest quarters, rental potential, or expanded family living.
Situated on over six thousand square feet in the heart of Rosedale near Bryker Woods Elementary and Austin High School, this property commands premium pricing at $689 per square foot, reflecting the neighborhood's desirability and the home's authentic 1937 construction quality. The lot features mature landscaping, automatic sprinklers, permeable paving, and direct access to Rosedale's community pools, trails, and parks.
Vox Real Estate Insight
At Vox Real Estate, we recognize that Rosedale's early-build charm commands a premium, and 4214 Sinclair delivers the architectural authenticity buyers in this neighborhood actively seek—original details simply can't be replicated in newer construction. The addition of a finished garage apartment elevates this home's versatility significantly, providing options that appeal
Agent Description
Welcome to 4214 Sinclair Avenue, a rare Rosedale property featuring a charming 3-bedroom, 2-bath bungalow plus a more recently constructed oversized 2-car garage with a beautifully finished 1-bedroom, 1-bath garage apartment. Built in 1937 in the first generation of Rosedale homes, this storybook home is filled with period charm, including a timeless brick exterior, wrought-iron front porch, hardwood floors, high ceilings, crown molding, abundant windows with wood shutters, and a beautiful fireplace. The spacious living and formal dining rooms are ideal for entertaining, with the dining room showcasing a built-in period china cabinet and access to the side yard. The galley kitchen offers views to the living and dining areas, space for casual dining, and a convenient laundry closet with backyard access. The generous primary suite features multiple closets and a wall of windows with built-in cabinetry below, creating a charming window seat with additional storage. Two spacious secondary bedrooms continue the home's classic character with hardwood floors and abundant natural light. The private backyard offers stone pathways, a wood privacy fence, and access to the oversized garage with side street entry. Above the garage, the thoughtfully designed apartment is separately metered for water and electricity, making it ideal as an income-producing rental, guest quarters, multigenerational living, or a private office. The apartment features hardwood floors, a bright open living area, a well-appointed kitchen with island seating, built-in cabinetry, a spacious bedroom, full bath, dedicated laundry, and a private patio below. A short two block walk to Ramsey Park/pool plus Central Market and other well known stores/restaurants and walking trails nearby. A rare opportunity to own a property that perfectly blends historic charm with modern flexibility in one of Central Austin's most desirable neighborhoods.
Neighborhood: Rosedale
This property is located in Rosedale, Austin, TX. The area is known for Top-Rated Schools, Active Community, 1940s Architecture, Central Location, Quiet Streets.
At $689/sqft, this listing is priced 41% above the Rosedale median of $487/sqft.
Property Details
| Property Type | Single Family Residence |
| Year Built | 1937 |
| Bedrooms | 3 |
| Bathrooms | 2 |
| Living Area | 1,879 sqft |
| Lot Size | 6,935 sqft |
| Price / Sqft | $689 |
| Stories | One |
| Condition | Resale |
| Subdivision | Rosedale D |
| County | Travis |
| MLS Area | 4 |
| Listed | Jul 10, 2026 |
| MLS # | 4255190 |
| Listed By | Jimmy Gilmore & Co |
| Contact | (512) 657-8671 |
Interior
| Flooring | No Carpet, Tile, Wood |
| Appliances | Dishwasher, Free-Standing Gas Oven, Range, Free-Standing Refrigerator, Water Heater |
| Interior Features | Ceiling-High, Crown Molding, Study/Home Office |
| Windows | Blinds |
| Fireplaces | 1 (Living Room) |
| Laundry | In Kitchen, Laundry Closet |
| Main-Level Bedrooms | 3 |
| Living Areas | 1 |
| Dining Areas | 1 |
Systems & Utilities
| Cooling | Central Air |
| Heating | Central |
| Utilities | Electricity Connected, Natural Gas Connected, Sewer Connected, Water Connected |
| Water Source | Public |
| Sewer | Public Sewer |
Exterior & Lot
| Construction | Brick |
| Roof | Shingle |
| Foundation | Pillar/Post/Pier |
| Exterior Features | Permeable Paving, Private Yard |
| Patio & Porch | Front Porch |
| Fencing | Wood, Wrought Iron |
| Lot Features | Corner Lot, Public Maintained Road, Sprinkler - Automatic, Sprinklers In Front, Trees-Large (Over 40 Ft) |
| Faces | East |
Parking
| Parking Spaces | 4 |
| Garage Spaces | 2 |
| Covered Spaces | 2 |
| Parking Features | Driveway, Garage, Off Street, Oversized |
Community & HOA
| HOA | No |
| Community Features | BBQ Pit/Grill, Common Grounds, Curbs, Park, Picnic Area, Playground, Pool, Trail(s) |
Assigned Schools
| Elementary | Bryker Woods |
| Middle | O Henry |
| High | Austin |
| District | Austin ISD |
Taxes & Legal
| Tax Year | 2025 |
| Annual Tax | $16,672 |
| Assessed Value | $863,143 |
| Parcel # | 02230204090000 |
| Legal Description | LOT 8 *& N 2FT OF LOT 7 BLK 16 ROSEDALE D |
| FEMA Flood Plain | No |
| In ETJ | No |
| Disclosures | Lead Base Paint Addendum, Seller Disclosure |
| Listing Conditions | Standard |
Listing data last updated:
Frequently Asked Questions
What is the listing price of 4214 Sinclair Ave, Austin, TX 78756?
This property is listed at $1,295,500, which is $689 per square foot. That is 41% above the Rosedale area median of $487/sqft.
How many bedrooms and bathrooms does 4214 Sinclair Ave, Austin, TX 78756 have?
This home has 3 bedrooms and 2 bathrooms, with 1,879 square feet of living space.
When was 4214 Sinclair Ave, Austin, TX 78756 built?
This property was built in 1937, making it 89 years old.
What neighborhood is 4214 Sinclair Ave, Austin, TX 78756 in?
This property is in Rosedale, Austin, TX. The area is known for top-rated schools, active community, 1940s architecture.
How long has 4214 Sinclair Ave, Austin, TX 78756 been on the market?
This listing has been on the market for 53 days.
What type of property is 4214 Sinclair Ave, Austin, TX 78756?
This is a Single Family Residence on a 6,934.75 sqft lot.