$289,000
3 bd · 3 ba · 1,590 sqft
2405 Kale Dr, Austin, TX 78725
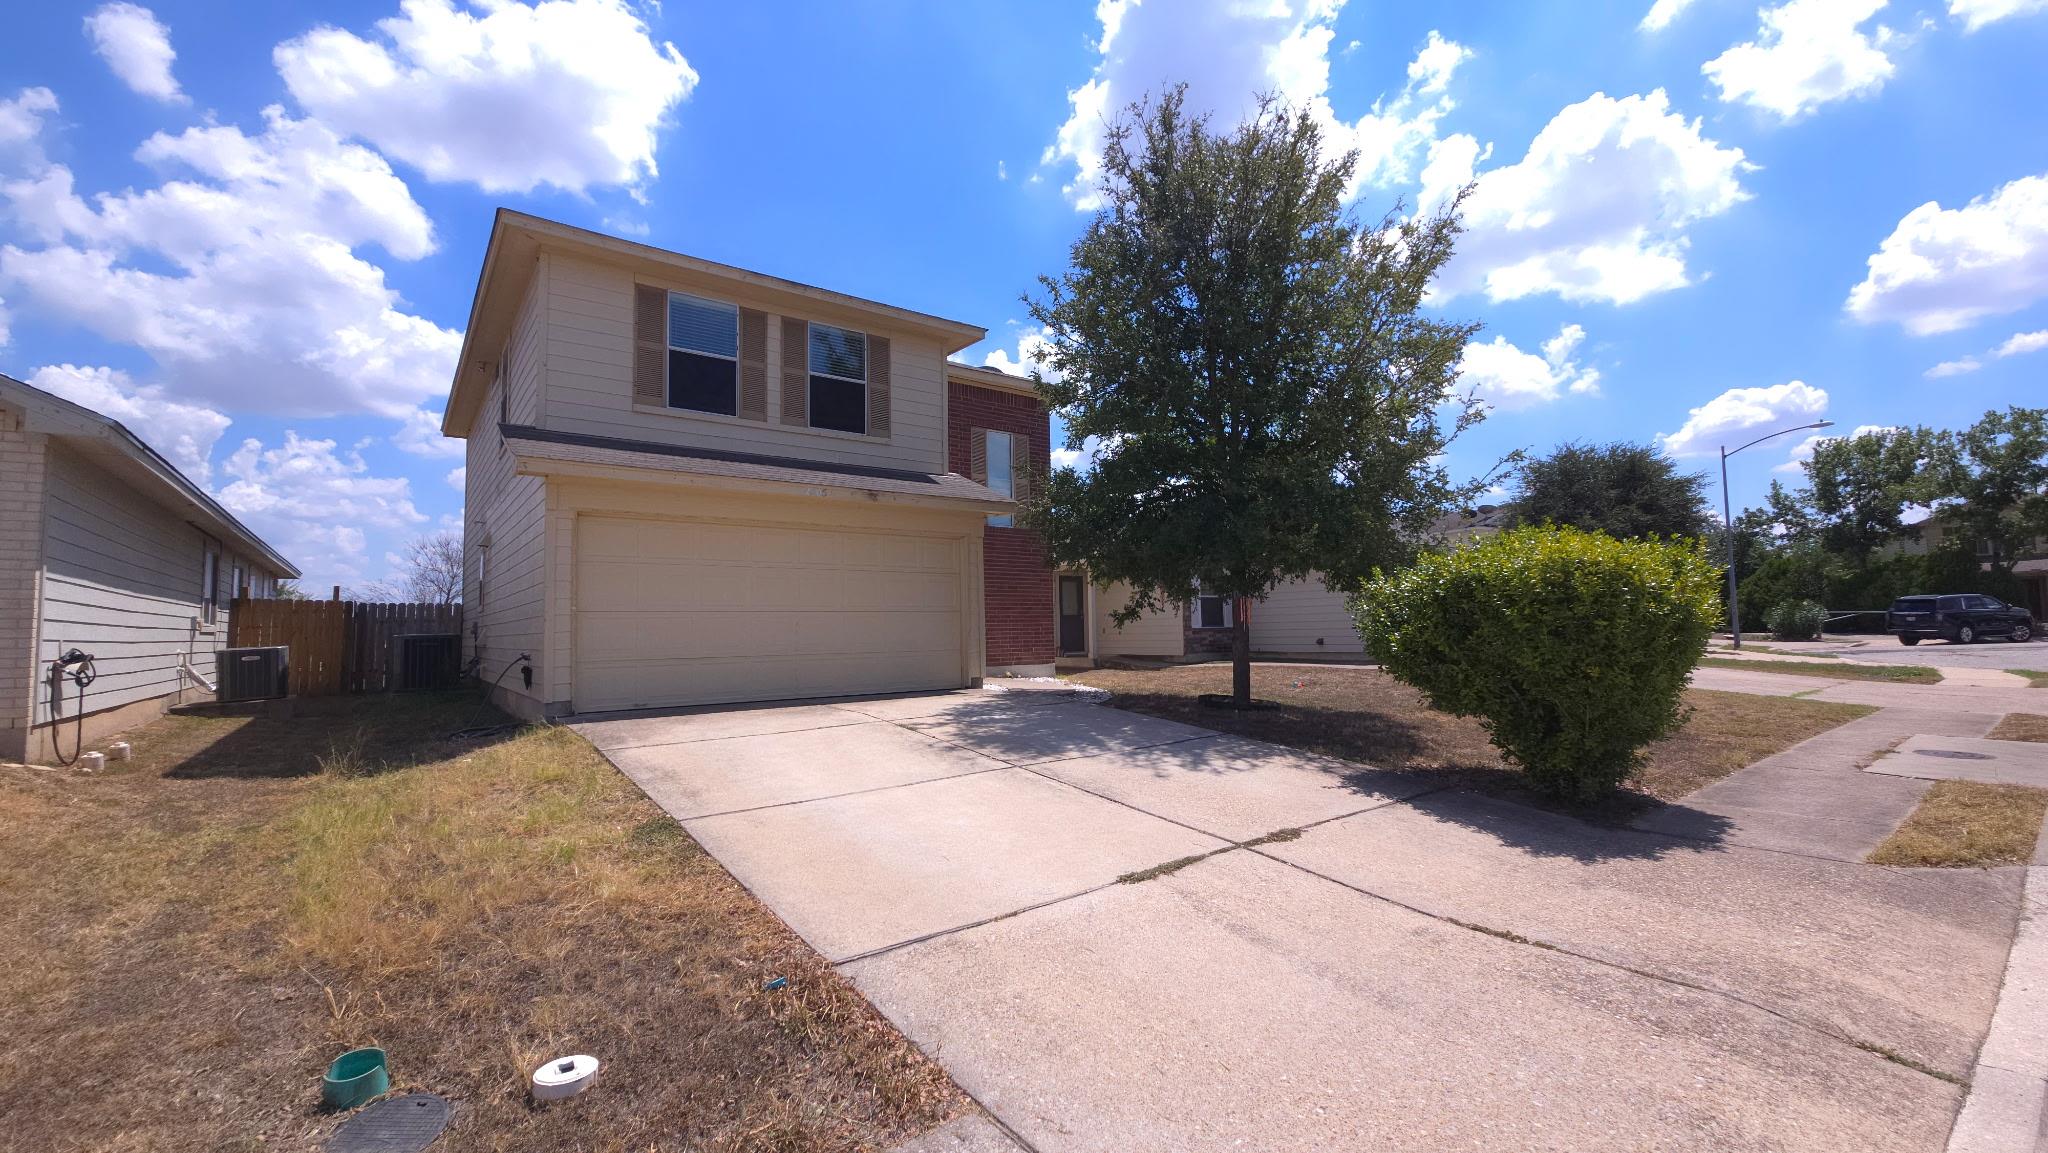
2405 Kale Dr, Austin, TX 78725 is a 3-bedroom, 3-bathroom single family residence listed at $289,000 ($182/sqft). 1,590 sqft. Built in 2009. MLS #4251883. Listed by Dash Realty.
Property Overview
This two-story home at 2405 Kale Drive in Hornsby Glen offers efficient living with three bedrooms and three bathrooms across 1,590 square feet. A 2018 remodel and fresh AC unit installed in 2022 provide modern reliability, while the open-concept kitchen and living areas flow seamlessly together. The main level includes a convenient laundry room, breakfast bar, and pantry, with stainless steel appliances ready for everyday use. Upstairs, a versatile loft space adds flexible square footage for an office, guest room, or creative studio.
The fully fenced backyard provides privacy and outdoor entertaining space, while the attached two-car garage and concrete driveway accommodate multiple vehicles. Located in the Del Valle ISD area near Hornsby-Dunlap Elementary, this Austin TX home sits in a neighborhood on the rise with reasonable HOA fees of just $275 annually. At $182 per square foot, the property represents solid value in an increasingly sought-after corridor, with convenient access to major employers and growing retail development along the Kale Drive vicinity.
Vox Real Estate Insight
The 2018 remodel combined with the 2022 AC replacement means this home has avoided major systems expenses, making it attractive to buyers concerned about immediate capital outlays. Vox Real Estate sees strong appreciation potential in Hornsby Glen as the area continues to develop, positioning this 22-days-on-market listing as an intelligent entry point for families prioritizing new school construction and improving commercial infrastructure.
Agent Description
This two-story residence at 2405 Kale Drive features three bedrooms, two and a half bathrooms, and 1,590 square feet of living space, complete with a concrete driveway and an attached two-car garage. A great opportunity in an area on the rise, this home in Hornsby Glen offers an upstairs loft and a large backyard. The main living space and kitchen are designed with an open layout, featuring vinyl flooring throughout, and blinds. The home was remodeled in 2018, and the AC was replaced in 2022. The kitchen is equipped with a pantry, breakfast bar, lighting, and stainless steel appliances, including a dishwasher, microwave, oven and gas range. Additional interior features include a staircase with plenty of light and an indoor laundry room with built-in features. The bathrooms and bedrooms incorporate vinyl, laminate, and ceramic tile flooring, and a garden tub, ceiling fan(s), and blinds. The outdoor area includes a private backyard enclosed by a wood fence. Located close to Tesla and about 15 minutes from downtown Austin, the area is seeing exciting new investment. The Row is bringing new apartments, retail, restaurants, and entertainment nearby, while Amazon has announced a new manufacturing facility in the area that will create hundreds of jobs. This is a great option for a homeowner or investor looking to be part of Austin's continued growth. This Austin property is ready for your personal tour.
Property Details
| Property Type | Single Family Residence |
| Year Built | 2009 |
| Bedrooms | 3 |
| Bathrooms | 3 |
| Living Area | 1,590 sqft |
| Lot Size | 4,739 sqft |
| Price / Sqft | $182 |
| Stories | Two |
| Condition | Resale |
| Subdivision | Hornsby Glen Ph 01 |
| County | Travis |
| MLS Area | 5E |
| Listed | Aug 31, 2026 |
| MLS # | 4251883 |
| Listed By | Dash Realty |
| Contact | (512) 222-3406 |
Interior
| Flooring | Vinyl |
| Appliances | Dishwasher, Microwave, Free-Standing Gas Range |
| Interior Features | Breakfast Bar, Ceiling Fan(s), Laminate Counters, Double Vanity, Multiple Living Areas, Open Floorplan, Pantry |
| Windows | Double Pane Windows |
| Laundry | Laundry Room, Main Level |
| Living Areas | 1 |
Systems & Utilities
| Cooling | Central Air |
| Heating | Central |
| Utilities | Electricity Available, High Speed Internet, Sewer Connected, Underground Utilities, Water Connected |
| Water Source | Public |
| Sewer | Public Sewer |
Exterior & Lot
| Construction | Brick Veneer, HardiPlank Type |
| Roof | Shingle |
| Foundation | Slab |
| Fencing | Back Yard, Full |
| Faces | Northeast |
Parking
| Parking Spaces | 4 |
| Garage Spaces | 2 |
| Covered Spaces | 2 |
| Parking Features | Garage |
Community & HOA
| HOA | Yes |
| HOA Name | Hornsby Glen |
| HOA Fee | $275 / Annually |
| Fee Includes | Maintenance Grounds |
Assigned Schools
| Elementary | Hornsby-Dunlap |
| Middle | Dailey |
| High | Del Valle |
| District | Del Valle ISD |
Taxes & Legal
| Tax Year | 2026 |
| Annual Tax | $3,979 |
| Assessed Value | $276,824 |
| Parcel # | 03143803060000 |
| Legal Description | LOT 16 BLK T HORNSBY GLEN SUBD PHS 1 |
| FEMA Flood Plain | No |
| In ETJ | No |
| Listing Conditions | Standard |
Listing data last updated:
Frequently Asked Questions
What is the listing price of 2405 Kale Dr, Austin, TX 78725?
This property is listed at $289,000, which is $182 per square foot.
How many bedrooms and bathrooms does 2405 Kale Dr, Austin, TX 78725 have?
This home has 3 bedrooms and 3 bathrooms, with 1,590 square feet of living space.
When was 2405 Kale Dr, Austin, TX 78725 built?
This property was built in 2009, making it 17 years old.
How long has 2405 Kale Dr, Austin, TX 78725 been on the market?
This listing has been on the market for 22 days.
What type of property is 2405 Kale Dr, Austin, TX 78725?
This is a Single Family Residence on a 4,739.33 sqft lot.