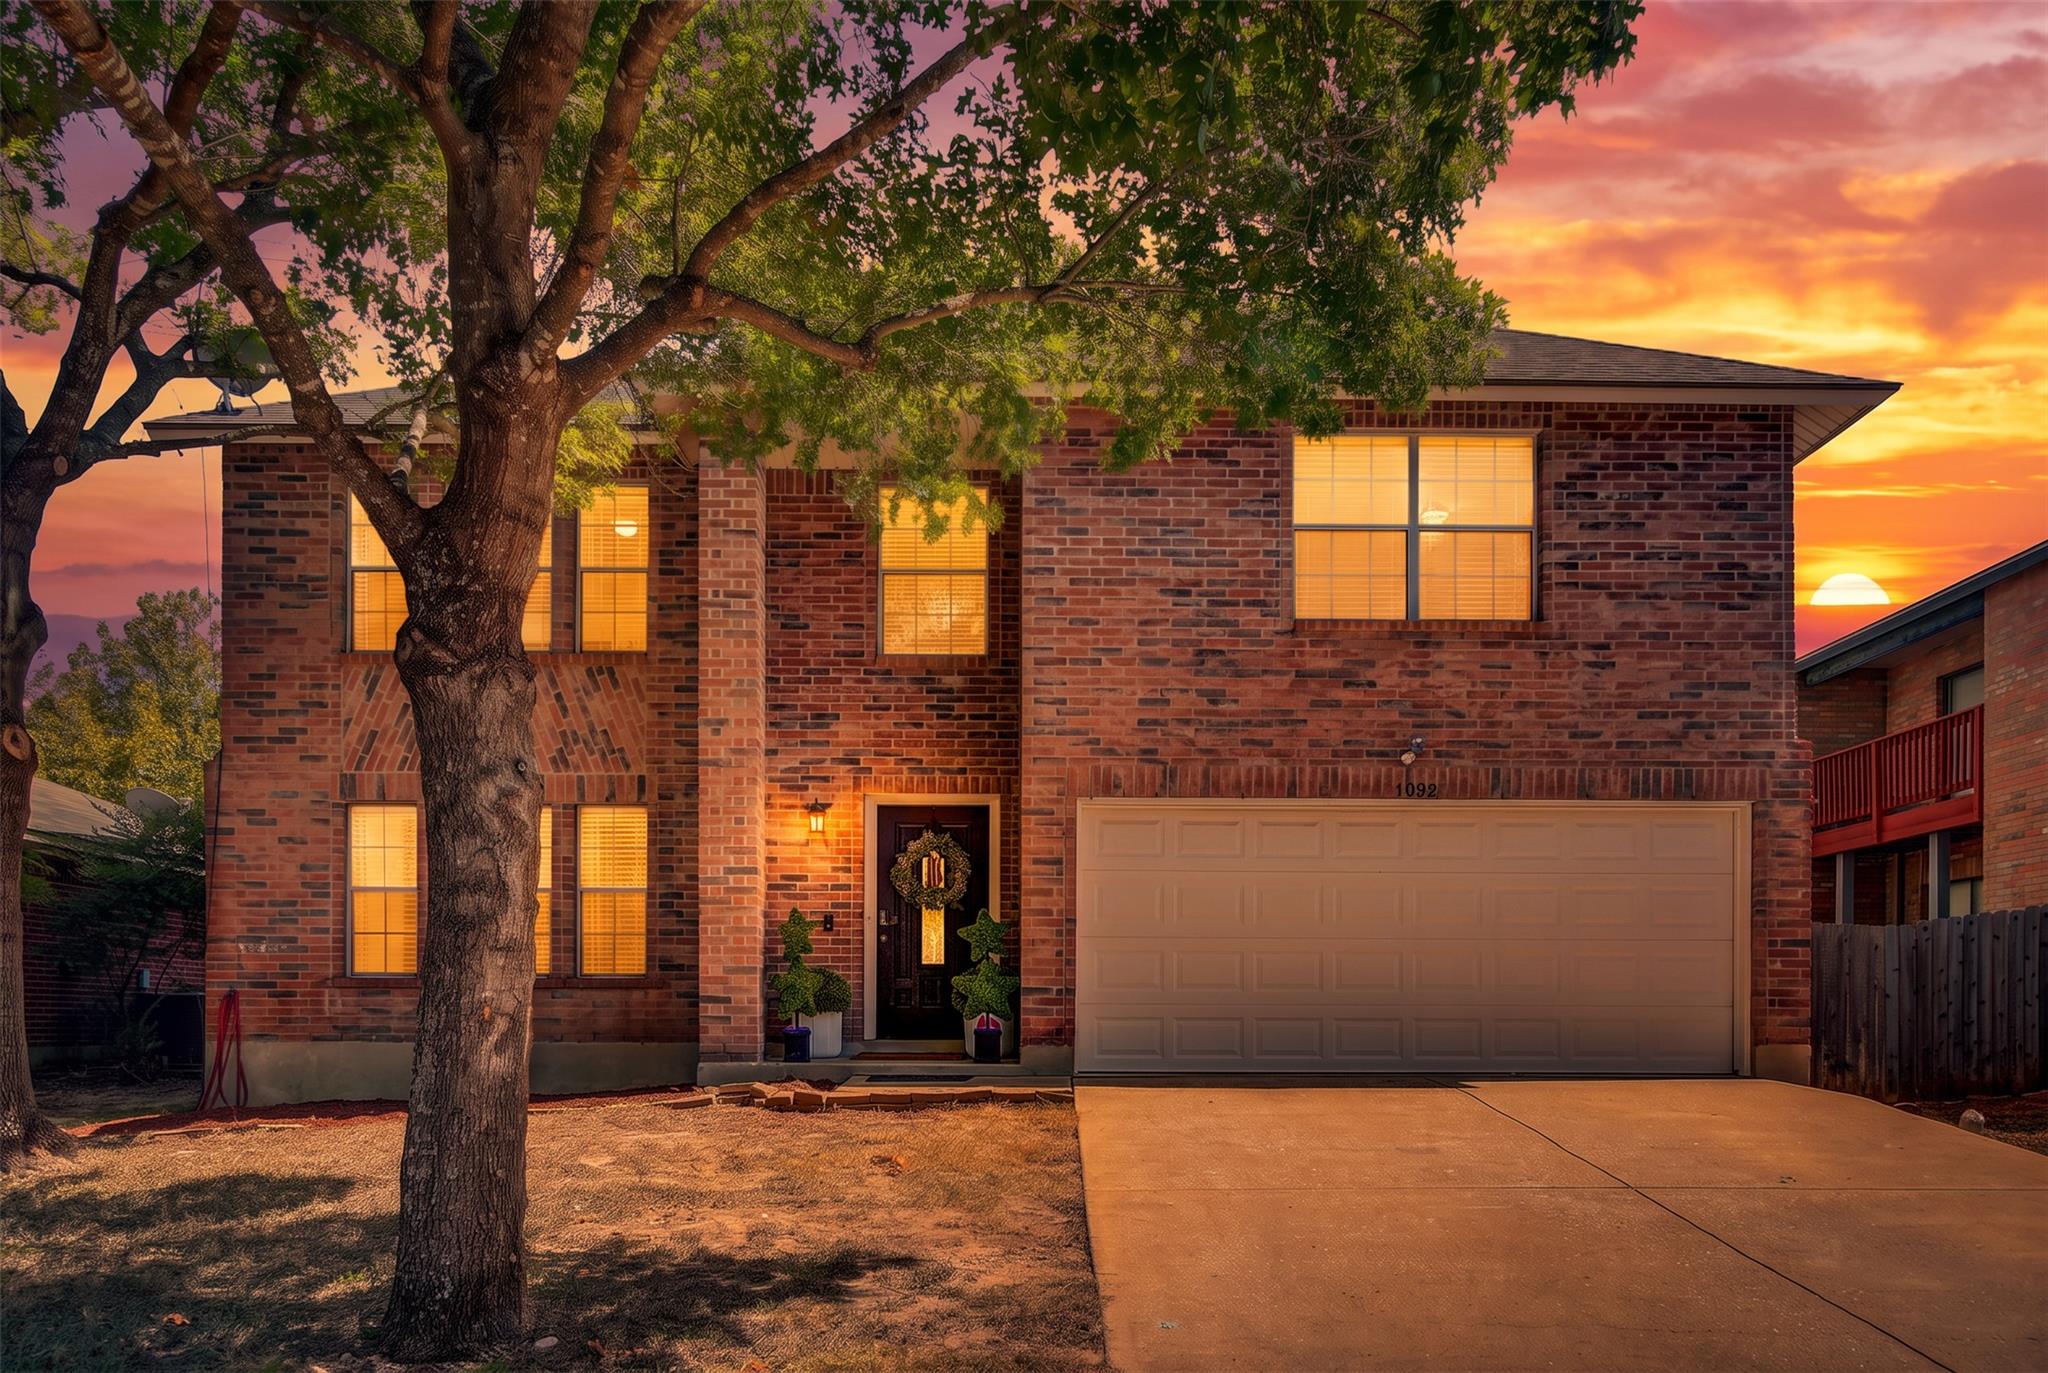
$474,900
4 bd · 3 ba · 3,153 sqft
1022 Silverstone Ln, Cedar Park, TX 78613
1022 Silverstone Ln, Cedar Park, TX 78613 is a 4-bedroom, 3-bathroom single family residence listed at $474,900 ($151/sqft). 3,153 sqft. Built in 2000. Located in Cedar Park, Austin TX. Priced 30% below the Cedar Park median of $216/sqft. MLS #4186170. Listed by Spyglass Realty.
Property Overview
This 4-bedroom Cedar Park home sits at an exceptional value, priced 28% below the neighborhood average at just $151 per square foot. Built in 2000, the two-story residence spans 3,153 square feet of thoughtfully designed living space anchored by an open floor plan that flows seamlessly from the kitchen through breakfast and dining areas. The kitchen commands attention with stone counters, stainless steel appliances, a generous island with breakfast bar, and abundant cabinetry that serves as both functional storage and gathering space.
Upstairs, the home reveals its versatility with an expansive bonus room that adapts to modern living—home office, media lounge, fitness area, or game room. The primary suite provides private retreat space while three additional bedrooms accommodate family needs or guests. Two-car attached garage, fenced private yard with patio, central heating and cooling, and a fireplace round out the practical amenities throughout this brick-constructed home on Silverstone Lane.
Located in The Crossing at Carriage Hills in Cedar Park, this property positions you near Leander ISD schools, the H-E-B Center retail corridor, and direct US 183 access to greater Austin. The $320 annual HOA fee maintains neighborhood standards while keeping overall ownership costs remarkably low for the Austin TX metro area.
Vox Real Estate Insight
At nearly 30% below area median price per square foot, this Silverstone Lane home represents the kind of value opportunity Vox Real Estate often uncovers in Cedar Park's established neighborhoods before properties gain wider market attention. The flexibility of that upstairs bonus room combined with four genuine bedrooms makes this particularly appealing to families and remote workers seeking functional space without premium pricing.
Agent Description
Welcome to this beautifully designed Cedar Park home where an open floor plan, multiple living areas, and thoughtful finishes create a space that works effortlessly for everyday life and entertaining alike. From the moment you step inside, the bright and connected layout invites you to spread out, relax, and make the space your own. The kitchen is the heart of the home, featuring white cabinetry with plenty of storage, stone counters, stainless steel appliances, and a large island with breakfast bar that naturally draws people together. An adjoining breakfast area and dining space create a seamless flow for casual mornings and festive gatherings, while wood-look flooring adds warmth and continuity throughout multiple living areas. Upstairs, an expansive bonus room delivers the flexibility today's buyers crave — whether you envision a media lounge, game room, home office, fitness space, or a combination that evolves with your needs, this room can do it all. The primary suite is a true retreat, offering generous space, multiple windows that fill the room with natural light, and an ensuite bath complete with a dual vanity, soaking tub, and separate shower — everything you need to unwind at the end of the day. Secondary bedrooms provide additional flexibility for guests, remote work, or hobbies, ensuring everyone has a space to call their own. Step outside to a large extended patio with a shaded gazebo — the perfect setting for outdoor dining, entertaining, and unwinding in the shade. The fully fenced backyard and above-ground pool round out the outdoor experience, giving you a private recreational retreat right at home. Located in Cedar Park and zoned to highly regarded Leander ISD schools, you'll enjoy convenient access to shopping, dining, and everyday necessities — everything you need just minutes away.
Neighborhood: Cedar Park
This property is located in Cedar Park, Austin, TX. The area is known for H-E-B Center, Leander ISD Schools, Growing Retail, US 183 Corridor, Easy Austin Access.
At $151/sqft, this listing is priced 30% below the Cedar Park median of $216/sqft.
Property Details
| Property Type | Single Family Residence |
| Year Built | 2000 |
| Bedrooms | 4 |
| Bathrooms | 3 |
| Living Area | 3,153 sqft |
| Lot Size | 7,153 sqft |
| Price / Sqft | $151 |
| Stories | Two |
| Condition | Resale |
| Subdivision | Crossing At Carriage Hills Sec 1 |
| County | Williamson |
| MLS Area | CLN |
| Listed | Aug 28, 2026 |
| MLS # | 4186170 |
| Listed By | Spyglass Realty |
| Contact | (512) 817-1951 |
Interior
| Flooring | Carpet, Tile, Wood |
| Appliances | Cooktop, Dishwasher, Electric Range, Refrigerator, Vented Exhaust Fan |
| Interior Features | Breakfast Bar, Ceiling Fan(s), Stone Counters, Eat-in Kitchen, Kitchen Island |
| Living Areas | 1 |
| Dining Areas | 1 |
Systems & Utilities
| Cooling | Central Air |
| Heating | Central, Fireplace(s) |
| Utilities | Cable Available |
| Water Source | Public |
| Sewer | Public Sewer |
Exterior & Lot
| Construction | Brick |
| Roof | Shingle |
| Foundation | Slab |
| Exterior Features | Private Yard |
| Patio & Porch | Patio |
| Fencing | Fenced |
| View | Neighborhood |
| Faces | Northwest |
Parking
| Parking Spaces | 2 |
| Garage Spaces | 2 |
| Covered Spaces | 2 |
| Parking Features | Attached |
Community & HOA
| HOA | Yes |
| HOA Name | The Crossing at Carriage Hills Owners Association, |
| HOA Fee | $320 / Annually |
| Security | Carbon Monoxide Detector(s), Security System, Smoke Detector(s) |
Assigned Schools
| Elementary | Lois F Giddens |
| Middle | Running Brushy |
| High | Leander High |
| District | Leander ISD |
Taxes & Legal
| Tax Year | 2025 |
| Annual Tax | $8,956 |
| Assessed Value | $452,099 |
| Parcel # | 17W322310H00540008 |
| Legal Description | CROSSING AT CARRIAGE HILLS SEC 10, BLOCK H, LOT 54 |
| FEMA Flood Plain | No |
| In ETJ | No |
| Disclosures | Seller Disclosure |
| Listing Conditions | Standard |
Listing data last updated:
Frequently Asked Questions
What is the listing price of 1022 Silverstone Ln, Cedar Park, TX 78613?
This property is listed at $474,900, which is $151 per square foot. That is 30% below the Cedar Park area median of $216/sqft.
How many bedrooms and bathrooms does 1022 Silverstone Ln, Cedar Park, TX 78613 have?
This home has 4 bedrooms and 3 bathrooms, with 3,153 square feet of living space.
When was 1022 Silverstone Ln, Cedar Park, TX 78613 built?
This property was built in 2000, making it 26 years old.
What neighborhood is 1022 Silverstone Ln, Cedar Park, TX 78613 in?
This property is in Cedar Park, Austin, TX. The area is known for h-e-b center, leander isd schools, growing retail.
How long has 1022 Silverstone Ln, Cedar Park, TX 78613 been on the market?
This listing has been on the market for 21 days.
What type of property is 1022 Silverstone Ln, Cedar Park, TX 78613?
This is a Single Family Residence on a 7,152.55 sqft lot.