$7,900,000
3 bd · 4 ba · 4,067 sqft
2503 Westlake Dr #201, Austin, TX 78746
2503 Westlake Dr #201, Austin, TX 78746 is a 3-bedroom, 4-bathroom condominium listed at $7,900,000 ($1942/sqft). 4,067 sqft. Built in 2025. Located in Tarrytown, Austin TX. Priced 186% above the Tarrytown median of $679/sqft. MLS #4160678. Listed by Moreland Properties.
Property Overview
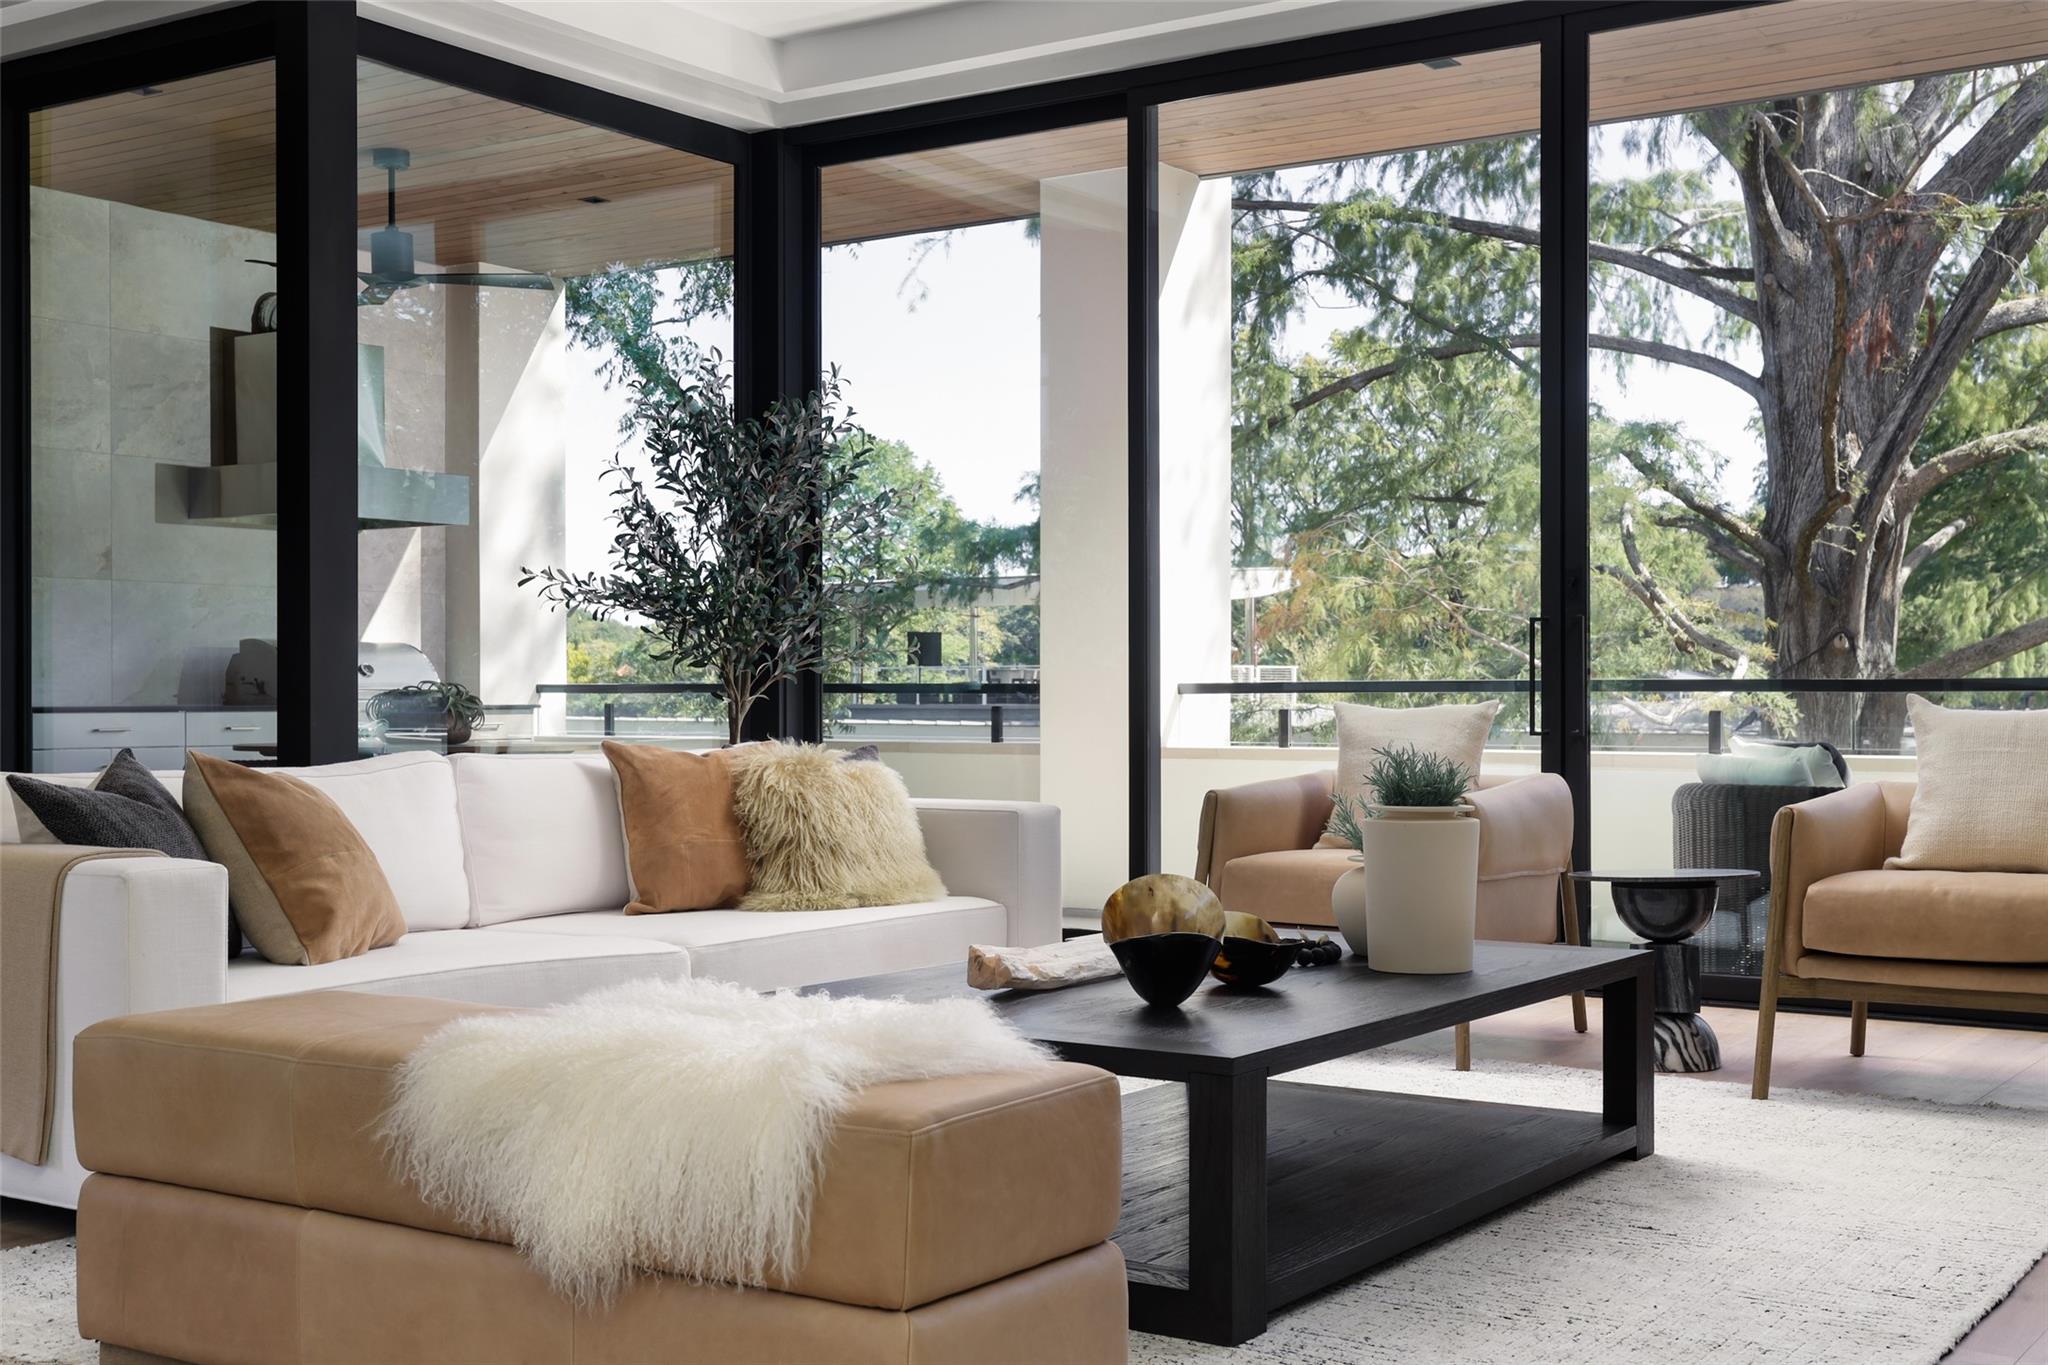
This brand-new waterfront residence at 2503 Westlake Drive in Tarrytown offers an extraordinary lakefront lifestyle on the shores of Lake Austin. Unit 201 presents 4,067 square feet of meticulously designed living space across three bedrooms and four bathrooms, featuring an end-unit corner lot with private boat dock access and marina views. The custom architecture showcases stainless steel appliances, wine refrigeration, dual ovens, stone counters, and a chef's kitchen anchored by a sprawling island, while the great room commands fireplace warmth and panoramic water views from floor-to-ceiling windows.
The sophisticated interior unfolds across multiple living areas with smart home technology, recessed lighting, and finishes of hardwood flooring throughout. An accessible elevator serves all levels, while the primary suite and second bedroom occupy the main floor. The private in-ground pool and spa compound the resort-style appeal, and residents enjoy exclusive access to West Harbour Villas' rooftop lounge, gated security, and the option to purchase a separately deeded boat slip. Located within the Eanes ISD and moments from downtown Austin's culture and dining scene, this residence represents Lake Austin's most coveted waterfront enclave.
Vox Real Estate Insight
This property sits at the pinnacle of Austin's lakefront market, and the Vox Real Estate team recognizes that West Harbour Villas represents one of Tarrytown's rarest opportunities for new construction waterfront living with private marina access. The combination of architectural quality, lake frontage, and proximity to top-rated schools makes this a defining acquisition for discerning buyers seeking both lifestyle and investment stability in central Austin.
Agent Description
Enjoy waterfront living on the shores of Lake Austin in an exclusive gated community known as the West Harbour Villas. Imagine being just steps from the water while enjoying resort-style living in one of five custom homes that blend modern architecture with premium finishes. Experience the convenience of low-maintenance living while savoring panoramic views from the rooftop lounge and viewing deck, while remaining just minutes from downtown Austin's premier dining, culture, and UT football games. The option to purchase a boat slip in the marina is available and deeded separately. A rare sanctuary where privacy meets convenience.
Neighborhood: Tarrytown
This property is located in Tarrytown, Austin, TX. The area is known for Lake Austin Access, Top-Rated Schools, Tree-Lined Streets, Prestigious Homes, Central Location.
At $1942/sqft, this listing is priced 186% above the Tarrytown median of $679/sqft.
Property Details
| Property Type | Condominium |
| Year Built | 2025 |
| Bedrooms | 3 |
| Bathrooms | 4 |
| Living Area | 4,067 sqft |
| Lot Size | 1.68 acres |
| Price / Sqft | $1,942 |
| Stories | Three Or More |
| Condition | New Construction |
| New Construction | Yes |
| Unit Style | 1st Floor Entry, Elevator, End Unit, Low Rise (1-3 Stories) |
| Subdivision | West Harbour Marina Condos |
| County | Travis |
| MLS Area | 8E |
| Listed | Aug 19, 2026 |
| MLS # | 4160678 |
| Listed By | Moreland Properties |
| Contact | (512) 480-0848 |
Interior
| Flooring | Wood |
| Appliances | Bar Fridge, Built-In Freezer, Built-In Range, Built-In Refrigerator, Dishwasher, Disposal, Exhaust Fan, Double Oven, Stainless Steel Appliance(s), Wine Cooler, Wine Refrigerator |
| Interior Features | Bar, Bookcases, Breakfast Bar, Built-in Features, Chandelier, Stone Counters, Double Vanity, Elevator, Entrance Foyer, High Speed Internet, Interior Steps, Kitchen Island, Multiple Living Areas, Pantry, Recessed Lighting, Smart Home, Storage, Walk-In Closet(s), Wet Bar, Wired for Data, Wired for Sound |
| Windows | Insulated Windows |
| Fireplaces | 1 (Great Room) |
| Laundry | Laundry Room |
| Main-Level Bedrooms | 2 |
| Living Areas | 2 |
| Dining Areas | 1 |
| Accessibility | Accessible Elevator Installed, Enhanced Accessible |
Systems & Utilities
| Cooling | Central Air |
| Heating | Central |
| Utilities | Electricity Connected, High Speed Internet, Sewer Connected, Water Connected |
| Water Source | Public |
| Sewer | Public Sewer |
Exterior & Lot
| Construction | Metal Siding, Stucco |
| Roof | Metal |
| Foundation | Slab |
| Exterior Features | Balcony, Boat Dock - Private, Boat Dock - Shared, Boat Lift, Uncovered Courtyard, Lighting, Outdoor Grill, Private Entrance, Private Yard, Restricted Access |
| Patio & Porch | Covered, Patio, Side Porch |
| Pool | In Ground, Pool/Spa Combo |
| Private Pool | Yes |
| Fencing | Back Yard, Privacy, Wrought Iron |
| Lot Features | Back Yard, Corner Lot, Cul-De-Sac, Landscaped, Level, Native Plants, Private, Private Maintained Road, Sprinkler - Automatic, Sprinklers In Rear, Trees-Large (Over 40 Ft), Many Trees, Views |
| View | Lake, Marina, Trees/Woods |
| Faces | East |
Parking
| Parking Spaces | 2 |
| Garage Spaces | 2 |
| Covered Spaces | 2 |
| Parking Features | Additional Parking, Attached, Door-Single, Driveway, Electric Vehicle Charging Station(s), Electric Gate, Garage, Gated, Paver Block, Private |
Community & HOA
| HOA | Yes |
| HOA Name | West Harbour Villas |
| HOA Fee | $1,750 / Monthly |
| Fee Includes | Common Area Maintenance, Landscaping, Maintenance Grounds, Maintenance Structure, Parking, Pest Control |
| Community Features | BBQ Pit/Grill, Cluster Mailbox, Common Grounds, Controlled Access, Gated, Lake, Lock and Leave, Maintenance On-Site, Rooftop Lounge, Underground Utilities |
| Security | Carbon Monoxide Detector(s), Fire Sprinkler System, Firewall(s), Prewired, Smoke Detector(s) |
Assigned Schools
| Elementary | Bridge Point |
| Middle | Hill Country |
| High | Westlake |
| District | Eanes ISD |
Taxes & Legal
| Tax Year | 2025 |
| Assessed Value | $5,917,048 |
| Parcel # | 1006048 |
| Legal Description | VILLAS AT WEST HARBOUR UNT 300 PLUS 20.0000 % INT IN COM AREA |
| FEMA Flood Plain | No |
| In ETJ | No |
| Listing Conditions | Standard |
Listing data last updated:
Frequently Asked Questions
What is the listing price of 2503 Westlake Dr #201, Austin, TX 78746?
This property is listed at $7,900,000, which is $1942 per square foot. That is 186% above the Tarrytown area median of $679/sqft.
How many bedrooms and bathrooms does 2503 Westlake Dr #201, Austin, TX 78746 have?
This home has 3 bedrooms and 4 bathrooms, with 4,067 square feet of living space.
When was 2503 Westlake Dr #201, Austin, TX 78746 built?
This property was built in 2025, making it 1 year old.
What neighborhood is 2503 Westlake Dr #201, Austin, TX 78746 in?
This property is in Tarrytown, Austin, TX. The area is known for lake austin access, top-rated schools, tree-lined streets.
How long has 2503 Westlake Dr #201, Austin, TX 78746 been on the market?
This listing has been on the market for 56 days.
What type of property is 2503 Westlake Dr #201, Austin, TX 78746?
This is a Condominium on a 73,220 sqft lot.