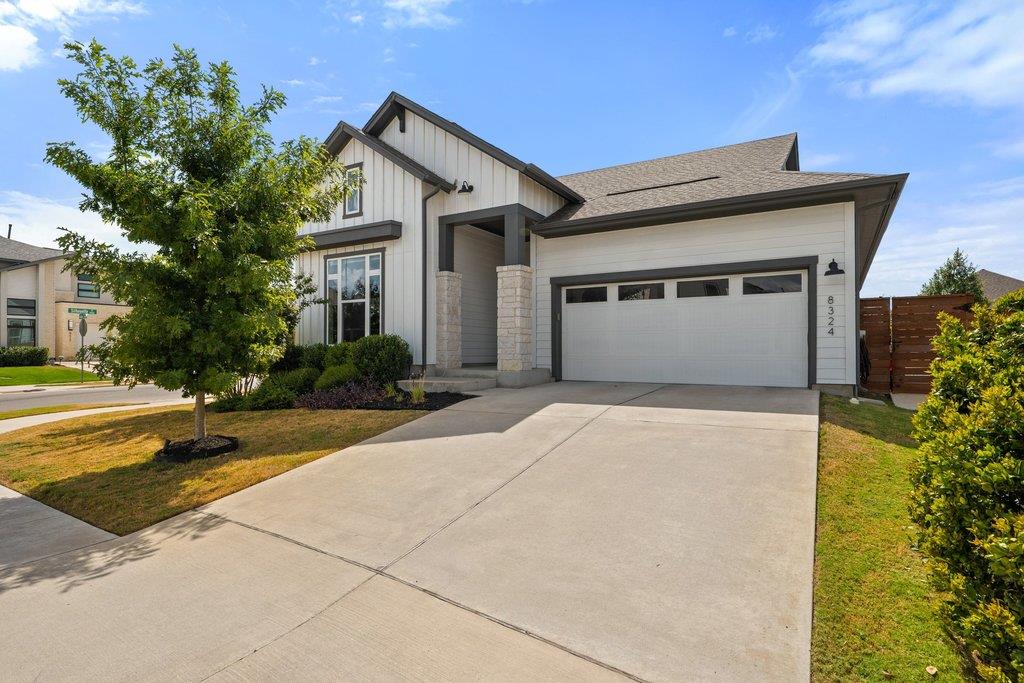
$580,000
4 bd · 3 ba · 2,575 sqft
8324 Looksee Ln, Austin, TX 78744
8324 Looksee Ln, Austin, TX 78744 is a 4-bedroom, 3-bathroom single family residence listed at $580,000 ($225/sqft). 2,575 sqft. Built in 2021. MLS #4157242. Listed by MODUS Real Estate.
Property Overview
This David Weekley-built home at 8324 Looksee Ln in Easton Park combines refined finishes with practical design across 2,575 square feet. All four bedrooms sit on the main level, with three full bathrooms and a dedicated office anchored by a custom brick accent wall. The open living spaces feature soaring 12-foot ceilings and luxury vinyl plank flooring throughout, flooding the home with natural light through double-pane windows and automated shades in the dining and living areas. A gourmet kitchen commands the heart of the home, outfitted with 42-inch cabinetry, a 36-inch cooktop, designer vent hood, and premium appliances that balance style with everyday functionality.
The primary suite delivers a spa-like retreat with a custom-designed closet and blackout automation, while the laundry room incorporates built-in cabinetry for purposeful storage. Outside, an extended covered porch opens to a professionally landscaped backyard dotted with mature trees and established garden beds. Located in the Easton Park Ph 2 development near south Austin, TX, this 2021 construction sits on a substantial 7,802-square-foot lot and priced at $225 per square foot. With Del Valle ISD schools nearby and community amenities just steps away, the property offers the new-construction appeal of a five-year-old home.
Vox Real Estate Insight
At just two days on market with Vox Real Estate's network covering the greater Austin area, this Easton Park home represents the caliber of move-in-ready properties that attract serious buyers in the south Austin corridor. The combination of main-level bedrooms, zero carpet, and thoughtful upgrades—from the gourmet kitchen to automated shades—positions this listing to resonate with
Agent Description
Built by David Weekley in 2021, this beautifully upgraded Easton Park home offers the perfect blend of thoughtful design, elevated finishes, and effortless everyday living. Featuring 4 bedrooms plus a dedicated office, 3 full baths, and no carpet, the home is filled with natural light and finished with durable luxury vinyl plank flooring throughout the main living areas. The spacious living and dining areas feature impressive 12-foot ceilings, while the gourmet kitchen showcases 42-inch cabinetry, a 36-inch cooktop, designer vent hood, and an upgraded appliance package. The primary suite offers a custom-designed closet and blackout shades, while automated shades in the living and dining rooms add both convenience and style. A custom brick accent wall gives the dedicated office a distinctive touch, and the laundry room features added cabinetry for extra storage. Outside, enjoy an extended covered porch and a professionally landscaped backyard with mature trees, garden beds, and thoughtfully selected plantings, plus side-yard hardscaping with concrete pads and decorative rock. Ideally located near Skyline Park within the highly sought-after Easton Park community, this home combines modern comfort, premium builder selections, and over $80,000 in builder and custom improvements.
Property Details
| Property Type | Single Family Residence |
| Year Built | 2021 |
| Bedrooms | 4 |
| Bathrooms | 3 |
| Living Area | 2,575 sqft |
| Lot Size | 7,802 sqft |
| Price / Sqft | $225 |
| Stories | One |
| Condition | Resale |
| Subdivision | Easton Park Ph 2 Sec 2B |
| County | Travis |
| MLS Area | SC |
| Listed | Sep 3, 2026 |
| MLS # | 4157242 |
| Listed By | MODUS Real Estate |
| Contact | 512-749-4343 |
Interior
| Flooring | Tile, Vinyl |
| Appliances | Cooktop, Dishwasher, Microwave |
| Interior Features | Primary Bedroom on Main |
| Windows | Blinds, Drapes, Double Pane Windows, Vinyl Windows |
| Laundry | Inside |
| Main-Level Bedrooms | 4 |
| Living Areas | 1 |
| Dining Areas | 1 |
Systems & Utilities
| Cooling | Ceiling Fan(s), Central Air |
| Heating | Central |
| Utilities | Electricity Available, Water Available |
| Water Source | MUD, Public |
| Sewer | MUD |
Exterior & Lot
| Construction | HardiPlank Type, Masonry – Partial, Board & Batten Siding, Stone Veneer |
| Roof | Composition, Shingle |
| Foundation | Slab |
| Patio & Porch | Front Porch, Patio |
| Fencing | Back Yard, Fenced, Wood |
| Lot Features | Back Yard, Curbs |
| Faces | East |
Parking
| Parking Spaces | 4 |
| Garage Spaces | 2 |
| Covered Spaces | 2 |
| Parking Features | Attached, Concrete, Driveway, Garage, Garage Door Opener, Garage Faces Front |
Community & HOA
| HOA | Yes |
| HOA Name | Easton Park Master Community, Inc. |
| HOA Fee | $375 / Annually |
| Fee Includes | Common Area Maintenance, Maintenance Grounds |
| Community Features | Common Grounds |
| Security | Security System |
Assigned Schools
| Elementary | Newton Collins |
| Middle | Ojeda |
| High | Del Valle |
| District | Del Valle ISD |
Taxes & Legal
| Tax Year | 2026 |
| Annual Tax | $13,858 |
| Assessed Value | $530,628 |
| Parcel # | 03381016040000 |
| Legal Description | LOT 3 BLK 9 EASTON PARK SEC 2B PHS 2 |
| FEMA Flood Plain | No |
| In ETJ | No |
| Disclosures | Other Disclosures, Seller Disclosure |
Listing data last updated:
Frequently Asked Questions
What is the listing price of 8324 Looksee Ln, Austin, TX 78744?
This property is listed at $580,000, which is $225 per square foot.
How many bedrooms and bathrooms does 8324 Looksee Ln, Austin, TX 78744 have?
This home has 4 bedrooms and 3 bathrooms, with 2,575 square feet of living space.
When was 8324 Looksee Ln, Austin, TX 78744 built?
This property was built in 2021, making it 5 years old.
How long has 8324 Looksee Ln, Austin, TX 78744 been on the market?
This listing has been on the market for 24 days.
What type of property is 8324 Looksee Ln, Austin, TX 78744?
This is a Single Family Residence on a 7,801.6 sqft lot.