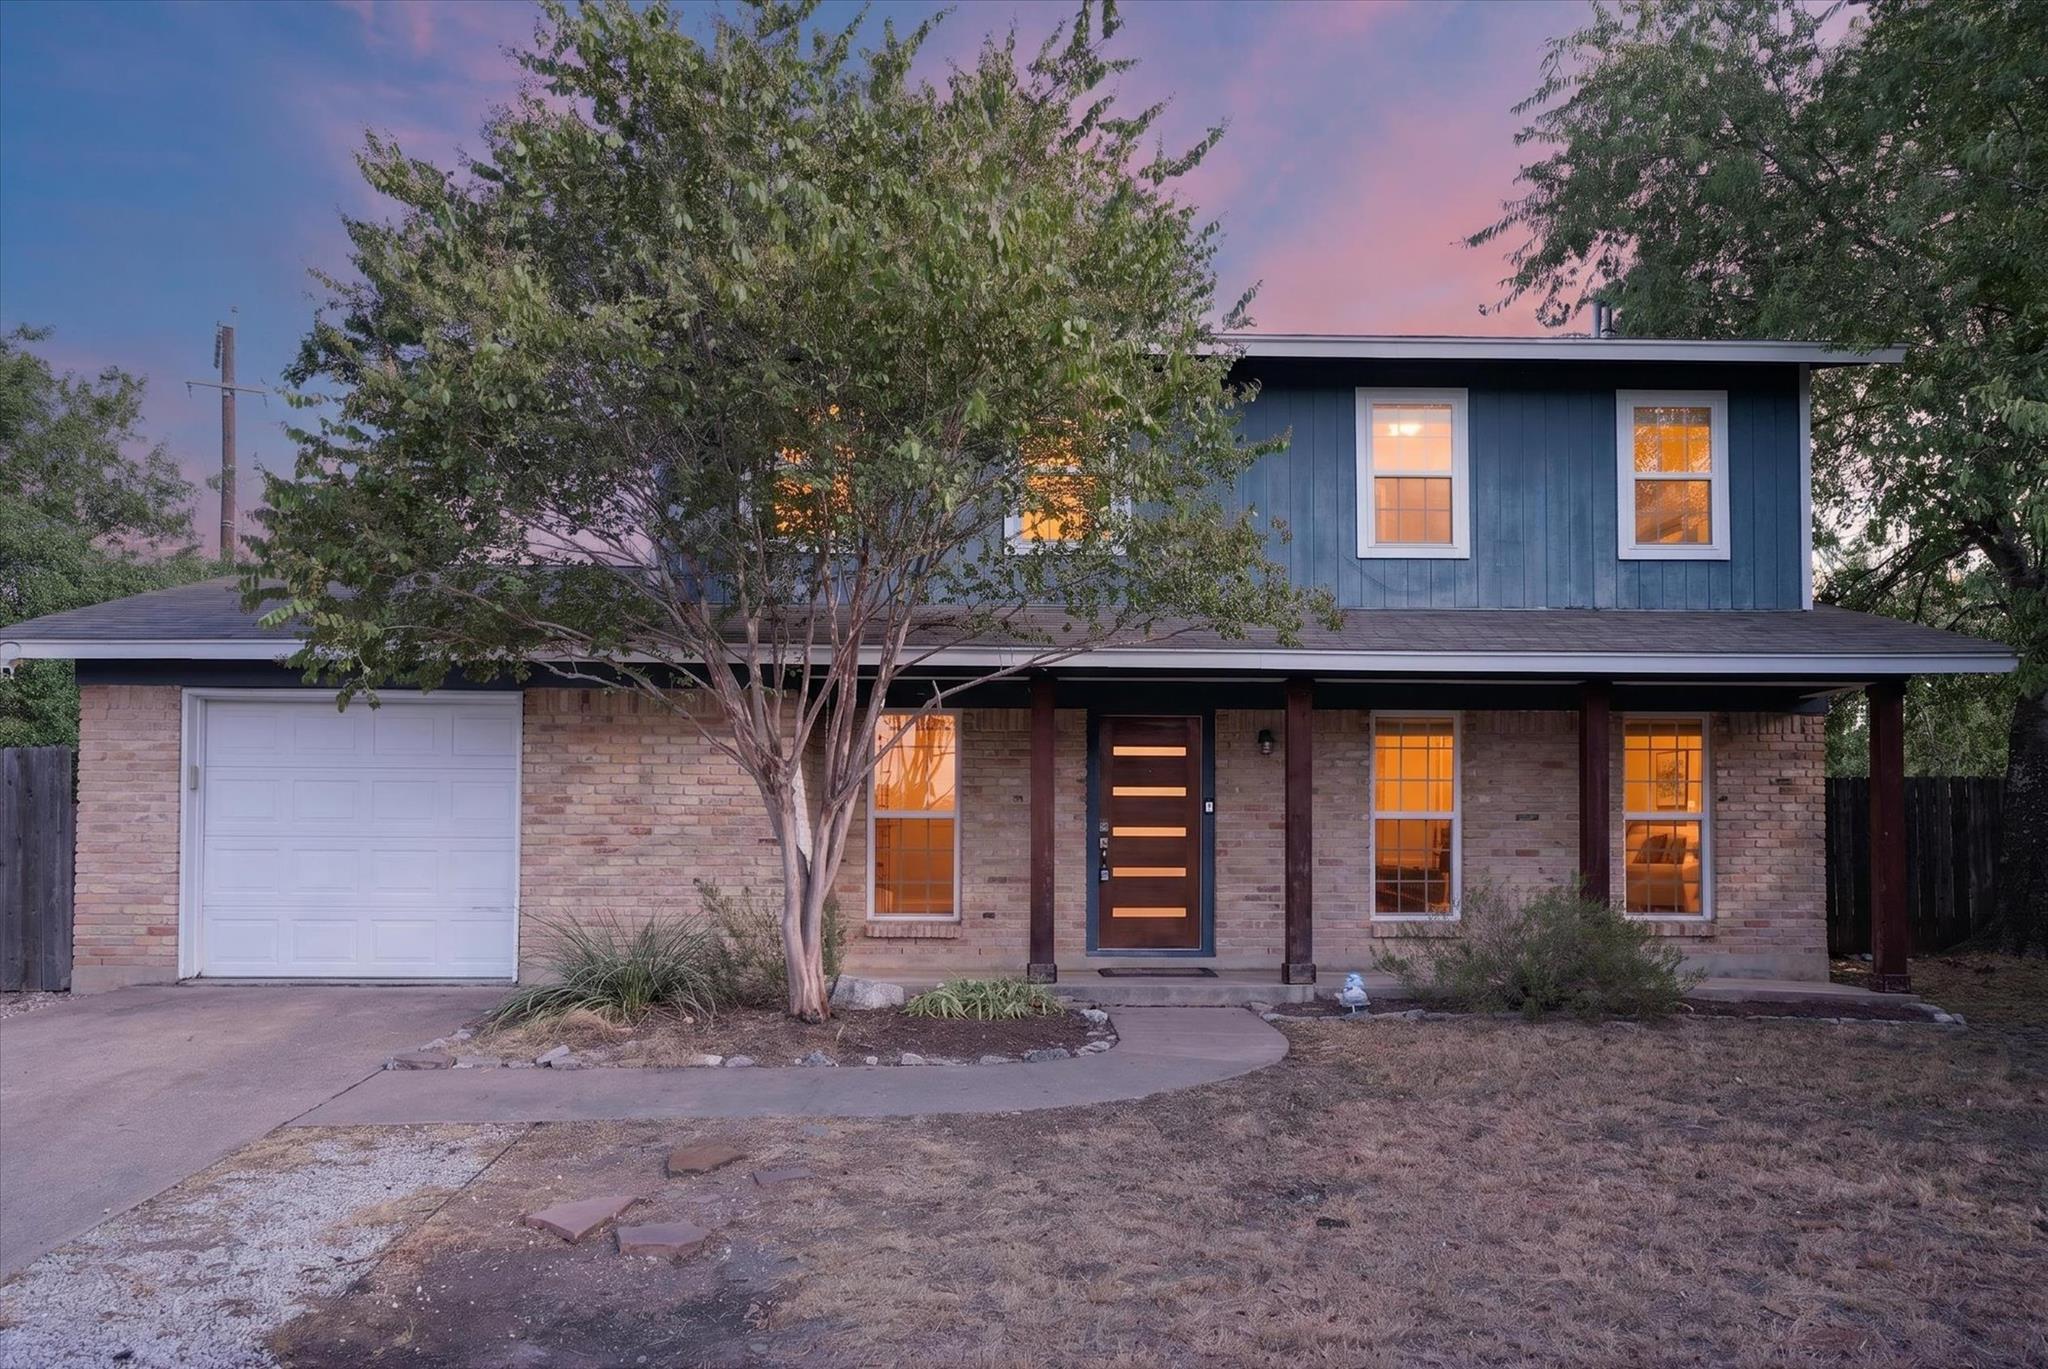
$474,000
3 bd · 3 ba · 2,000 sqft
8608 Delaware Ct, Austin, TX 78758
8608 Delaware Ct, Austin, TX 78758 is a 3-bedroom, 3-bathroom single family residence listed at $474,000 ($237/sqft). 2,000 sqft. Built in 1964. MLS #4110343. Listed by JPAR North Metro.
Property Overview
This completely remodeled three-bedroom, three-bath home on Delaware Court in North Austin showcases thoughtful updates throughout its 2,000 square feet. The open floor plan flows seamlessly from the updated kitchen with quartz counters and modern appliances into comfortable living spaces anchored by a living room fireplace. All three bedrooms sit on the main level, offering convenient single-story living despite the home's two-story structure, with walk-in closets adding practical storage and a dedicated laundry room rounding out the interior amenities.
The property's strongest asset is its expansive 0.29-acre lot positioned on a quiet cul-de-sac in the Jamestown section, providing privacy and space without HOA restrictions. The fenced backyard with deck and patio areas creates multiple outdoor entertaining zones, while the four-space driveway accommodates vehicles easily. Located minutes from The Domain and major employment centers, this North Austin address puts residents within the Austin ISD attendance zone and offers the rare combination of suburban tranquility with convenient urban access at $237 per square foot.
Vox Real Estate Insight
The Vox Real Estate team recognizes this cul-de-sac location as exceptionally valuable in North Austin's competitive market, where lot size and privacy command premium positioning. At 31 days on market with no HOA and this level of recent renovation, the property represents solid value for families seeking move-in-ready convenience near The Domain without association fees.
Agent Description
Masterfully and completely remodeled from head to toe, this North Austin gem delivers the absolute pinnacle of style, luxury, and location! Tucked away on a peaceful, highly coveted cul-de-sac with NO HOA, this property offers total freedom alongside high-octane Austin convenience, sitting just minutes from The Domain, major tech hubs, and top-tier dining. Prepare to be obsessed the second you step inside. New wood-like flooring flows seamlessly through the jaw-dropping designer kitchen which features custom cabinetry, gleaming granite countertops, and a premium suite of stainless steel appliances. Every inch of the interior has been elevated with fresh paint, modern fixtures, and sleek patio doors. Featuring a new HVAC system, you can move right in with total peace of mind. Outdoor living reaches a whole new level out back. Set on an impressively massive lot, the sprawling backyard is a blank canvas for your ultimate urban oasis—whether you dream of installing a custom pool, building an entertainer's deck, or cultivating a private sanctuary. Enclosed by a brand-new privacy-stained fence and complemented by crisp, fresh professional landscaping, this yard offers endless space for weekend gatherings, pets, and play. Because there is NO HOA, you have ultimate flexibility over your property. Homes rehabbed to this absolute caliber in this booming location simply do not last. Schedule your tour today before this masterpiece is gone!
Property Details
| Property Type | Single Family Residence |
| Year Built | 1964 |
| Bedrooms | 3 |
| Bathrooms | 3 |
| Living Area | 2,000 sqft |
| Lot Size | 0.29 acres |
| Price / Sqft | $237 |
| Stories | Two |
| Condition | Updated/Remodeled |
| Unit Style | 1st Floor Entry |
| Subdivision | Jamestown Sec 01 |
| County | Travis |
| MLS Area | 2N |
| Listed | Sep 2, 2026 |
| MLS # | 4110343 |
| Listed By | JPAR North Metro |
| Contact | (972) 836-9295 |
Interior
| Flooring | Carpet, Laminate |
| Appliances | Dishwasher, Gas Cooktop, Microwave, Oven, Refrigerator, Washer/Dryer |
| Interior Features | Ceiling Fan(s), Quartz Counters, Open Floorplan, Walk-In Closet(s) |
| Fireplaces | 1 (Living Room) |
| Laundry | Laundry Room |
| Main-Level Bedrooms | 3 |
| Living Areas | 1 |
| Dining Areas | 1 |
Systems & Utilities
| Cooling | Central Air |
| Heating | Central |
| Utilities | Electricity Connected, Natural Gas Connected, Sewer Connected, Water Connected |
| Water Source | Public |
| Sewer | Public Sewer |
Exterior & Lot
| Construction | Other |
| Roof | Composition, Shingle |
| Foundation | Slab |
| Exterior Features | Barbecue, Lighting, Outdoor Grill, Private Entrance, Private Yard |
| Patio & Porch | Deck, Patio, Porch |
| Fencing | Back Yard |
| Lot Features | Back Yard, Cul-De-Sac, Front Yard |
| Faces | East |
Parking
| Parking Spaces | 4 |
| Garage Spaces | 1 |
| Covered Spaces | 1 |
| Parking Features | Driveway |
Community & HOA
| HOA | No |
| Security | 24 Hour Security, Fire Alarm |
Assigned Schools
| Elementary | Wooldridge |
| Middle | Burnet (Austin ISD) |
| High | Austin |
| District | Austin ISD |
Taxes & Legal
| Tax Year | 2025 |
| Assessed Value | $494,769 |
| Parcel # | 02391303070000 |
| Legal Description | LOT 17 BLK C JAMESTOWN SEC 1 |
| FEMA Flood Plain | No |
| In ETJ | No |
| Disclosures | Lead Base Paint Addendum, Seller Disclosure |
| Listing Conditions | Standard |
Listing data last updated:
Frequently Asked Questions
What is the listing price of 8608 Delaware Ct, Austin, TX 78758?
This property is listed at $474,000, which is $237 per square foot.
How many bedrooms and bathrooms does 8608 Delaware Ct, Austin, TX 78758 have?
This home has 3 bedrooms and 3 bathrooms, with 2,000 square feet of living space.
When was 8608 Delaware Ct, Austin, TX 78758 built?
This property was built in 1964, making it 62 years old.
How long has 8608 Delaware Ct, Austin, TX 78758 been on the market?
This listing has been on the market for 31 days.
What type of property is 8608 Delaware Ct, Austin, TX 78758?
This is a Single Family Residence on a 12,632.4 sqft lot.