$400,950
4 bd · 3 ba · 2,254 sqft
904 Elmwood Dr, Georgetown, TX 78628
904 Elmwood Dr, Georgetown, TX 78628 is a 4-bedroom, 3-bathroom single family residence listed at $400,950 ($178/sqft). 2,254 sqft. Built in 2006. MLS #4080318. Listed by eXp Realty, LLC.
Property Overview
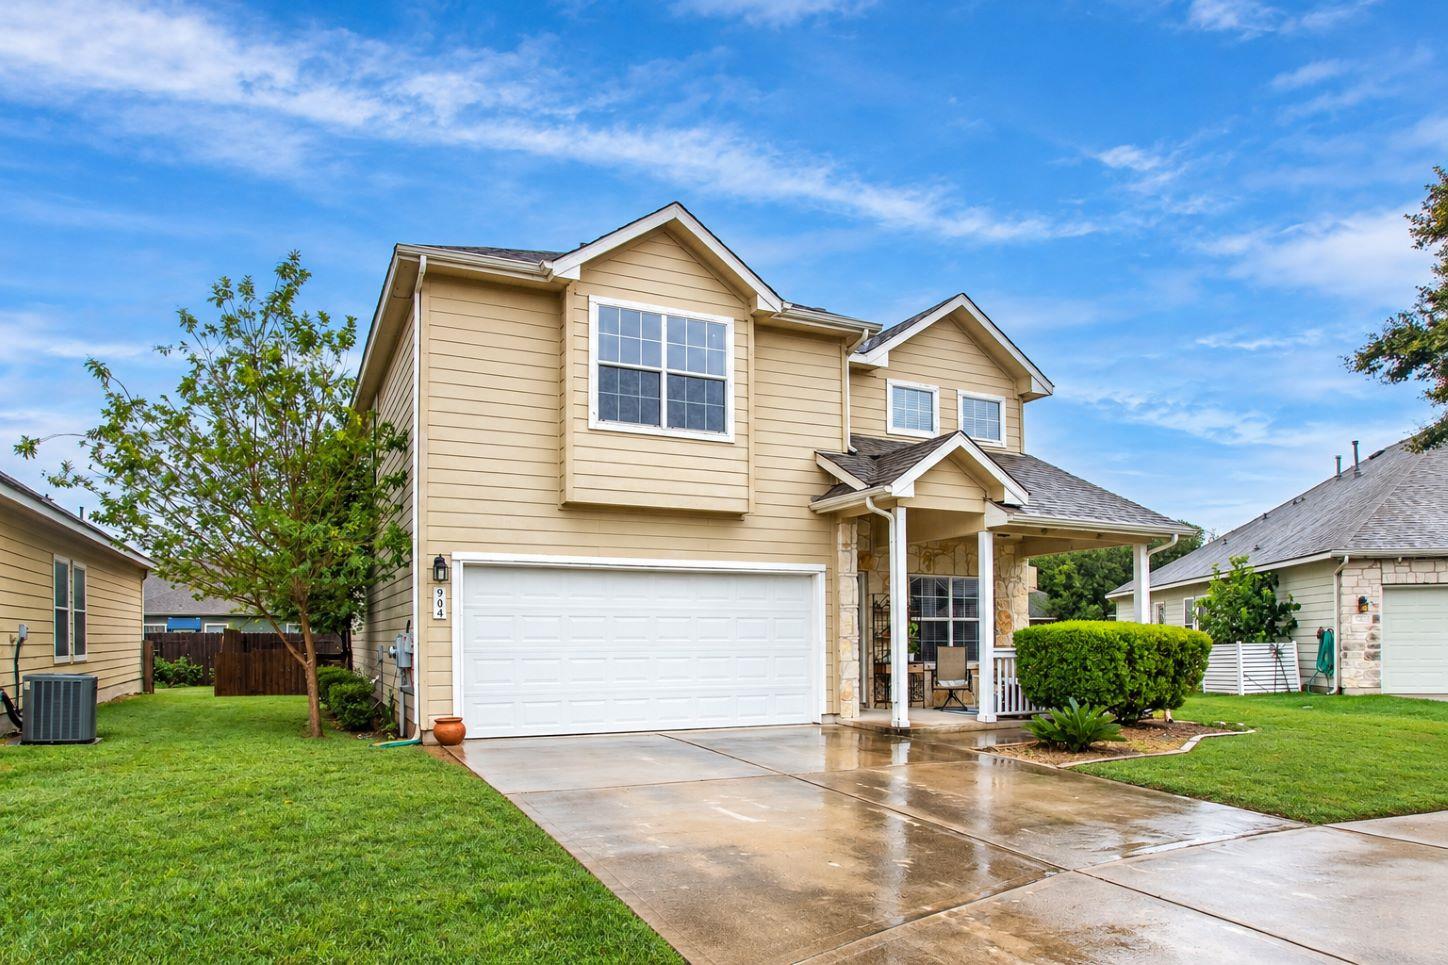
This two-story Georgetown home showcases classic curb appeal with natural stone masonry framing a welcoming covered porch and traditional exterior styling that blends wood and cement siding with attractive stone accents. Located in Georgetown Village Sec 07, the 2,254 square foot residence sits on nearly seven thousand square feet of private yard space, offering both comfort and room to grow in the desirable Williamson County area.
Inside, an open floor plan anchors the main level around a wood-burning fireplace, while the kitchen flows seamlessly into the dining and living areas with granite counters and stainless steel appliances. The dedicated laundry room and central air conditioning add everyday convenience, while the upper level provides four generously proportioned bedrooms and three full bathrooms with carpet flooring, walk-in closets, and natural light from multiple windows including a bay window that adds architectural interest.
At $178 per square foot, this resale property presents strong value in the Georgetown ISD school district. The two-car attached garage, concrete driveway, and rear patio spaces complete this family-friendly offering on Elmwood Drive.
Vox Real Estate Insight
The Vox Real Estate team recognizes that Georgetown Village properties in this price range and condition rarely hit the market, making this day-one listing particularly compelling for families prioritizing excellent school access and established neighborhood stability. The combination of solid square footage, four bedrooms, and no HOA fees positions this home competitively for buyers seeking Georgetown ISD without the premium pricing of newer construction.
Agent Description
Natural stone masonry frames a covered front porch with concrete flooring, creating a welcoming entrance to this two-story property in Georgetown. Traditional exterior styling pairs wood siding and cement siding with stone accents, a shingle roof, and rain gutters. A concrete driveway leads to the attached garage, offering convenient parking. Inside, the open floorplan features a living room anchored by a fireplace and wood flooring. The kitchen area connects to the dining space and living room, featuring wood cabinetry, vinyl flooring, laminate flooring, and stainless steel appliances, including a dishwasher, refrigerator, freezer, built-in refrigerator, and ice maker. High ceilings and central air complement the main level, which also includes a dedicated laundry room equipped with a washer and dryer. Comfortable bedrooms on the upper level feature carpet flooring, ceiling fans, and window treatments including blinds and drapes. One bedroom highlights a bay window that lets in natural light. The primary bathroom features ceramic tile flooring, a soaking tub, a glass-enclosed shower, a glass block window, and vaulted ceilings. A total of four bedrooms, two full bathrooms, and one half bathroom complete the interior space. The exterior offers a private backyard fully enclosed by a wood fence. A covered patio provides space for outdoor relaxation, looking out over the green lawn of the 0.16-acre lot. This property provides a serene retreat while maintaining functional living spaces. Schedule a tour of this classic Georgetown home today to experience its features firsthand.
Property Details
| Property Type | Single Family Residence |
| Year Built | 2006 |
| Bedrooms | 4 |
| Bathrooms | 3 |
| Living Area | 2,254 sqft |
| Lot Size | 6,983 sqft |
| Price / Sqft | $178 |
| Stories | Two |
| Condition | Resale |
| Subdivision | Georgetown Village Sec 07 Pud |
| County | Williamson |
| MLS Area | GTW |
| Listed | Oct 9, 2026 |
| MLS # | 4080318 |
| Listed By | eXp Realty, LLC |
| Contact | (210) 913-6806 |
Interior
| Flooring | Carpet, Tile, Vinyl |
| Appliances | Dishwasher, Disposal, Microwave, Electric Oven, Range, Refrigerator |
| Interior Features | Granite Counters, Walk-In Closet(s) |
| Windows | Aluminum Frames |
| Fireplaces | 1 |
| Laundry | Inside |
| Living Areas | 2 |
| Dining Areas | 1 |
Systems & Utilities
| Cooling | Central Air |
| Heating | Central |
| Utilities | Cable Available |
| Water Source | Public |
| Sewer | Public Sewer |
Exterior & Lot
| Construction | Brick, Cement Siding |
| Roof | Asphalt |
| Foundation | Slab |
| Exterior Features | Rain Gutters, Private Yard |
| Patio & Porch | Front Porch, Patio, Porch, Rear Porch |
| Fencing | Wood |
| Faces | Northeast |
Parking
| Parking Spaces | 2 |
| Garage Spaces | 2 |
| Covered Spaces | 2 |
Community & HOA
| HOA | No |
| HOA Fee | $0 |
Assigned Schools
| Elementary | Raye McCoy |
| Middle | Charles A Forbes |
| High | Georgetown |
| District | Georgetown ISD |
Taxes & Legal
| Tax Year | 2026 |
| Annual Tax | $7,581 |
| Assessed Value | $409,320 |
| Parcel # | 204695070E0046 |
| Legal Description | S8381 - GEORGETOWN VILLAGE SEC 7 PUD, BLOCK E, LOT 46, ACRES 0.1603 |
| FEMA Flood Plain | No |
| In ETJ | No |
| Disclosures | Seller Disclosure |
| Listing Conditions | Standard |
Listing data last updated:
Frequently Asked Questions
What is the listing price of 904 Elmwood Dr, Georgetown, TX 78628?
This property is listed at $400,950, which is $178 per square foot.
How many bedrooms and bathrooms does 904 Elmwood Dr, Georgetown, TX 78628 have?
This home has 4 bedrooms and 3 bathrooms, with 2,254 square feet of living space.
When was 904 Elmwood Dr, Georgetown, TX 78628 built?
This property was built in 2006, making it 20 years old.
How long has 904 Elmwood Dr, Georgetown, TX 78628 been on the market?
This listing has been on the market for 1 day. This is a recent listing.
What type of property is 904 Elmwood Dr, Georgetown, TX 78628?
This is a Single Family Residence on a 6,982.67 sqft lot.