$1,397,000
4 bd · 4 ba · 3,563 sqft
328 Ringtail Stream Dr, Austin, TX 78738
328 Ringtail Stream Dr, Austin, TX 78738 is a 4-bedroom, 4-bathroom single family residence listed at $1,397,000 ($392/sqft). 3,563 sqft. Built in 2017. Located in Lakeway, Austin TX. Priced 37% above the Lakeway median of $287/sqft. MLS #4071470. Listed by Compass RE Texas, LLC..
Property Overview
Privately positioned on a sprawling half-acre lot with greenbelt views, this 2017-built residence in Lakeway's Serene Hills offers sophisticated living in one of Austin TX's most coveted waterfront communities. The home spans 3,563 square feet across a single-story floor plan with four bedrooms, four bathrooms, and an open layout that flows seamlessly from the kitchen through multiple dining areas. Premium finishes define the space: a fully stone-clad exterior with metal roof, acacia hardwood and tile flooring, granite and stone countertops, recessed lighting, and a gas fireplace anchor the living areas.
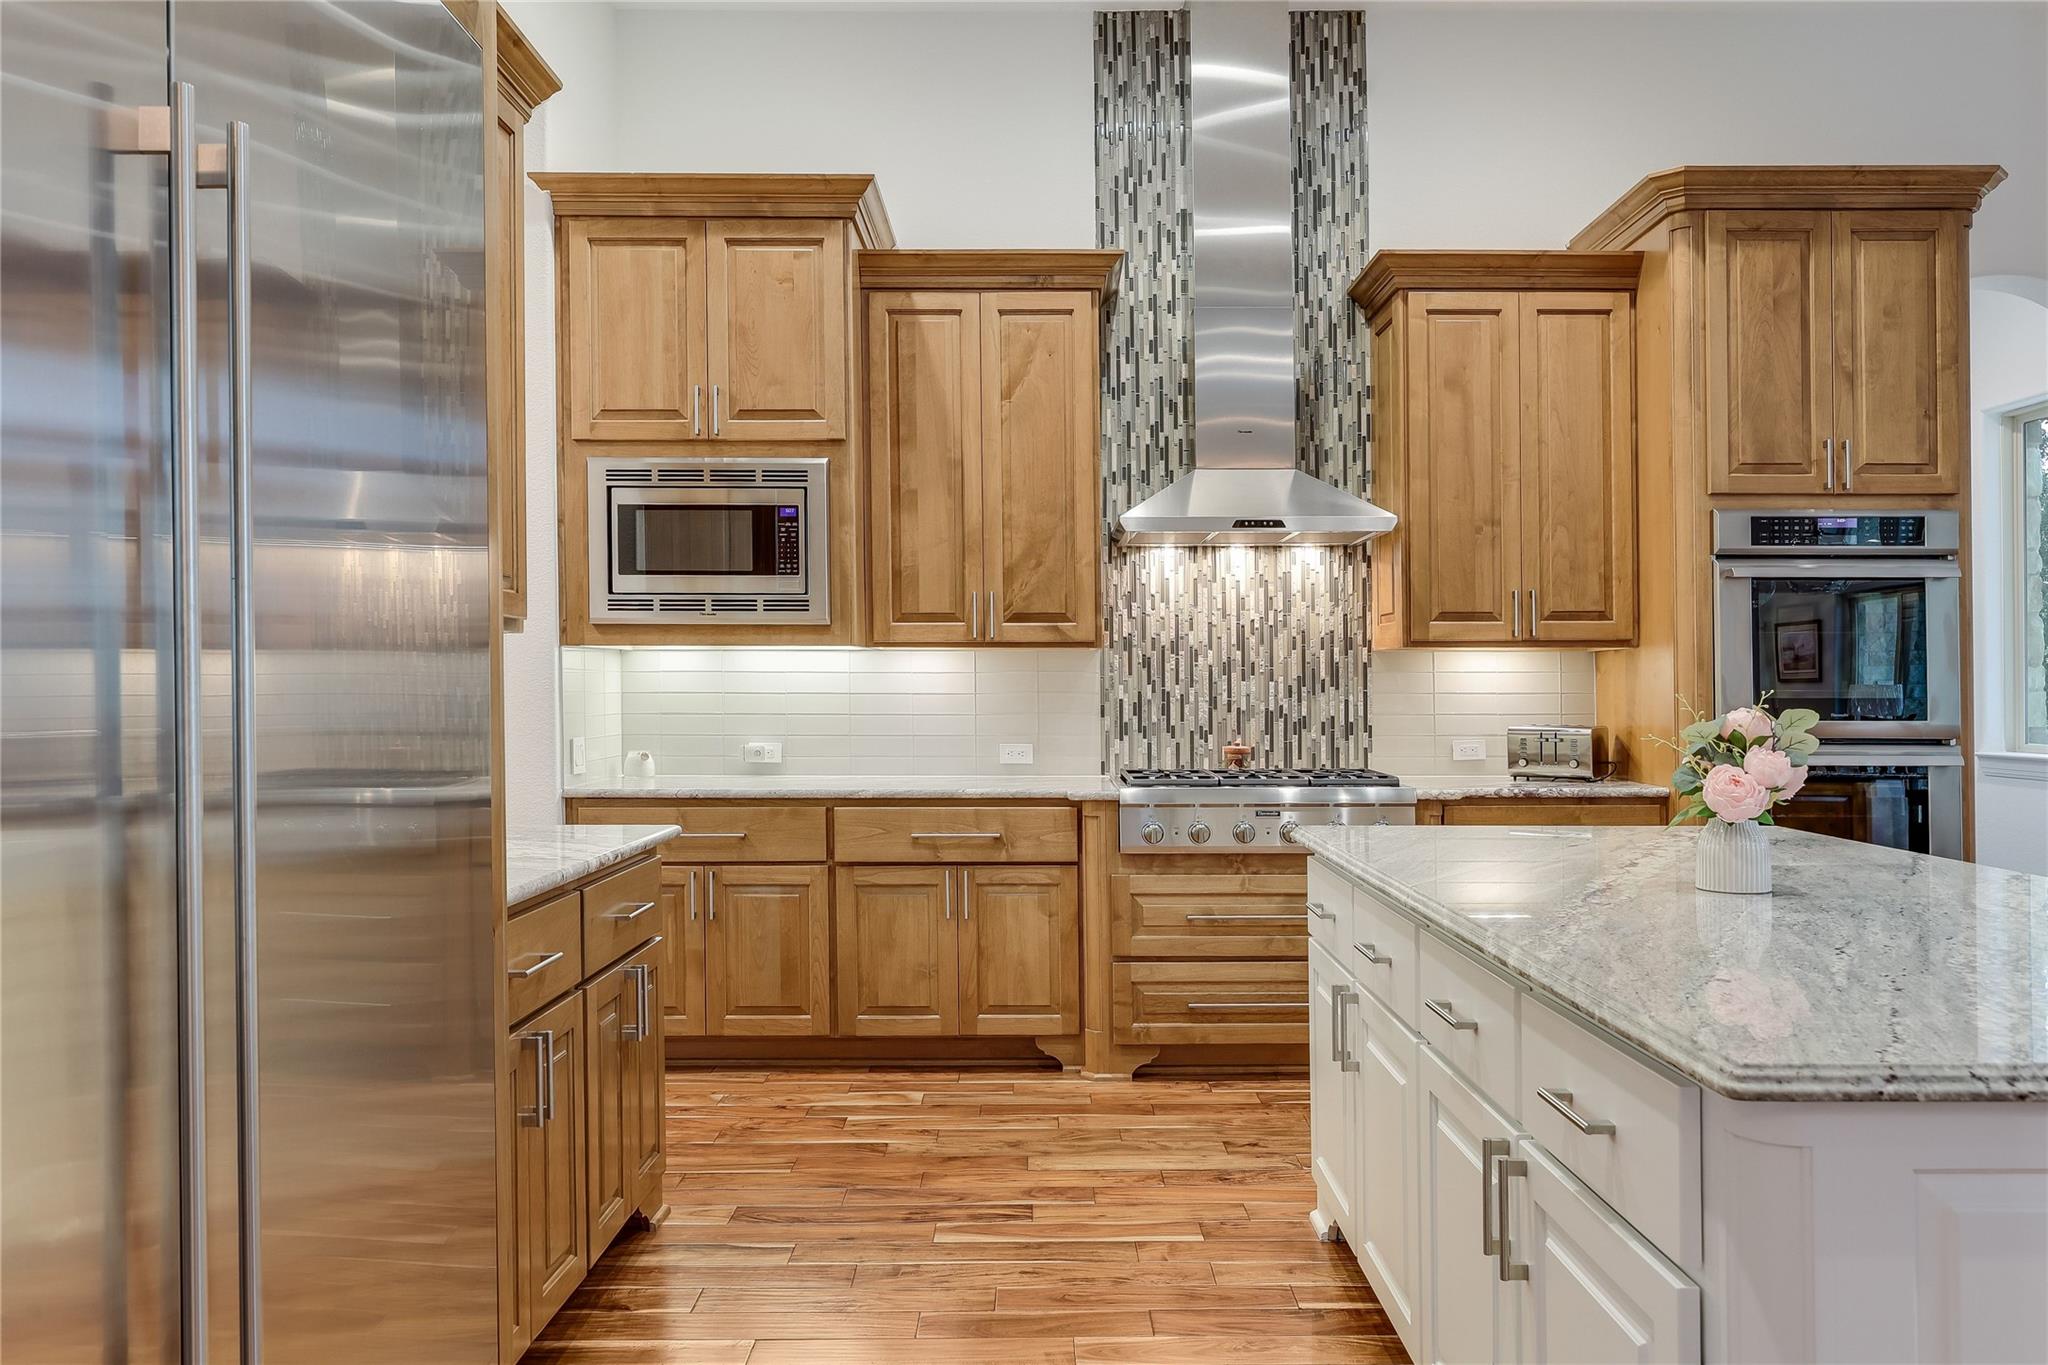
The kitchen serves as the home's refined centerpiece, equipped with high-end Thermador and Sub-Zero appliances, dual islands, custom cabinetry with pull-out storage, and a butler's pantry featuring a wine refrigerator. The primary bedroom resides on the main level with a walk-in closet and spa-like ensuite bath complete with soaking tub and dual vanity. An oversized three-car side-load garage with epoxy flooring and direct kitchen access provides exceptional parking and storage, complemented by California Closets throughout.
The property's northwest-facing lot showcases mature trees, a fully fenced private yard with sprinkler system, covered patio space, and direct access to the Lakeway community's parks and greenbelt amenities. Located within acclaimed Lake Travis ISD schools and minutes from marina access, golf courses, and waterfront dining, this Ringtail Stream Drive property positions residents at the intersection of resort-style living and Hill Country tranquility.
Vox Real Estate Insight
This Lakeway home commands a 35 percent price-per-square-foot premium over the area median, reflecting both its 2017 construction quality and the lifestyle premium buyers
Agent Description
Privately set on an oversized 20,000+ square-foot lot overlooking a lush greenbelt, this customized 2017-built residence offers elevated finishes, thoughtful upgrades, and an exceptional floor plan. With approximately 3,600 square feet, 4 bedrooms, and 3.5 baths, the home features acacia hardwood floors throughout, a fully stone-covered exterior, metal roof, plantation shutters, electric shades, and refined designer details. The kitchen is both elegant and highly functional, featuring Thermador and Sub-Zero appliances, double islands, custom cabinetry with pull-out drawers, generous storage, and a butler’s pantry with beverage refrigerator. Additional highlights include California Closets in all walk-in closets, updated bath fixtures and tile, a custom mud-area bench, epoxy garage flooring, and an extra-deep, extra-wide three-car garage. The home shows clear pride of ownership with excellent care and maintenance throughout, creating a fresh, move-in-ready feel. The expansive backyard offers privacy, greenbelt views, and room for a pool or full outdoor living buildout. The covered patio is already designed for easy entertaining with a built-in BBQ, sink, mini refrigerator, and granite countertops. Ideally located near Highway 71, the Hill Country Galleria, Lakeway City Center, shopping, dining, and top-rated Lake Travis ISD schools, zoned to Serene Hills Elementary and Lake Travis Middle School.
Neighborhood: Lakeway
This property is located in Lakeway, Austin, TX. The area is known for Lake Travis Living, Marina Access, Golf Courses, Waterfront Dining, Resort Lifestyle.
At $392/sqft, this listing is priced 37% above the Lakeway median of $287/sqft.
Property Details
| Property Type | Single Family Residence |
| Year Built | 2017 |
| Bedrooms | 4 |
| Bathrooms | 4 |
| Living Area | 3,563 sqft |
| Lot Size | 0.47 acres |
| Price / Sqft | $392 |
| Stories | One |
| Condition | Resale |
| Subdivision | Serene Hills Sub Ph 2W |
| County | Travis |
| MLS Area | LS |
| Listed | Jun 13, 2026 |
| MLS # | 4071470 |
| Listed By | Compass RE Texas, LLC. |
| Contact | (214) 814-8100 |
Interior
| Flooring | Tile, Wood |
| Appliances | Bar Fridge, Built-In Freezer, Built-In Gas Oven, Built-In Oven(s), Built-In Range, Built-In Refrigerator, Dishwasher, Disposal, Microwave, Stainless Steel Appliance(s), Wine Refrigerator |
| Interior Features | Breakfast Bar, Built-in Features, Ceiling Fan(s), Ceiling-High, Chandelier, Granite Counters, Stone Counters, Double Vanity, Eat-in Kitchen, Entrance Foyer, Kitchen Island, Multiple Dining Areas, No Interior Steps, Open Floorplan, Pantry, Primary Bedroom on Main, Recessed Lighting, Soaking Tub, Walk-In Closet(s) |
| Windows | Blinds, Double Pane Windows, Insulated Windows, Screens, Vinyl Windows |
| Fireplaces | 1 (Gas Log, Living Room) |
| Laundry | Inside, Laundry Room, Main Level |
| Main-Level Bedrooms | 4 |
| Living Areas | 1 |
| Dining Areas | 2 |
Systems & Utilities
| Cooling | Ceiling Fan(s), Central Air |
| Heating | Fireplace(s), Forced Air, Natural Gas |
| Utilities | Electricity Connected, Natural Gas Connected, Sewer Connected, Underground Utilities, Water Connected |
| Water Source | Public |
| Sewer | MUD, Public Sewer |
Exterior & Lot
| Construction | Concrete, Frame, Attic/Crawl Hatchway(s) Insulated, Spray Foam Insulation, Masonry – All Sides, Stone Veneer |
| Roof | Metal |
| Foundation | Slab |
| Exterior Features | Exterior Steps, Garden, Gas Grill, Gutters Full, Private Yard |
| Patio & Porch | Covered, Patio |
| Fencing | Back Yard, Full, Wrought Iron |
| Lot Features | Greenbelt, Back Yard, Interior Lot, Native Plants, Rolling Slope, Sloped Down, Sprinkler - Automatic, Trees-Moderate, Views |
| View | Neighborhood, Park/Greenbelt, Trees/Woods |
| Faces | Southwest |
Parking
| Parking Spaces | 6 |
| Garage Spaces | 3 |
| Covered Spaces | 3 |
| Parking Features | Attached, Direct Access, Garage, Garage Door Opener, Garage Faces Side, Inside Entrance, Kitchen Level, Oversized, Private, Side By Side |
Community & HOA
| HOA | Yes |
| HOA Name | Serene Hills HOA |
| HOA Fee | $255 / Bi-Monthly |
| Fee Includes | Common Area Maintenance |
| Community Features | Park, Playground, Underground Utilities |
Assigned Schools
| Elementary | Serene Hills |
| Middle | Lake Travis |
| High | Lake Travis |
| District | Lake Travis ISD |
Taxes & Legal
| Tax Year | 2026 |
| Annual Tax | $29,655 |
| Assessed Value | $1,217,915 |
| Parcel # | 01258604330000 |
| Legal Description | LOT 146 SERENE HILLS SUBD PHS 2W |
| FEMA Flood Plain | No |
| In ETJ | No |
| Disclosures | MUD, Seller Disclosure |
| Listing Conditions | Standard |
Listing data last updated:
Frequently Asked Questions
What is the listing price of 328 Ringtail Stream Dr, Austin, TX 78738?
This property is listed at $1,397,000, which is $392 per square foot. That is 37% above the Lakeway area median of $287/sqft.
How many bedrooms and bathrooms does 328 Ringtail Stream Dr, Austin, TX 78738 have?
This home has 4 bedrooms and 4 bathrooms, with 3,563 square feet of living space.
When was 328 Ringtail Stream Dr, Austin, TX 78738 built?
This property was built in 2017, making it 9 years old.
What neighborhood is 328 Ringtail Stream Dr, Austin, TX 78738 in?
This property is in Lakeway, Austin, TX. The area is known for lake travis living, marina access, golf courses.
How long has 328 Ringtail Stream Dr, Austin, TX 78738 been on the market?
This listing has been on the market for 121 days.
What type of property is 328 Ringtail Stream Dr, Austin, TX 78738?
This is a Single Family Residence on a 20,407.86 sqft lot.