$575,000
3 bd · 2 ba · 2,197 sqft
610 Redbud Trl, Austin, TX 78748
610 Redbud Trl, Austin, TX 78748 is a 3-bedroom, 2-bathroom single family residence listed at $575,000 ($262/sqft). 2,197 sqft. Built in 1970. MLS #4001259. Listed by Christies Intl Real Estate Lone Star.
Property Overview
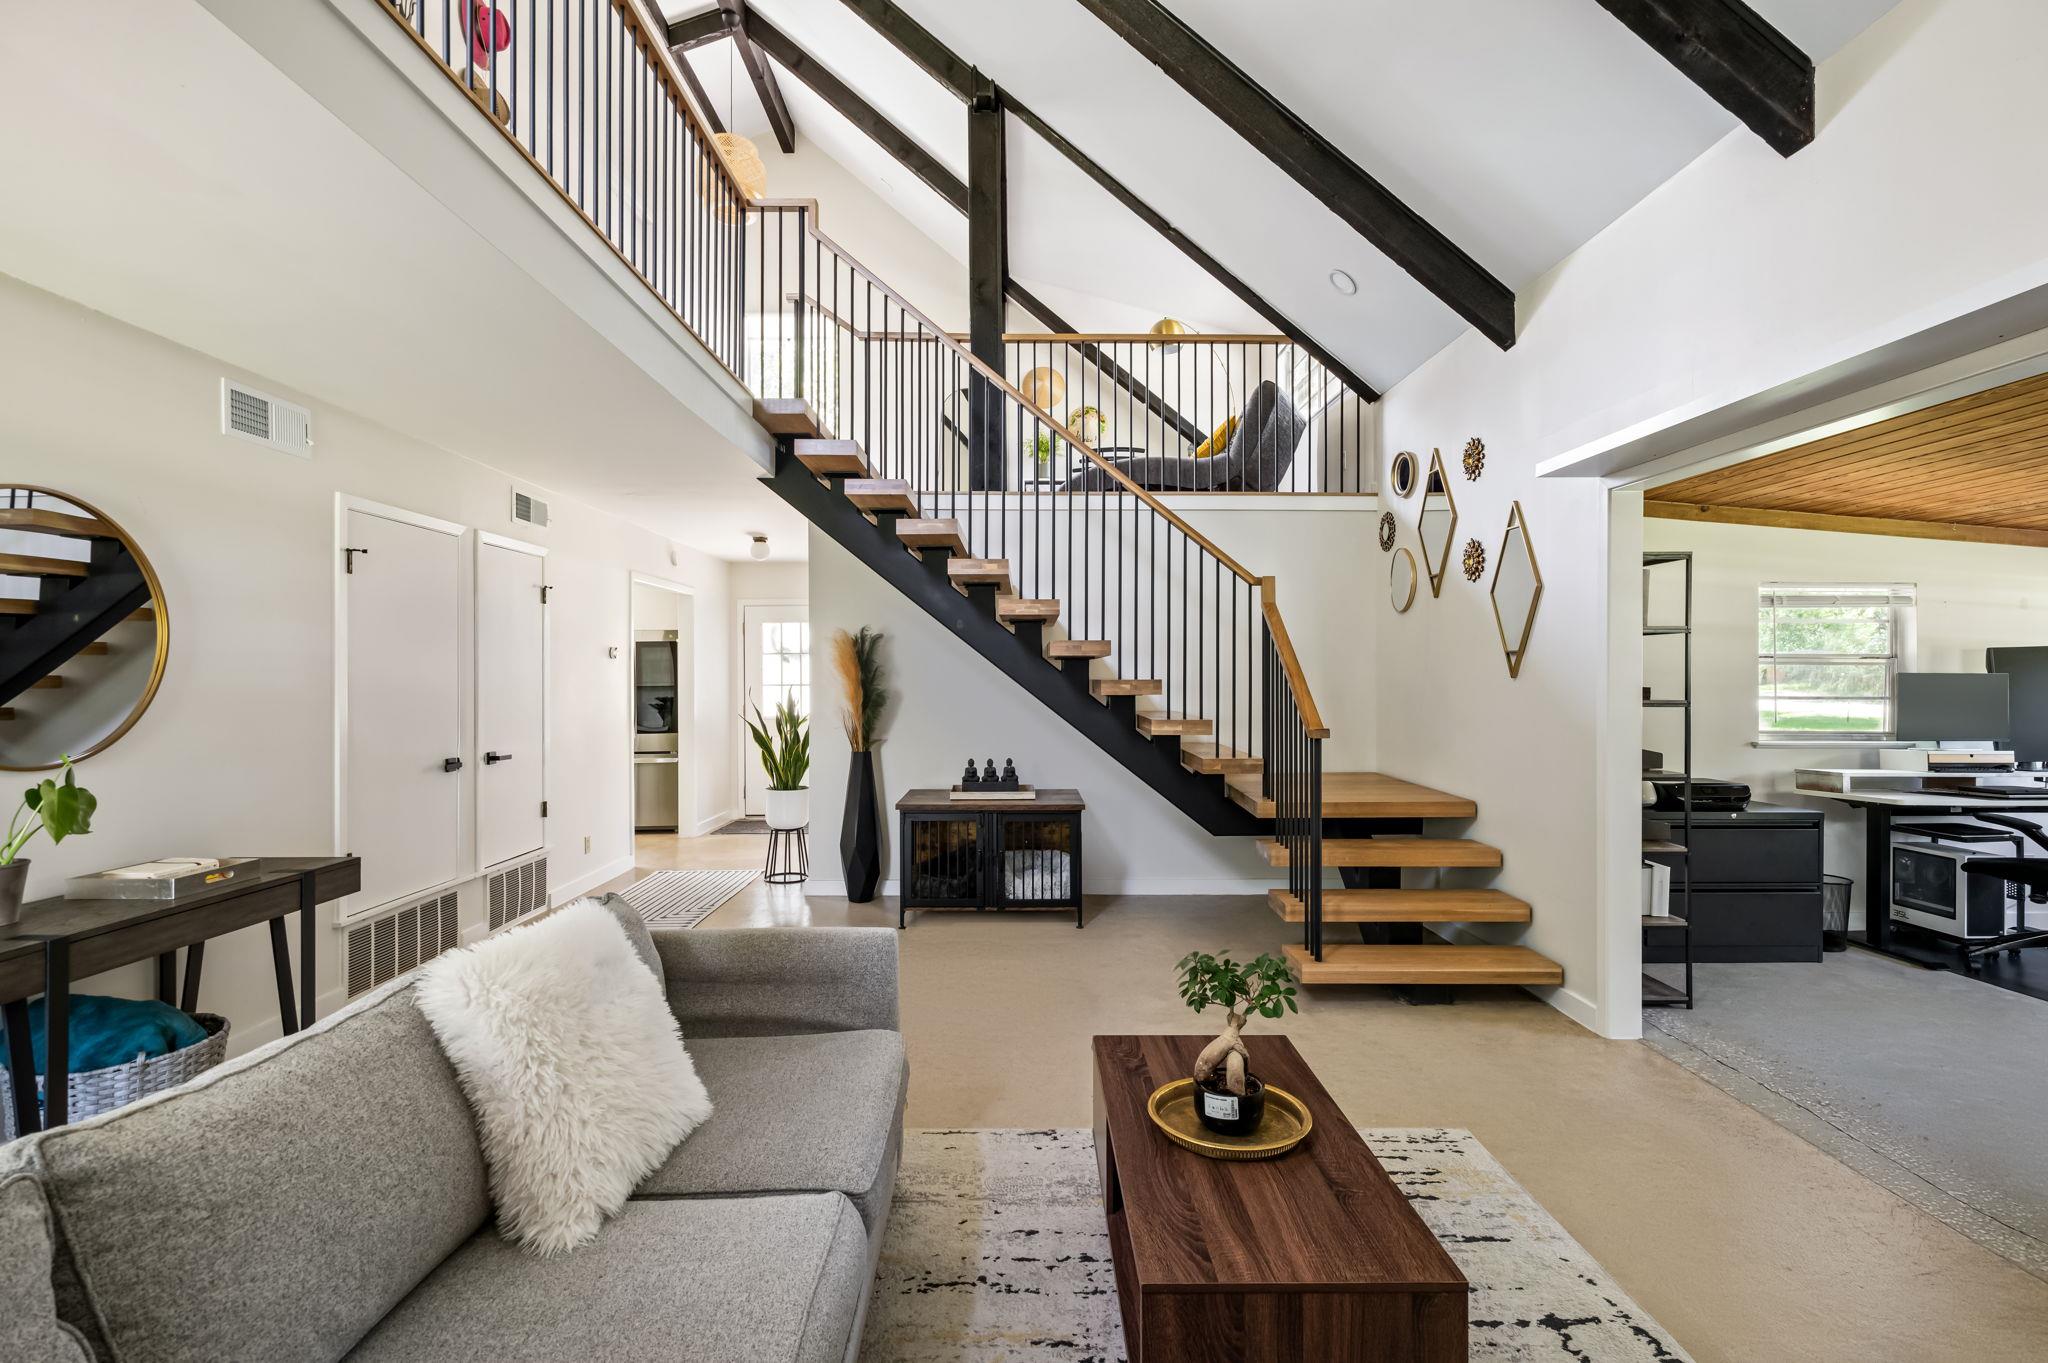
This updated two-story residence on Redbud Trail in Austin's San Leanna neighborhood sits on nearly an acre across two combined lots, offering the rare combination of privacy and space that's increasingly difficult to find. Mature pecan trees frame the property, creating a serene setting while the recent roof replacement, elegant floating staircase, and expanded laundry and storage areas showcase thoughtful modernization. The main floor primary bedroom, multiple living areas, and new mudroom addition reflect how the home has evolved to meet contemporary living needs.
The 2,197 square feet of living space flows naturally across two levels, with the primary suite on the main level for convenience and guest accommodations upstairs. A side porch and fully fenced backyard with garden space invite outdoor living, while the electric vehicle charging plug demonstrates forward-thinking upgrades. No HOA and low annual taxes of $3,568 add to the appeal, allowing future owners the freedom to continue personalizing without restrictions typical of many Austin properties.
Vox Real Estate Insight
San Leanna offers that rare Austin combination of acreage and accessibility without mandatory HOA oversight, and at $262 per square foot, this property sits well below the broader South Austin market. The Vox Real Estate team recognizes that homes with this much land and recent updates in an unincorporated community framework attract buyers seeking both investment flexibility and lifestyle freedom.
Agent Description
Beautifully updated and thoughtfully maintained, this charming San Leanna home is nestled among mature, fruit-bearing pecan trees, creating a peaceful and private retreat. Situated on two combined lots (610 & 612), the property offers exceptional space and flexibility, along with the added benefits of no HOA and a low tax rate. As part of the Village of San Leanna, homeowners enjoy a unique blend of freedom and flexibility, making it easier to enhance and personalize their property while still benefiting from a close-knit community atmosphere. Recent improvements include a stunning floating staircase, a new laundry and storage room, a mudroom addition from the carport, and a new roof. While many updates have already been completed, there is still plenty of opportunity to add your own style and personal touches. Offering the perfect balance of city convenience and country charm, this property is ideal for those looking for room to spread out and enjoy a more relaxed lifestyle. Imagine raising chickens, cultivating a garden, or simply enjoying the open space, all while remaining just minutes from the city. With ample room to add a pool or an ADU, the possibilities for outdoor living, guest accommodations, or additional living space are endless. Come experience the space, privacy, and potential this unique property has to offer. Schedule your showing today and discover everything this special home has in store.
Property Details
| Property Type | Single Family Residence |
| Year Built | 1970 |
| Bedrooms | 3 |
| Bathrooms | 2 |
| Living Area | 2,197 sqft |
| Lot Size | 0.86 acres |
| Price / Sqft | $262 |
| Stories | Two |
| Condition | Updated/Remodeled |
| Unit Style | 1st Floor Entry |
| Subdivision | San Leanna Estates |
| County | Travis |
| MLS Area | SWE |
| Listed | Aug 4, 2026 |
| MLS # | 4001259 |
| Listed By | Christies Intl Real Estate Lone Star |
| Contact | (512) 270-8586 |
Interior
| Flooring | Concrete, Tile, Vinyl |
| Appliances | Dishwasher, Electric Range, RNGHD, Electric Water Heater |
| Interior Features | Ceiling-High, Interior Steps, Multiple Living Areas, Pantry, Primary Bedroom on Main, Storage |
| Laundry | Laundry Room, Main Level |
| Main-Level Bedrooms | 1 |
| Living Areas | 3 |
| Dining Areas | 1 |
Systems & Utilities
| Cooling | Central Air, Heat Pump |
| Heating | Heat Pump |
| Utilities | Electricity Connected, Phone Connected, Sewer Connected, Water Connected |
| Water Source | Public |
| Sewer | Septic Tank |
Exterior & Lot
| Construction | Frame, Wood Siding |
| Roof | Composition, Shingle |
| Foundation | Slab |
| Exterior Features | Electric Car Plug-in, Garden, Private Yard |
| Patio & Porch | Side Porch |
| Fencing | Back Yard, Fenced, Gate, Wood |
| Lot Features | Back Yard, Corner Lot, Front Yard, Garden, Interior Lot, Level, Public Maintained Road, Trees-Medium (20 Ft - 40 Ft) |
| Faces | South |
Parking
| Parking Spaces | 2 |
| Parking Features | Attached Carport |
Community & HOA
| HOA | No |
| Community Features | Park, Picnic Area, Playground |
Assigned Schools
| Elementary | Menchaca |
| Middle | Paredes |
| High | Akins |
| District | Austin ISD |
Taxes & Legal
| Tax Year | 2023 |
| Annual Tax | $3,568 |
| Assessed Value | $208,257 |
| Parcel # | 04381904160000 |
| Legal Description | LOT 174 SAN LEANNA ESTATES |
| FEMA Flood Plain | No |
| In ETJ | No |
| Disclosures | Lead Base Paint Addendum, Seller Disclosure |
| Listing Conditions | Standard |
Listing data last updated:
Frequently Asked Questions
What is the listing price of 610 Redbud Trl, Austin, TX 78748?
This property is listed at $575,000, which is $262 per square foot.
How many bedrooms and bathrooms does 610 Redbud Trl, Austin, TX 78748 have?
This home has 3 bedrooms and 2 bathrooms, with 2,197 square feet of living space.
When was 610 Redbud Trl, Austin, TX 78748 built?
This property was built in 1970, making it 56 years old.
How long has 610 Redbud Trl, Austin, TX 78748 been on the market?
This listing has been on the market for 61 days.
What type of property is 610 Redbud Trl, Austin, TX 78748?
This is a Single Family Residence on a 37,461.6 sqft lot.