$374,900
3 bd · 3 ba · 2,181 sqft
13701 Ronald W Reagan Blvd #68, Cedar Park, TX 78613
13701 Ronald W Reagan Blvd #68, Cedar Park, TX 78613 is a 3-bedroom, 3-bathroom condominium listed at $374,900 ($172/sqft). 2,181 sqft. Built in 2018. MLS #3990712. Listed by Volt Realty.
Property Overview
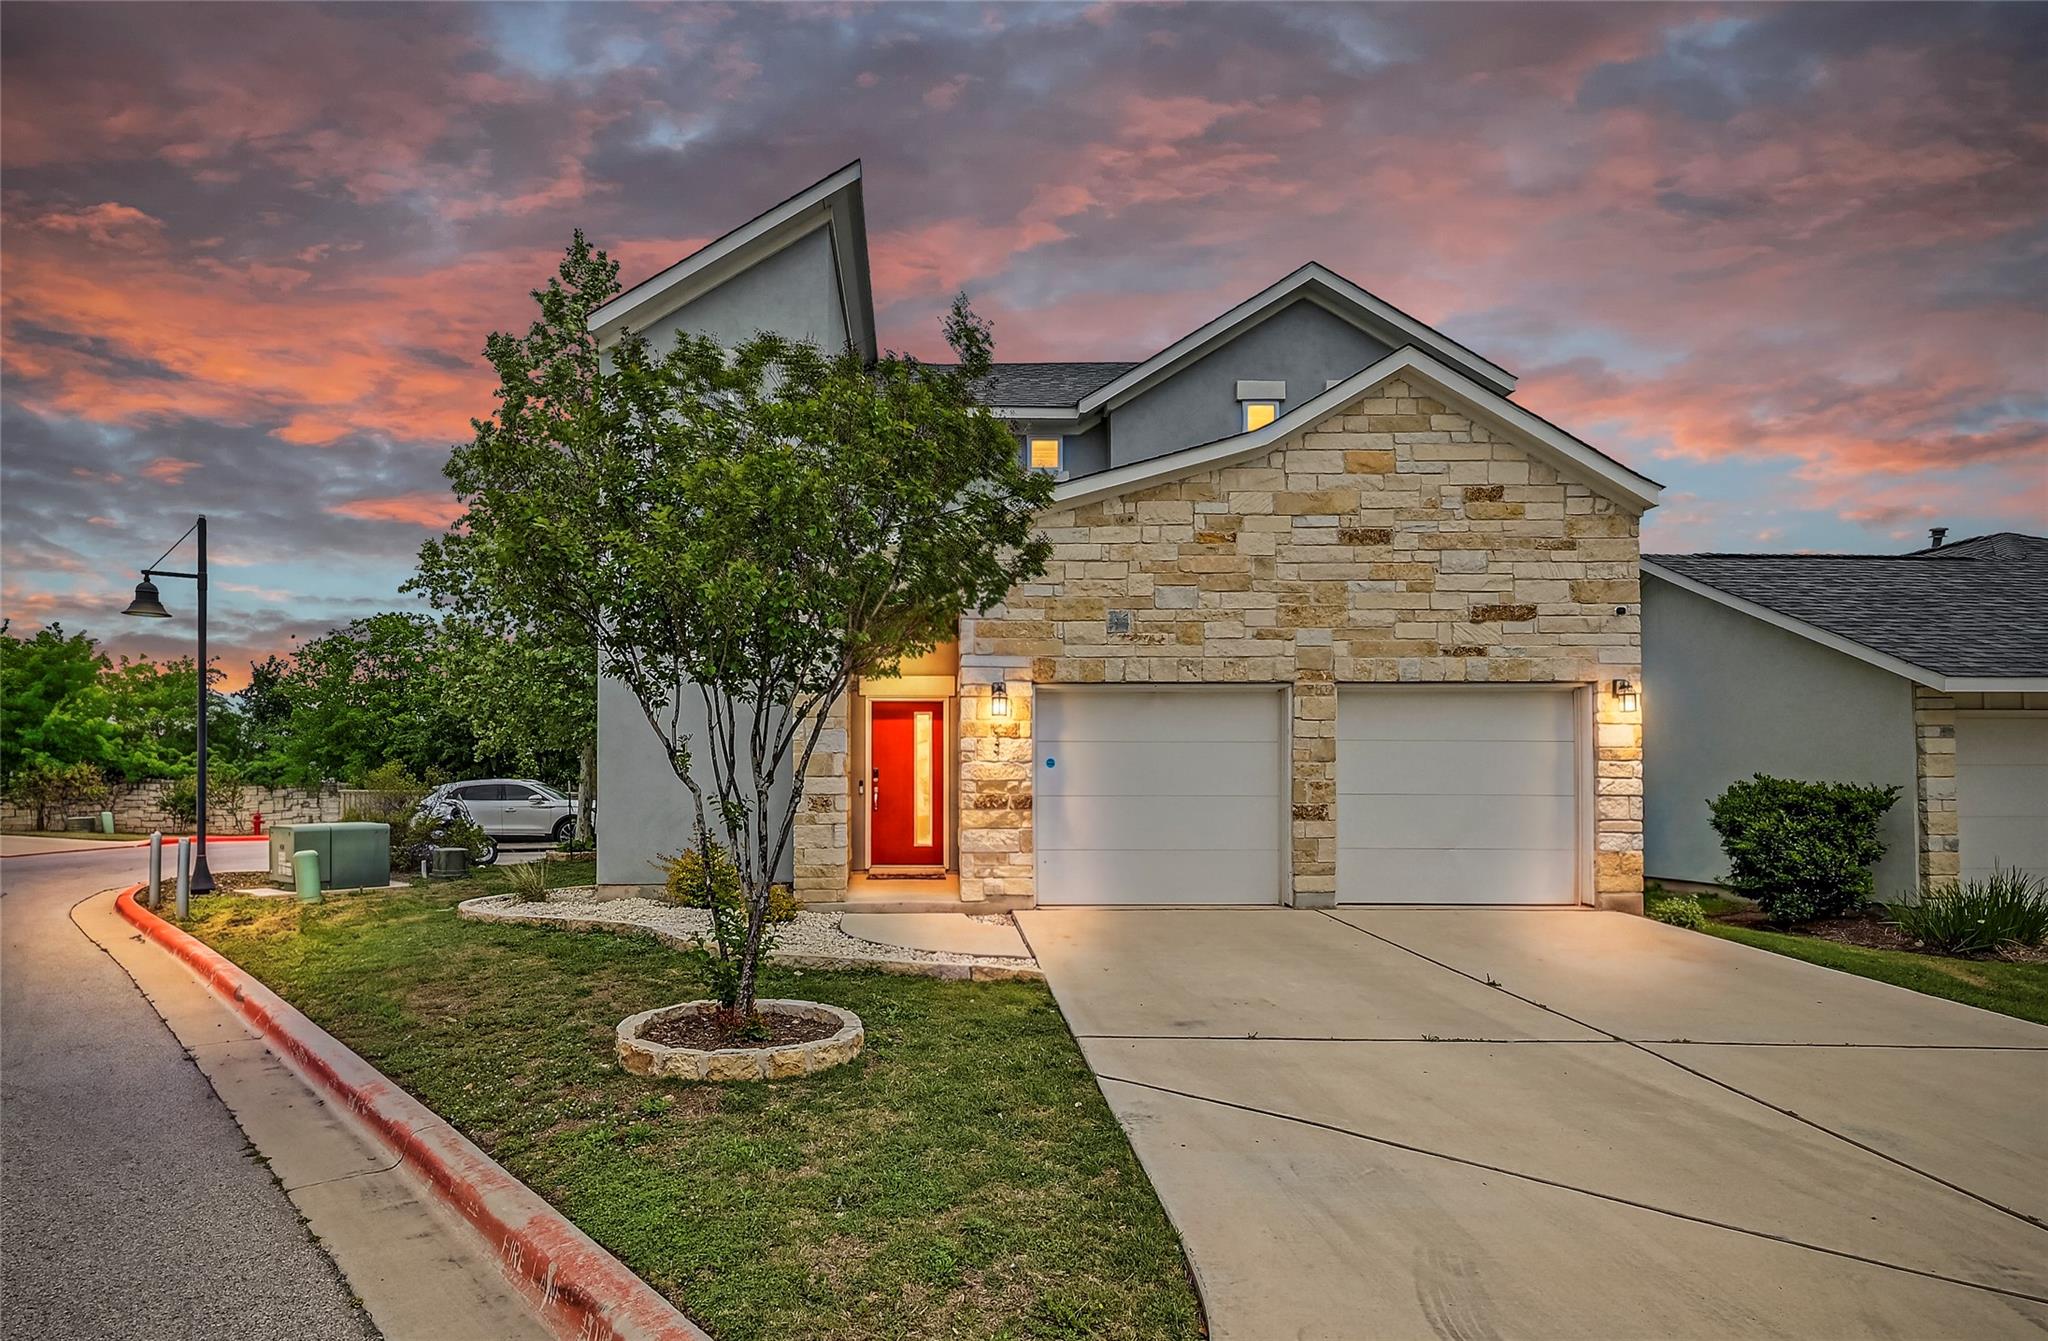
This end-unit condominium at 13701 Ronald W Reagan Blvd in Cedar Park's Edgewater community offers one of the largest floor plans available, combining townhome-style living with low-maintenance condo convenience. Built by Brohn in 2018, the 2,181-square-foot residence features the primary bedroom on the main level—a rarity in this gated community—complete with a soaking tub, separate shower, and walk-in closet. The open kitchen flows seamlessly into the living areas with quartz countertops and a breakfast bar, while a dedicated laundry room rounds out the main floor's functionality.
Upstairs, a flex room and two additional bedrooms with walk-in closets provide the extra living space that single-story plans in Edgewater cannot match. The corner lot positioning eliminates rear neighbors and opens onto a covered patio with mature trees and irrigated landscaping front and back. Four parking spaces, including two garage bays, ensure ample room for vehicles and guests throughout the gated community.
Positioned at $172 per square foot with a $120 monthly HOA that covers lawn maintenance and trash removal, this property offers strong value in Cedar Park. Located steps from 183A access, the community provides convenient proximity to shopping, dining, and Leander ISD schools including Vista Ridge High School.
Vox Real Estate Insight
At 170 days on market, this recent $23,000 price reduction makes it one of the most competitively priced units in Edgewater right now, and Vox Real Estate recognizes that the combination of square footage, primary bedroom placement, and two-story layout addresses exactly what buyers are seeking in the Cedar Park condo market. The attached garage, private yard, and security-gated setting deliver that single-family home feel at
Agent Description
PRICE JUST REDUCED $23K — largest floor plan and lowest $/sf in Edgewater right now. Corner lot, no rear neighbor, primary bedroom down, $120 HOA covers lawn care and trash. Detached townhome-style condo that lives like a house: 2,181 sf, 3 bed / 2.5 bath, 2018 Brohn build. Main floor has the primary suite (soaking tub, separate shower, double vanity, oversized closet), laundry, and an open kitchen with quartz and breakfast bar flowing into living. Upstairs is a flex/family room plus two bedrooms with walk-in closets and a full bath — extra living space the one-story plans in this community do not offer. Some photos are virtually staged to show furniture scale and layout; the home is vacant, freshly painted, and move-in ready. Covered patio, sprinklers front and back, mature trees, extra driveway parking, and guest spots around the corner. Gated, lock-and-leave Edgewater with quick access to 183A, I-35, H-E-B, Whole Foods and Target. Leander ISD: Block House Elementary, Henry Middle, Vista Ridge High.
Property Details
| Property Type | Condominium |
| Year Built | 2018 |
| Bedrooms | 3 |
| Bathrooms | 3 |
| Living Area | 2,181 sqft |
| Lot Size | 6,273 sqft |
| Price / Sqft | $172 |
| Stories | Two |
| Condition | Resale |
| Unit Style | 1st Floor Entry, End Unit |
| Subdivision | Edgewater Condos |
| County | Williamson |
| MLS Area | CLN |
| Listed | Apr 11, 2026 |
| MLS # | 3990712 |
| Listed By | Volt Realty |
| Contact | (512) 351-0823 |
Interior
| Flooring | Carpet, Tile |
| Appliances | Dishwasher, Disposal, Exhaust Fan, Microwave, Free-Standing Range, Water Heater |
| Interior Features | Breakfast Bar, Ceiling-High, Entrance Foyer, Multiple Living Areas, Pantry, Primary Bedroom on Main, Recessed Lighting, Walk-In Closet(s) |
| Windows | Blinds, Screens |
| Laundry | Inside, Laundry Room, Lower Level, Main Level |
| Main-Level Bedrooms | 1 |
| Living Areas | 2 |
| Dining Areas | 1 |
Systems & Utilities
| Cooling | Central Air |
| Heating | Central, Natural Gas |
| Utilities | Cable Available, Electricity Connected, High Speed Internet, Natural Gas Connected, Underground Utilities, Water Connected |
| Water Source | Public |
| Sewer | Public Sewer |
Exterior & Lot
| Construction | Masonry – All Sides |
| Roof | Composition |
| Foundation | Slab |
| Exterior Features | No Exterior Steps, Private Yard |
| Patio & Porch | Covered, Patio |
| Fencing | Fenced, Privacy |
| Lot Features | Corner Lot, Curbs, Interior Lot, Irregular Lot, Sprinklers In Rear, Sprinklers In Front, Trees-Small (Under 20 Ft) |
| Faces | South |
Parking
| Parking Spaces | 4 |
| Garage Spaces | 2 |
| Covered Spaces | 2 |
| Parking Features | Attached, Garage Door Opener |
Community & HOA
| HOA | Yes |
| HOA Name | Edgewater |
| HOA Fee | $120 / Monthly |
| Fee Includes | Common Area Maintenance |
| Community Features | Cluster Mailbox, Common Grounds, Gated |
| Security | Smoke Detector(s) |
Assigned Schools
| Elementary | Block House |
| Middle | Artie L Henry |
| High | Vista Ridge |
| District | Leander ISD |
Taxes & Legal
| Tax Year | 2026 |
| Annual Tax | $8,359 |
| Assessed Value | $421,895 |
| Parcel # | 17W31840000068 |
| Legal Description | C555 - EDGEWATER CONDO, UNIT 68, 0.97% COMMON INT |
| FEMA Flood Plain | No |
| In ETJ | No |
| Disclosures | MUD |
| Listing Conditions | Standard |
Listing data last updated:
Frequently Asked Questions
What is the listing price of 13701 Ronald W Reagan Blvd #68, Cedar Park, TX 78613?
This property is listed at $374,900, which is $172 per square foot.
How many bedrooms and bathrooms does 13701 Ronald W Reagan Blvd #68, Cedar Park, TX 78613 have?
This home has 3 bedrooms and 3 bathrooms, with 2,181 square feet of living space.
When was 13701 Ronald W Reagan Blvd #68, Cedar Park, TX 78613 built?
This property was built in 2018, making it 8 years old.
How long has 13701 Ronald W Reagan Blvd #68, Cedar Park, TX 78613 been on the market?
This listing has been on the market for 182 days.
What type of property is 13701 Ronald W Reagan Blvd #68, Cedar Park, TX 78613?
This is a Condominium on a 6,272.64 sqft lot.