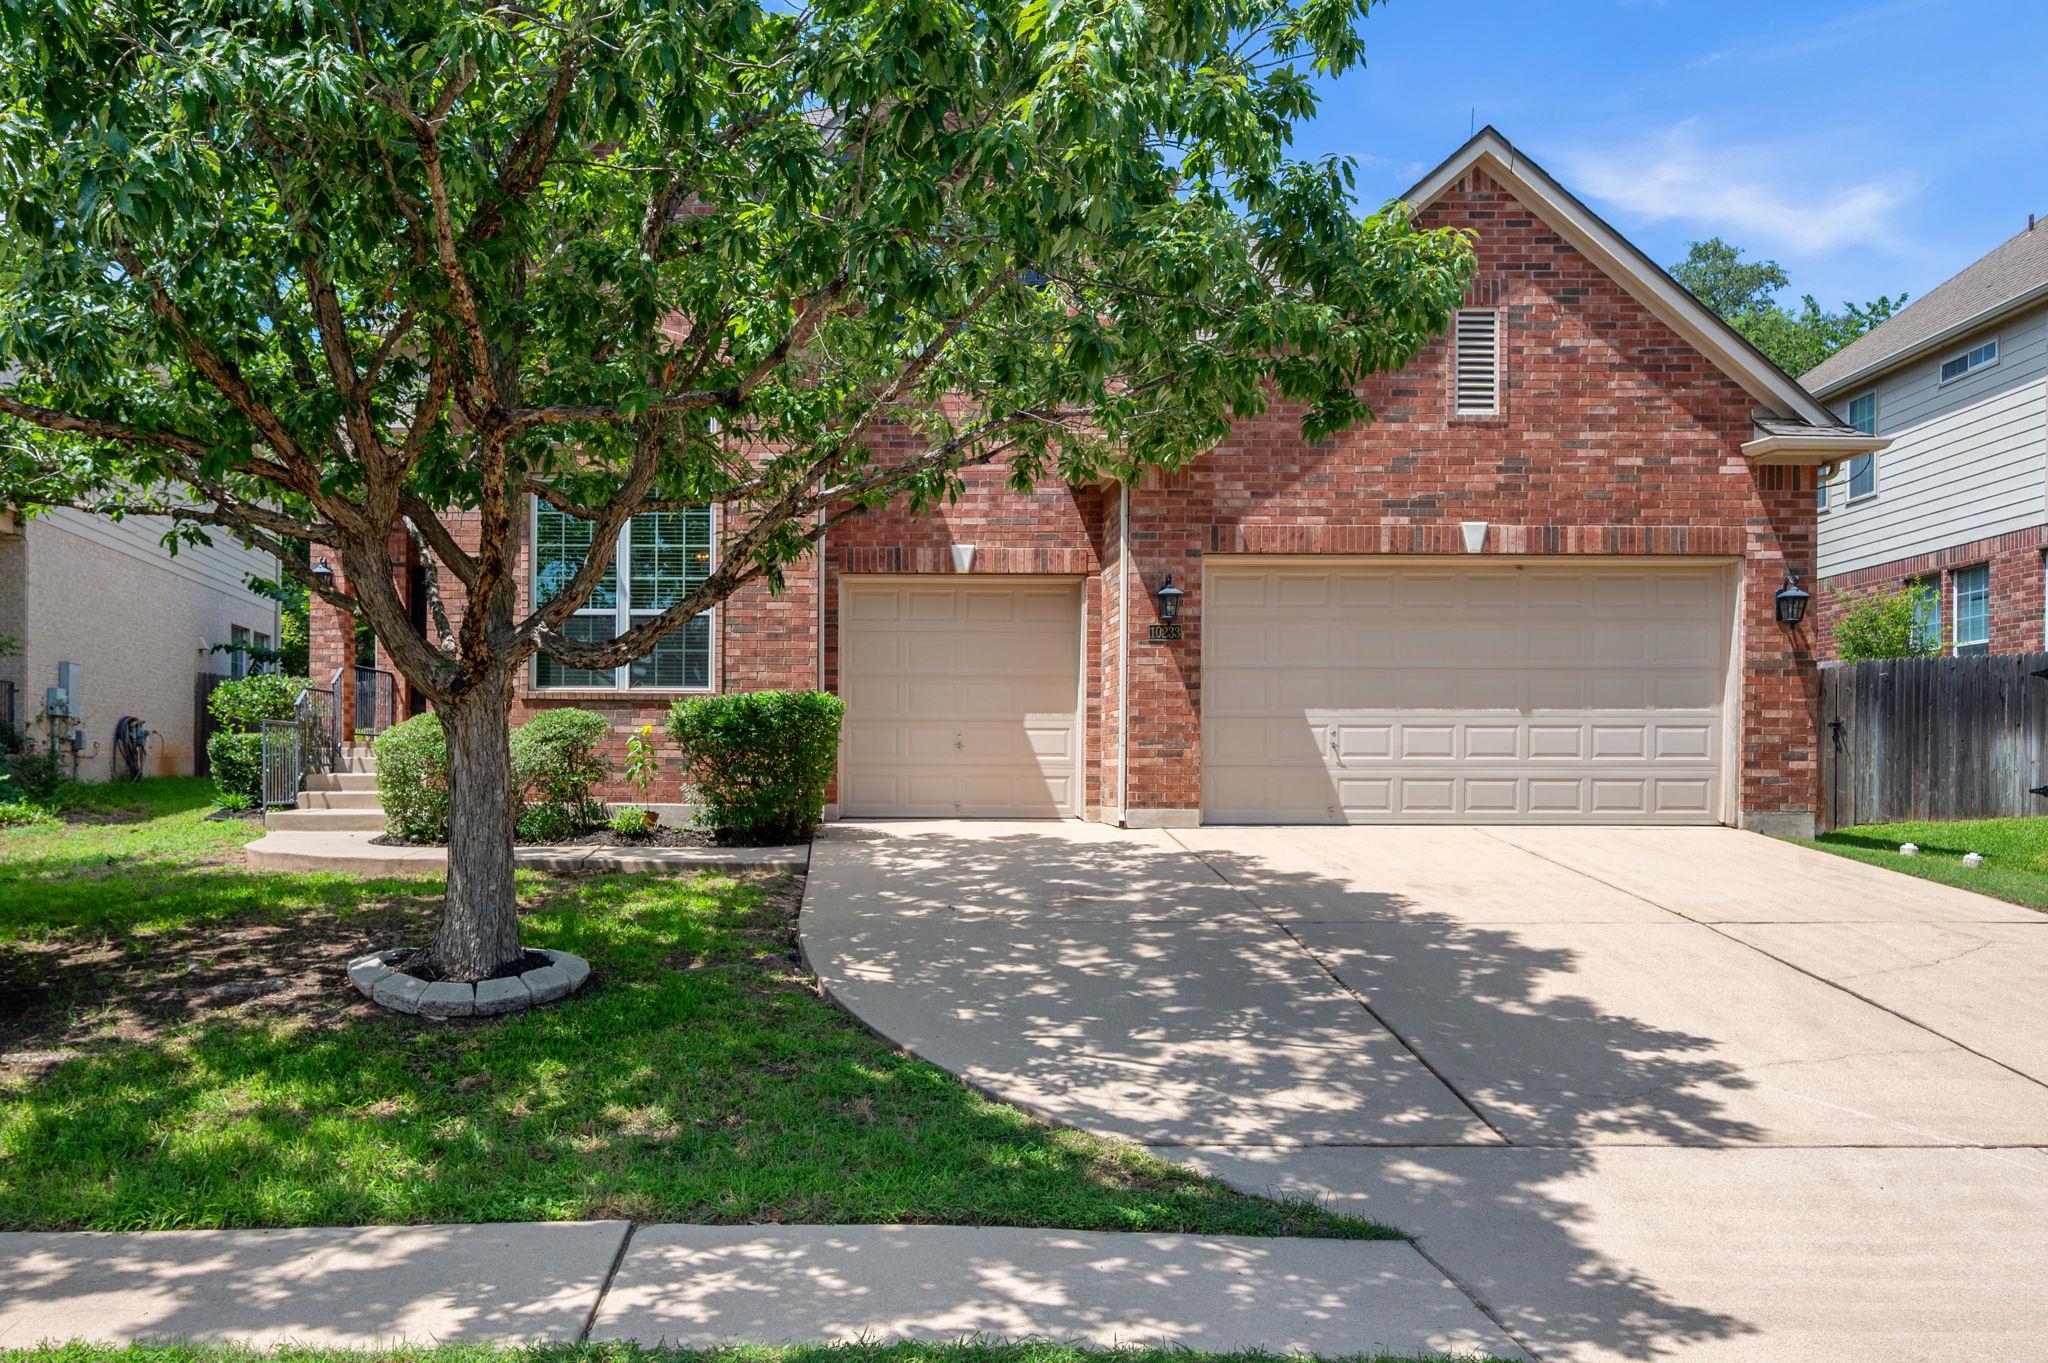
$749,000
5 bd · 4 ba · 3,213 sqft
10233 Chestnut Ridge RD, Austin, TX 78726
10233 Chestnut Ridge RD, Austin, TX 78726 is a 5-bedroom, 4-bathroom single family residence listed at $749,000 ($233/sqft). 3,213 sqft. Built in 2002. Located in Anderson Mill, Austin TX. Priced 19% below the Anderson Mill median of $286/sqft. MLS #3929061. Listed by Redfin Corporation.
Property Overview
Soaring ceilings and expansive windows flood this five-bedroom Anderson Mill home with natural light, creating an inviting atmosphere across 3,213 square feet of thoughtfully designed living space. The open-concept layout centers on a generous kitchen with breakfast bar and pantry, flowing seamlessly into dining and living areas that overlook the backyard—ideal for entertaining or everyday family gatherings. A dedicated home office and formal dining room add flexibility to the main level, while wood and tile flooring provides both style and low-maintenance durability throughout.
The floor plan accommodates multigenerational living with two bedrooms and two full baths on the main level, including the primary suite, plus three additional bedrooms and another full bath upstairs. A spacious second-floor family room offers extra room for recreation or additional living space. Situated on a substantial 8,276-square-foot lot in this established northwest Austin neighborhood, the home provides easy US 183 access and proximity to highly-rated schools, all positioned at $233 per square foot—notably 22 percent below the area median.
Vox Residential Insight
This Anderson Mill property represents exceptional value for buyers seeking five bedrooms and four baths in an established neighborhood with strong schools and community amenities. The Vox Residential team recognizes that the flexible floor plan and location balance affordability with the northwest Austin lifestyle families seek.
Agent Description
Bright, airy, and exceptionally spacious, this 5-bedroom, 4-bath home offers a flexible two-story floor plan designed for comfortable living and entertaining. Soaring ceilings and a dramatic wall of windows fill the main living area with natural light, while multiple living and dining spaces provide room for everyone to gather or spread out. The open-concept layout features a large kitchen with a breakfast bar, pantry, and dining nook overlooking the backyard. A formal dining room and dedicated home office add versatility to the main level. Wood and tile flooring run throughout the primary living areas for style and easy maintenance. Ideal for multigenerational living, the thoughtfully designed floor plan includes two bedrooms and two full baths downstairs, including the primary suite and an additional bedroom for guests or family members. Upstairs, a spacious family room provides additional living space, along with a second suite, two generously sized secondary bedrooms connected by a Jack-and-Jill bath, and a fourth full bathroom. Outside, the expansive backyard features mature trees, a paver stone patio, and plenty of space for gardening, play, or outdoor entertaining. Located in a highly desirable neighborhood with beautiful landscaping, parks, trails, tennis courts, and a community pool, this home is just 0.4 miles from Canyon Creek Elementary and also zoned to highly acclaimed Westwood High School. Recent updates include a new roof (2025), one new HVAC system (2025), and a new fence (2021). Combining abundant natural light, a versatile layout, and an outstanding location, this home offers an exceptional opportunity in one of Austin's most sought-after communities.
Neighborhood: Anderson Mill
This property is located in Anderson Mill, Austin, TX. The area is known for Affordable Northwest, Good Schools, Community Pools, US 183 Access, Established Neighborhood.
At $233/sqft, this listing is priced 19% below the Anderson Mill median of $286/sqft.
Property Details
| Property Type | Single Family Residence |
| Year Built | 2002 |
| Bedrooms | 5 |
| Bathrooms | 4 |
| Living Area | 3,213 sqft |
| Lot Size | 8,276.4 sqft |
| Price per Sqft | $233 |
| Listed | Jun 24, 2026 |
| MLS # | 3929061 |
| Listed By | Redfin Corporation |
Listing data last updated:
Frequently Asked Questions
What is the listing price of 10233 Chestnut Ridge RD, Austin, TX 78726?
This property is listed at $749,000, which is $233 per square foot. That is 19% below the Anderson Mill area median of $286/sqft.
How many bedrooms and bathrooms does 10233 Chestnut Ridge RD, Austin, TX 78726 have?
This home has 5 bedrooms and 4 bathrooms, with 3,213 square feet of living space.
When was 10233 Chestnut Ridge RD, Austin, TX 78726 built?
This property was built in 2002, making it 24 years old.
What neighborhood is 10233 Chestnut Ridge RD, Austin, TX 78726 in?
This property is in Anderson Mill, Austin, TX. The area is known for affordable northwest, good schools, community pools.
How long has 10233 Chestnut Ridge RD, Austin, TX 78726 been on the market?
This listing has been on the market for 17 days.
What type of property is 10233 Chestnut Ridge RD, Austin, TX 78726?
This is a Single Family Residence on a 8,276.4 sqft lot.