$377,700
2 bd · 3 ba · 1,526 sqft
11310 Spicewood Club Dr #19, Austin, TX 78750
11310 Spicewood Club Dr #19, Austin, TX 78750 is a 2-bedroom, 3-bathroom condominium listed at $377,700 ($248/sqft). 1,526 sqft. Built in 1983. Located in Anderson Mill, Austin TX. Priced 14% below the Anderson Mill median of $290/sqft. MLS #3880146. Listed by Berkshire Hathaway TX Realty.
Property Overview
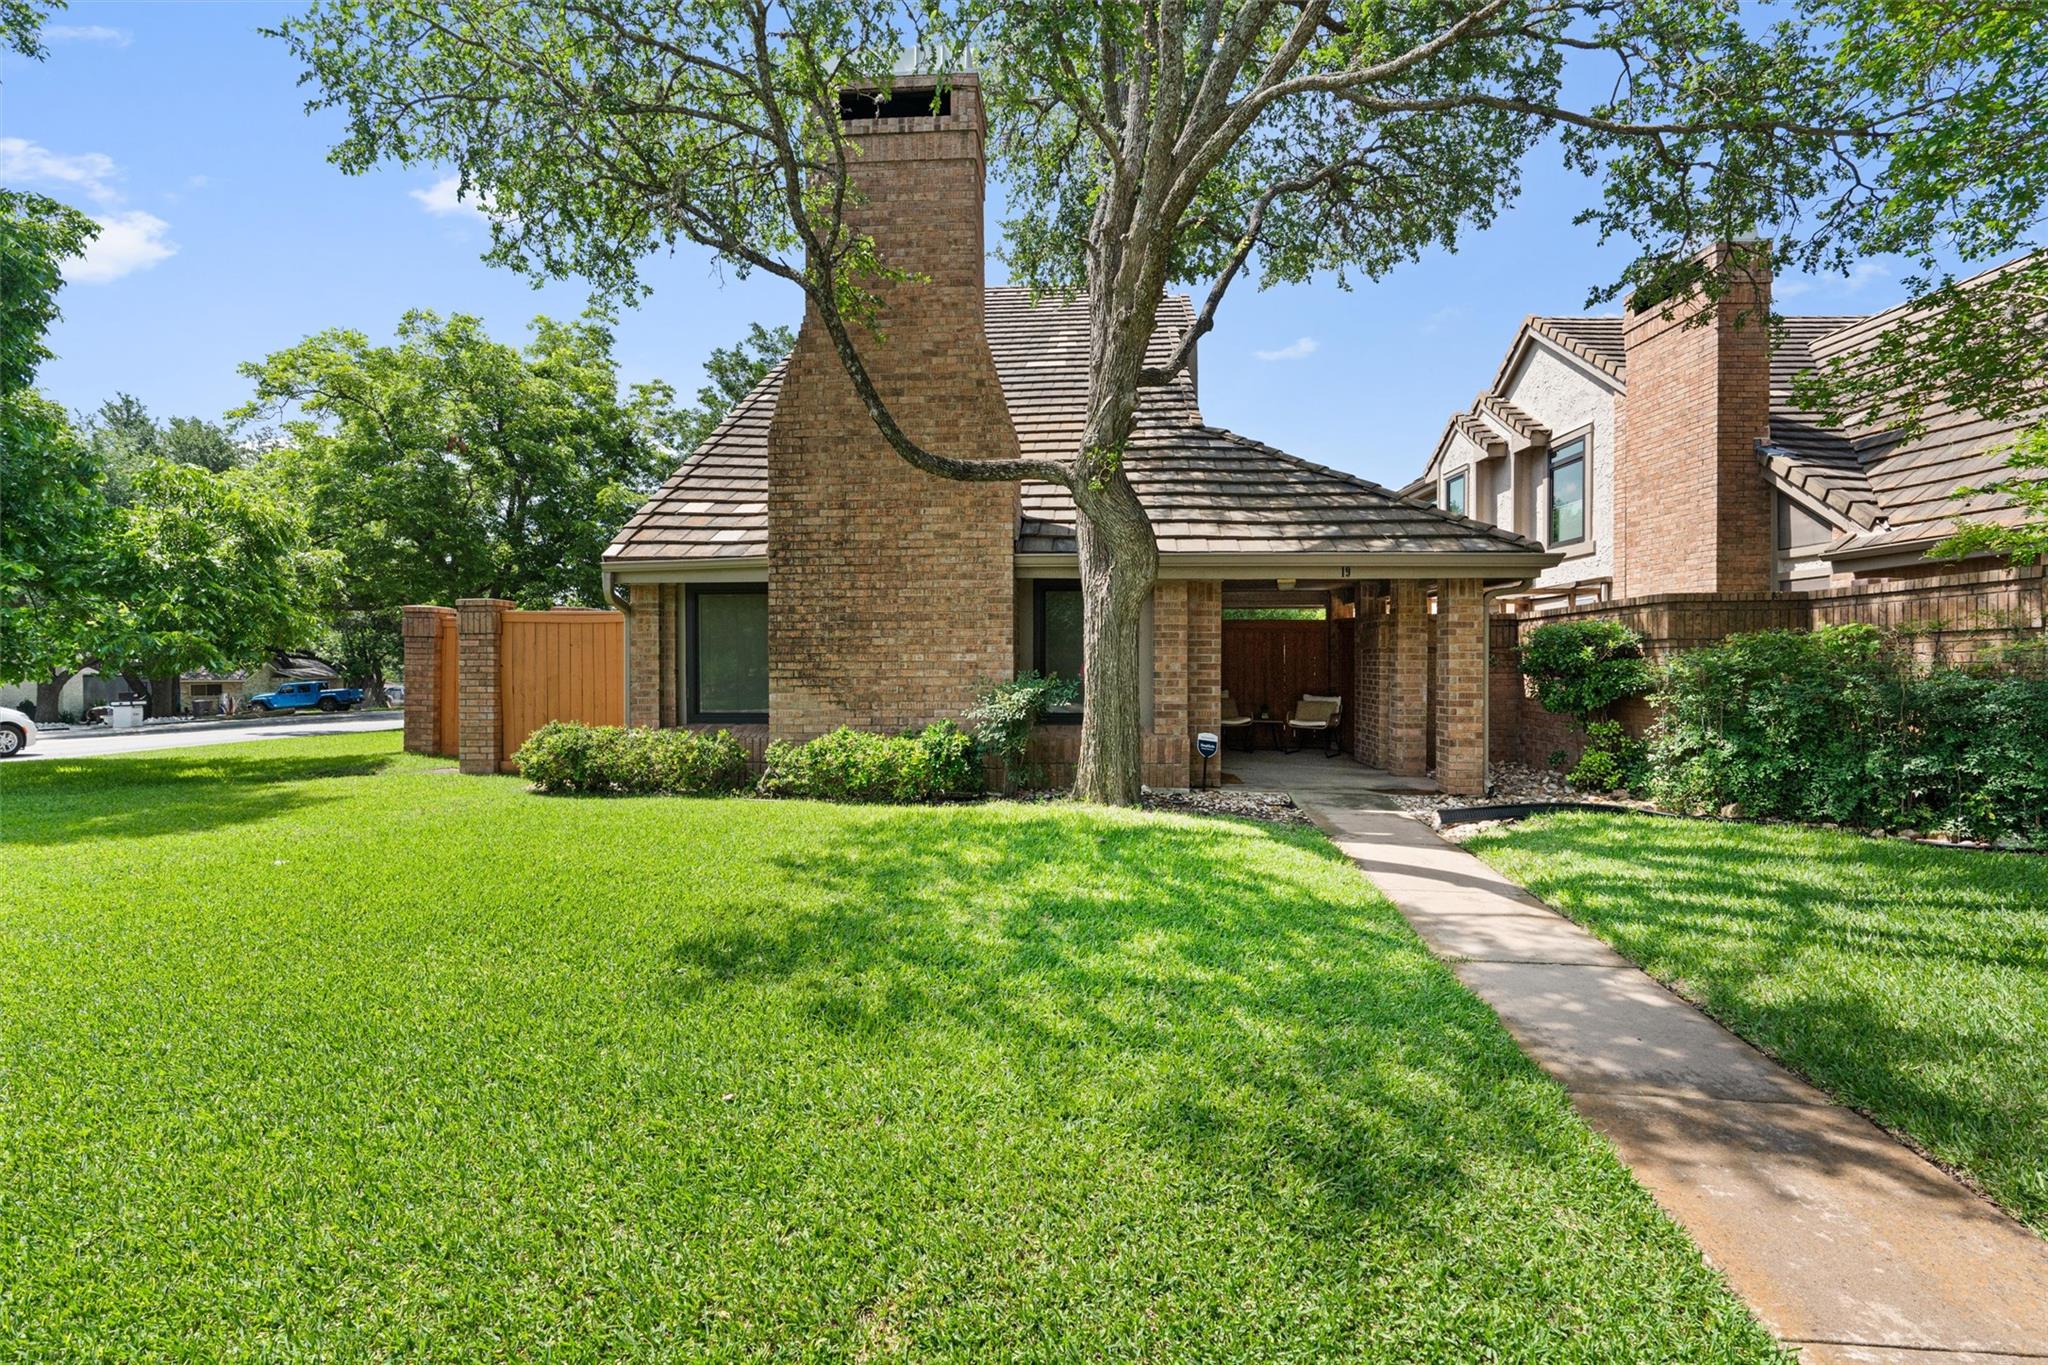
This end-unit condo at 11310 Spicewood Club Drive in Anderson Mill offers exceptional privacy with no shared walls and a rare corner lot positioning. The 1,526-square-foot layout features soaring vaulted ceilings and abundant natural light from double-pane windows, creating an open and inviting atmosphere. An updated kitchen showcases granite countertops and a center island, flowing seamlessly into the living and dining areas where a working fireplace adds both warmth and character. At $248 per square foot, this property sits fourteen percent below the neighborhood median, presenting strong value in an established northwest Austin community.
The three full bathrooms and two bedrooms provide comfortable living space, while the main-level laundry and primary closets enhance daily convenience. An enclosed patio and private yard overlook a grassy lawn, offering peaceful outdoor retreats. The attached two-car garage with additional covered parking accommodates multiple vehicles, and the community's amenities include pools and organized social activities. Round Rock ISD schools serve the area, and convenient access to US 183 connects residents to greater Austin. The $366 monthly HOA fee covers common area maintenance, landscaping, and grounds upkeep.
Vox Real Estate Insight
At Vox Real Estate, we recognize this end-unit positioning as a genuine rarity in the Gardens at Spicewood community, offering privacy that typically commands premium pricing—yet this property's fourteen percent discount to area comps makes it an exceptional find for buyers seeking value in an affordable northwest Austin neighborhood. The combination of updated finishes, three bathrooms, and minimal on-market time at this price point signals strong market positioning for a buyer ready to move forward.
Agent Description
Welcome home to this beautifully updated end-unit townhome in Gardens at Spicewood community, just moments from Balcones Country Club and located within the acclaimed Round Rock ISD. Filled with natural light from oversized windows, this home features an inviting open-concept layout perfect for everyday life as well as entertaining. Soaring ceilings create an open, airy feel throughout the home, while a charming working fireplace adds warmth and character to the spacious living space. The updated kitchen with granite countertops, stainless steel appliances and center island is a treat for hobby cooks and bakers and also great for hosting guests. It is open to the living room and dining area with bar. Enjoy peaceful mornings and relaxing evenings on the private patio overlooking a grassy lawn or relax on the covered front porch. As a rare end unit with no direct neighbors, this home also offers exceptional privacy. The attached two-car garage provides ample parking and additional storage space. The spacious primary suite serves as a true retreat, featuring vaulted ceilings and a spacious ensuite bathroom with an extra-large soaking tub, dual sinks and two walk-in closets. Major updates throughout the home include newer windows, HVAC system, ductwork, and foam insulation—all completed within the last five years for enhanced comfort and energy efficiency. Approaching the property, you are struck by beautiful mature live oaks and you even have your own pecan trees right out your front door, dropping hundreds of pecans each year. The active HOA covers all exterior maintenance and grounds upkeep, making for easy, low-maintenance living, while also hosting semi-annual social events that create a welcoming community atmosphere. Ideally located adjacent to Balcones Country Club with easy access to Highway 183, this home is just minutes from grocery stores, dining, shopping, and everyday amenities.
Neighborhood: Anderson Mill
This property is located in Anderson Mill, Austin, TX. The area is known for Affordable Northwest, Good Schools, Community Pools, US 183 Access, Established Neighborhood.
At $248/sqft, this listing is priced 14% below the Anderson Mill median of $290/sqft.
Property Details
| Property Type | Condominium |
| Year Built | 1983 |
| Bedrooms | 2 |
| Bathrooms | 3 |
| Living Area | 1,526 sqft |
| Lot Size | 6,116 sqft |
| Price / Sqft | $248 |
| Stories | Two |
| Condition | Resale |
| Unit Style | 1st Floor Entry |
| Subdivision | Gardens At Spicewood Condominium |
| County | Travis |
| MLS Area | NW |
| Listed | Jun 4, 2026 |
| MLS # | 3880146 |
| Listed By | Berkshire Hathaway TX Realty |
| Contact | (512) 255-3727 |
Interior
| Flooring | Carpet, Laminate |
| Appliances | Dishwasher, Electric Range, Exhaust Fan, Microwave, Refrigerator, Washer/Dryer |
| Interior Features | Breakfast Bar, Ceiling Fan(s), Ceiling-Vaulted, Granite Counters, Double Vanity, Interior Steps, Kitchen Island, Two Primary Closets |
| Windows | Double Pane Windows |
| Fireplaces | 1 (Living Room) |
| Laundry | In Hall, Main Level |
| Living Areas | 1 |
| Dining Areas | 1 |
Systems & Utilities
| Cooling | Central Air |
| Heating | Central |
| Utilities | Electricity Connected, Sewer Connected, Water Connected |
| Water Source | Public |
| Sewer | Public Sewer |
Exterior & Lot
| Construction | Brick, Stucco |
| Roof | Tile |
| Foundation | Slab |
| Exterior Features | Private Yard |
| Patio & Porch | Enclosed |
| Fencing | Back Yard, Gate, Wood |
| Lot Features | Corner Lot |
| Faces | Northeast |
Parking
| Parking Spaces | 4 |
| Garage Spaces | 2 |
| Covered Spaces | 2 |
| Parking Features | Attached, Door-Single, Garage Faces Front |
Community & HOA
| HOA | Yes |
| HOA Name | Gardens at Spicewood Condominums |
| HOA Fee | $366 / Monthly |
| Fee Includes | Common Area Maintenance, Landscaping, Maintenance Grounds, Maintenance Structure |
| Community Features | Cluster Mailbox, Planned Social Activities |
| Security | Smoke Detector(s) |
Assigned Schools
| Elementary | Spicewood |
| Middle | Canyon Vista |
| High | Westwood |
| District | Round Rock ISD |
Taxes & Legal
| Tax Year | 2026 |
| Annual Tax | $5,451 |
| Assessed Value | $332,683 |
| Parcel # | 01701903210015 |
| Legal Description | BLD P GARDENS AT SPICEWOOD CONDOMINIUMS REVISED 1998 THE PLUS 2.77% INTEREST IN COMMON AREA |
| FEMA Flood Plain | No |
| In ETJ | No |
| Disclosures | Seller Disclosure |
| Listing Conditions | Standard |
Listing data last updated:
Frequently Asked Questions
What is the listing price of 11310 Spicewood Club Dr #19, Austin, TX 78750?
This property is listed at $377,700, which is $248 per square foot. That is 14% below the Anderson Mill area median of $290/sqft.
How many bedrooms and bathrooms does 11310 Spicewood Club Dr #19, Austin, TX 78750 have?
This home has 2 bedrooms and 3 bathrooms, with 1,526 square feet of living space.
When was 11310 Spicewood Club Dr #19, Austin, TX 78750 built?
This property was built in 1983, making it 43 years old.
What neighborhood is 11310 Spicewood Club Dr #19, Austin, TX 78750 in?
This property is in Anderson Mill, Austin, TX. The area is known for affordable northwest, good schools, community pools.
How long has 11310 Spicewood Club Dr #19, Austin, TX 78750 been on the market?
This listing has been on the market for 86 days.
What type of property is 11310 Spicewood Club Dr #19, Austin, TX 78750?
This is a Condominium on a 6,115.82 sqft lot.