$425,000
3 bd · 3 ba · 2,699 sqft
3929 Katzman Dr, Austin, TX 78728
3929 Katzman Dr, Austin, TX 78728 is a 3-bedroom, 3-bathroom single family residence listed at $425,000 ($157/sqft). 2,699 sqft. Built in 1994. Located in Wells Branch, Austin TX. Priced 30% below the Wells Branch median of $224/sqft. MLS #3876249. Listed by Keller Williams Realty.
Property Overview
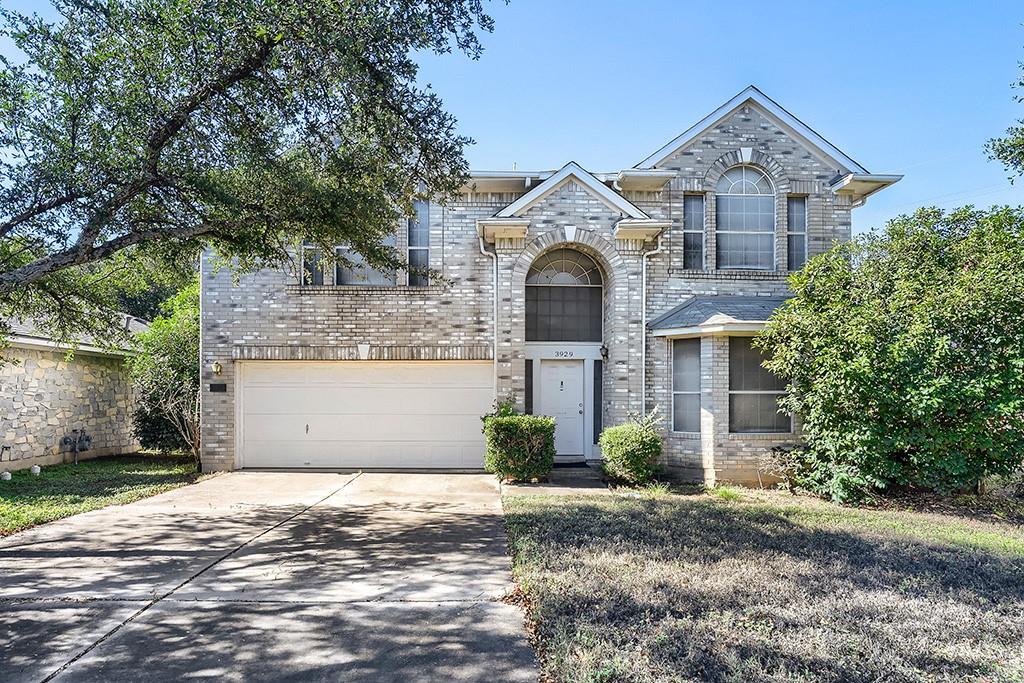
Situated on a quiet cul-de-sac in Wells Branch, this two-story brick home at 3929 Katzman Dr offers exceptional value at 29 percent below the neighborhood's price per square foot. The 2,699-square-foot floor plan balances spaciousness with livability across multiple living areas, two dining spaces, and three bedrooms plus three bathrooms, making it ideal for families or those seeking flexible work-from-home configurations. Vaulted ceilings, recessed lighting, and an open layout enhance the home's sense of airiness, while the family room fireplace provides a natural gathering point for entertaining.
The kitchen flows seamlessly into the dining area with an island, gas range, and ample pantry storage, while inside laundry and a dedicated laundry room add everyday convenience. Outside, the 7,340-square-foot lot features mature tree coverage and a wood-fenced backyard—perfect for enjoying Wells Branch's renowned trail system and community pools just minutes away. The two-car garage, driveway with additional parking, and Round Rock ISD schools round out a property that delivers genuine livability in one of Austin's most family-friendly neighborhoods.
Vox Real Estate Insight
At $157 per square foot, this Katzman Drive listing represents rare value in a community where comparable homes typically command $222 per square foot, and Vox Real Estate recognizes this pricing advantage will likely attract significant buyer interest given Wells Branch's appeal for families seeking established infrastructure and proximity to major tech corridors. The property's position on a cul-de-sac with mature landscaping and immediate access to the neighborhood's extensive trail network makes it a standout opportunity for buyers who prioritize both suburban comfort and accessibility to Austin's job centers.
Agent Description
Nestled on a quiet cul-de-sac and framed by mature trees, this classic two-story brick home offers 2,699 square feet of versatile living space in Willow Run. The thoughtfully designed floor plan features three bedrooms, two full baths plus a half bath, multiple living areas, and two dining spaces; providing plenty of room for everyday living, entertaining, or creating dedicated work and flex spaces. The inviting family room features a fireplace and opens to the home's comfortable living areas, while the kitchen offers a gas range, dishwasher, and disposal. A two-car garage and paved driveway provide convenient parking and storage. With a 7,340-square-foot lot, established landscaping, and a desirable cul-de-sac location, this home offers a wonderful opportunity to make a spacious Austin-area property your own.
Neighborhood: Wells Branch
This property is located in Wells Branch, Austin, TX. The area is known for Extensive Trail System, Community Pools, Affordable Living, Near Tech Employers, Family-Friendly.
At $157/sqft, this listing is priced 30% below the Wells Branch median of $224/sqft.
Property Details
| Property Type | Single Family Residence |
| Year Built | 1994 |
| Bedrooms | 3 |
| Bathrooms | 3 |
| Living Area | 2,699 sqft |
| Lot Size | 7,340 sqft |
| Price / Sqft | $157 |
| Stories | Two |
| Condition | Resale |
| Subdivision | Willow Run Sec 01 |
| County | Travis |
| MLS Area | N |
| Listed | Oct 8, 2026 |
| MLS # | 3876249 |
| Listed By | Keller Williams Realty |
| Contact | (737) 351-3579 |
Interior
| Flooring | Carpet, Vinyl |
| Appliances | Dishwasher, Disposal, Gas Range |
| Interior Features | Built-in Features, Ceiling Fan(s), Ceiling-Vaulted, Double Vanity, Eat-in Kitchen, Kitchen Island, Multiple Dining Areas, Multiple Living Areas, Open Floorplan, Pantry, Recessed Lighting |
| Fireplaces | 1 (Family Room) |
| Laundry | Inside, Laundry Room |
| Living Areas | 2 |
| Dining Areas | 2 |
Systems & Utilities
| Cooling | Ceiling Fan(s), Central Air |
| Heating | Central |
| Water Source | MUD |
| Sewer | MUD |
Exterior & Lot
| Construction | Brick Veneer, Masonry – Partial |
| Roof | Composition, Shingle |
| Foundation | Slab |
| Fencing | Back Yard, Wood |
| Lot Features | Cul-De-Sac |
| Faces | Northeast |
Parking
| Parking Spaces | 4 |
| Garage Spaces | 2 |
| Covered Spaces | 2 |
| Parking Features | Garage, Garage Faces Front |
Community & HOA
| HOA | No |
| Community Features | BBQ Pit/Grill, Pool |
Assigned Schools
| Elementary | Joe Lee Johnson |
| Middle | Deerpark |
| High | McNeil |
| District | Round Rock ISD |
Taxes & Legal
| Tax Year | 2026 |
| Annual Tax | $8,303 |
| Assessed Value | $441,861 |
| Parcel # | 02781801110000 |
| Legal Description | LOT 40 BLK B WILLOW RUN SEC 1 |
| FEMA Flood Plain | No |
| Listing Conditions | Standard |
Listing data last updated:
Frequently Asked Questions
What is the listing price of 3929 Katzman Dr, Austin, TX 78728?
This property is listed at $425,000, which is $157 per square foot. That is 30% below the Wells Branch area median of $224/sqft.
How many bedrooms and bathrooms does 3929 Katzman Dr, Austin, TX 78728 have?
This home has 3 bedrooms and 3 bathrooms, with 2,699 square feet of living space.
When was 3929 Katzman Dr, Austin, TX 78728 built?
This property was built in 1994, making it 32 years old.
What neighborhood is 3929 Katzman Dr, Austin, TX 78728 in?
This property is in Wells Branch, Austin, TX. The area is known for extensive trail system, community pools, affordable living.
How long has 3929 Katzman Dr, Austin, TX 78728 been on the market?
This listing has been on the market for 2 days. This is a recent listing.
What type of property is 3929 Katzman Dr, Austin, TX 78728?
This is a Single Family Residence on a 7,339.86 sqft lot.