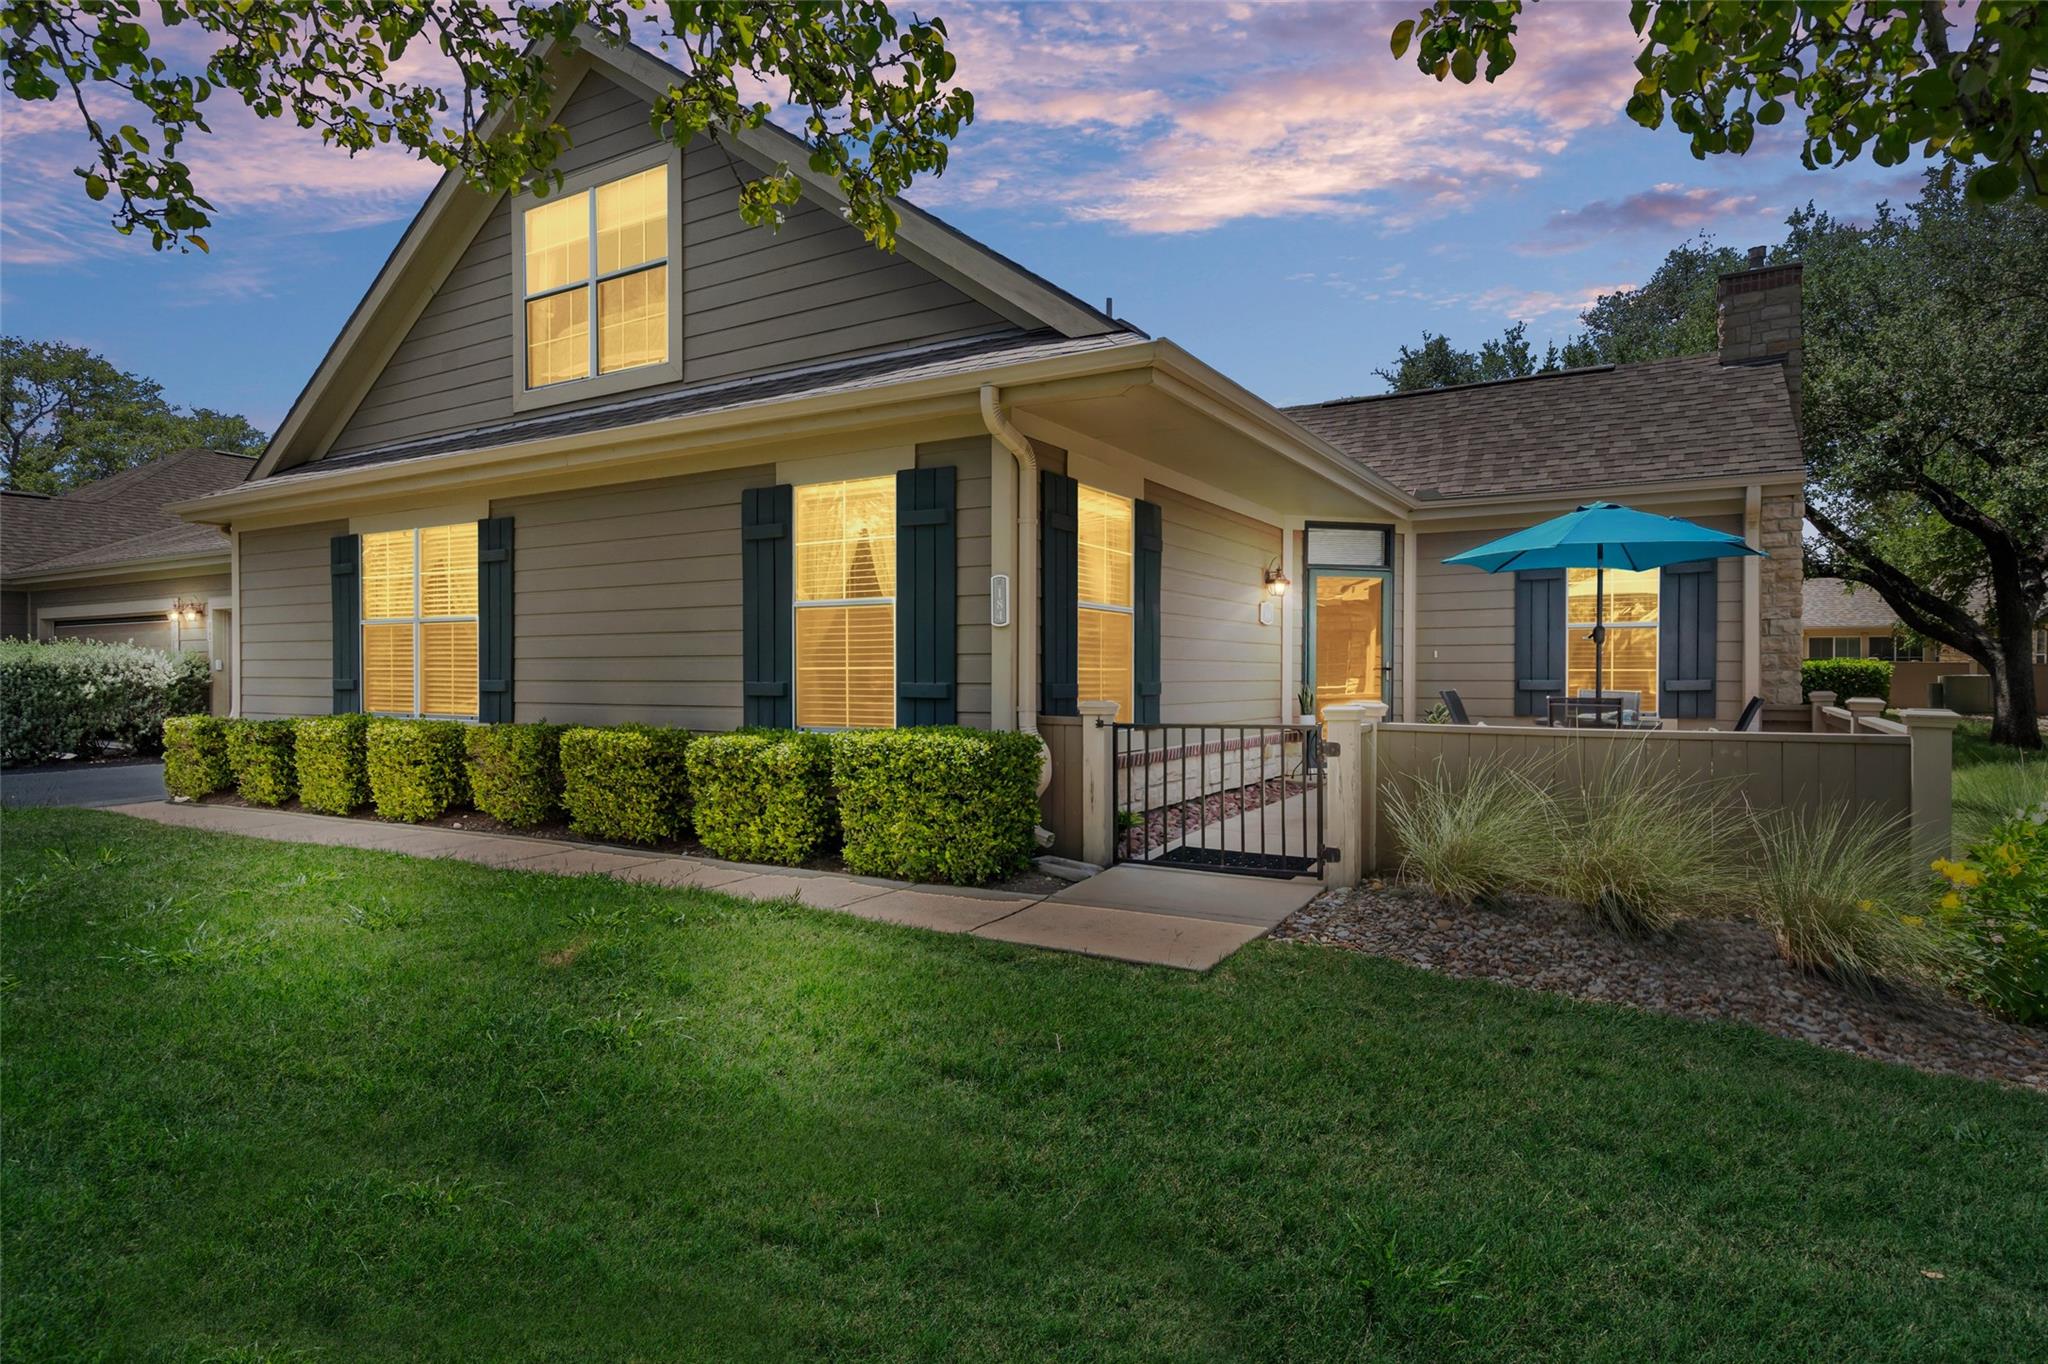
$279,500
3 bd · 3 ba · 1,935 sqft
30 Wildwood Dr #184, Georgetown, TX 78633
30 Wildwood Dr #184, Georgetown, TX 78633 is a 3-bedroom, 3-bathroom condominium listed at $279,500 ($144/sqft). 1,935 sqft. Built in 2007. MLS #3871911. Listed by White Label Realty.
Property Overview
This end-unit condo at 30 Wildwood Dr in Georgetown's prestigious Oaks at Wildwood community offers the ultimate 55+ lifestyle with nearly all living essentials on the main floor. The three-bedroom, three-bath residence spans 1,935 square feet across two levels, featuring the primary suite, a second bedroom, and a versatile flex room upstairs with a walk-in tub bathroom. A gas fireplace anchors the open-concept living area, while stainless steel appliances, tile counters, and in-unit laundry enhance daily convenience.
The property's location near the clubhouse and pool places residents at the heart of community amenities, while mature oak trees frame the landscape and a private gated courtyard provides a serene outdoor retreat. The attached two-car side-by-side garage and four total parking spaces offer ample room, and the low-maintenance HOA covers landscaping, sewer, water, and common area upkeep. At $144 per square foot, this Georgetown home delivers strong value for the lock-and-leave lifestyle that Oaks at Wildwood residents appreciate.
Vox Real Estate Insight
The main-level primary suite is a major advantage for 55+ buyers seeking single-story living without sacrificing space or flexibility. Vox Real Estate sees strong appeal in this floor plan's layout, especially with the upstairs flex room offering options as a guest suite, home office, or second primary retreat.
Agent Description
Enjoy the ease of lock-and-leave living in the highly sought-after 55+ community of The Oaks at Wildwood. Surrounded by mature oak trees and located right next door to the clubhouse and pool, this inviting condo welcomes you home with a large front yard and private gated courtyard, creating the perfect place to enjoy your morning coffee or unwind at the end of the day. Inside, you'll find 1,935 square feet of thoughtfully designed 3-bedroom, 2.5-bath living space with almost everything conveniently located on the main level, including the primary suite, second bedroom, convenient half bath, kitchen, living and dining areas, utility room, and garage. The only spaces upstairs are a full bathroom featuring a walk-in tub and a versatile flex room currently being used as a second primary suite. The upstairs flex room (which does not have a door) is included in the bedroom count and is equally well suited as a guest suite, home office, hobby room, or additional living space for a live-in nurse or aid. The flexible floor plan offers privacy and separation of living spaces, making it well suited for a variety of household arrangements. No carpet on the main level, while solar tubes fill the home with natural light. Additional highlights include abundant storage, a bonus oversized storage room with its own ceiling fan adjacent to the utility room, and a utility room with a sink. The condo association covers water, sewer, lawn care, and exterior maintenance of the building, including the roof. Spend less time maintaining your home and more time doing what you love. Enjoy the private clubhouse with a fitness center, full kitchen, large gathering space, pool table, and heated outdoor pool. Just over a mile from Lake Georgetown and minutes from shopping, dining, and historic downtown Georgetown, this home offers the perfect balance of peaceful living and everyday convenience. Buyer and buyer's agent to verify all information, including square footage, HOA, and restrictions.
Property Details
| Property Type | Condominium |
| Year Built | 2007 |
| Bedrooms | 3 |
| Bathrooms | 3 |
| Living Area | 1,935 sqft |
| Price / Sqft | $144 |
| Stories | Two |
| Condition | Resale |
| Unit Style | 1st Floor Entry, End Unit, Multi-level Floor Plan |
| Subdivision | Oaks At Wildwood Condo |
| County | Williamson |
| MLS Area | GTW |
| Listed | Jun 25, 2026 |
| MLS # | 3871911 |
| Listed By | White Label Realty |
| Contact | (254) 870-4044 |
Interior
| Flooring | Carpet, Laminate, Tile |
| Appliances | Dishwasher, Disposal, Exhaust Fan, Microwave, Electric Oven, Free-Standing Electric Range, Stainless Steel Appliance(s), Electric Water Heater, Water Softener Owned |
| Interior Features | Breakfast Bar, Ceiling Fan(s), Tile Counters, Open Floorplan, Pantry, Primary Bedroom on Main, Storage, Walk-In Closet(s) |
| Windows | Double Pane Windows |
| Fireplaces | 1 (Gas, Gas Log, Living Room) |
| Laundry | In Unit, Laundry Room, Main Level |
| Main-Level Bedrooms | 2 |
| Living Areas | 1 |
| Dining Areas | 1 |
Systems & Utilities
| Cooling | Ceiling Fan(s), Central Air, Electric |
| Heating | Fireplace(s), Natural Gas |
| Utilities | Electricity Connected, Other, Natural Gas Connected, Phone Available, Sewer Connected, Underground Utilities, Water Connected |
| Water Source | Public |
| Sewer | Public Sewer |
Exterior & Lot
| Construction | HardiPlank Type, Masonry – Partial, Stone |
| Roof | Composition, Shingle |
| Foundation | Slab |
| Exterior Features | Gutters Full |
| Patio & Porch | Enclosed, Front Porch, Patio |
| Lot Features | Close to Clubhouse, Curbs, Front Yard, Landscaped, Sprinkler - Automatic, Trees-Medium (20 Ft - 40 Ft) |
| View | Neighborhood, Trees/Woods |
| Faces | Southeast |
Parking
| Parking Spaces | 4 |
| Garage Spaces | 2 |
| Covered Spaces | 2 |
| Parking Features | Attached, Driveway, Garage, Garage Faces Front, Side By Side |
Community & HOA
| HOA | Yes |
| HOA Name | Preferred Association Mangement |
| HOA Fee | $596 / Monthly |
| Fee Includes | Common Area Maintenance, Landscaping, Maintenance Grounds, Sewer, Water |
| Community Features | Clubhouse, Cluster Mailbox, Common Grounds, Fitness Center, Pool |
| Security | Smoke Detector(s) |
Assigned Schools
| Elementary | NA_Sun_City |
| Middle | NA_Sun_City |
| High | NA_Sun_City |
| District | Georgetown ISD |
Taxes & Legal
| Tax Year | 2026 |
| Annual Tax | $6,204 |
| Assessed Value | $369,072 |
| Parcel # | 20850600000184 |
| Legal Description | C734 - OAKS AT WILDWOOD CONDO, BUILDING 18, UNIT 184, 1.16% COMMON AREA INTEREST |
| FEMA Flood Plain | No |
| In ETJ | No |
| Disclosures | Other Disclosures, Seller Disclosure, Seller Provided Survey Available |
| Listing Conditions | Standard |
Listing data last updated:
Frequently Asked Questions
What is the listing price of 30 Wildwood Dr #184, Georgetown, TX 78633?
This property is listed at $279,500, which is $144 per square foot.
How many bedrooms and bathrooms does 30 Wildwood Dr #184, Georgetown, TX 78633 have?
This home has 3 bedrooms and 3 bathrooms, with 1,935 square feet of living space.
When was 30 Wildwood Dr #184, Georgetown, TX 78633 built?
This property was built in 2007, making it 19 years old.
How long has 30 Wildwood Dr #184, Georgetown, TX 78633 been on the market?
This listing has been on the market for 78 days.
What type of property is 30 Wildwood Dr #184, Georgetown, TX 78633?
This is a Condominium.