$699,000
3 bd · 3 ba · 1,548 sqft
1410 Perez St #2, Austin, TX 78721
1410 Perez St #2, Austin, TX 78721 is a 3-bedroom, 3-bathroom single family residence listed at $699,000 ($452/sqft). 1,548 sqft. Built in 2026. MLS #3857823. Listed by Compass RE Texas, LLC.
Property Overview
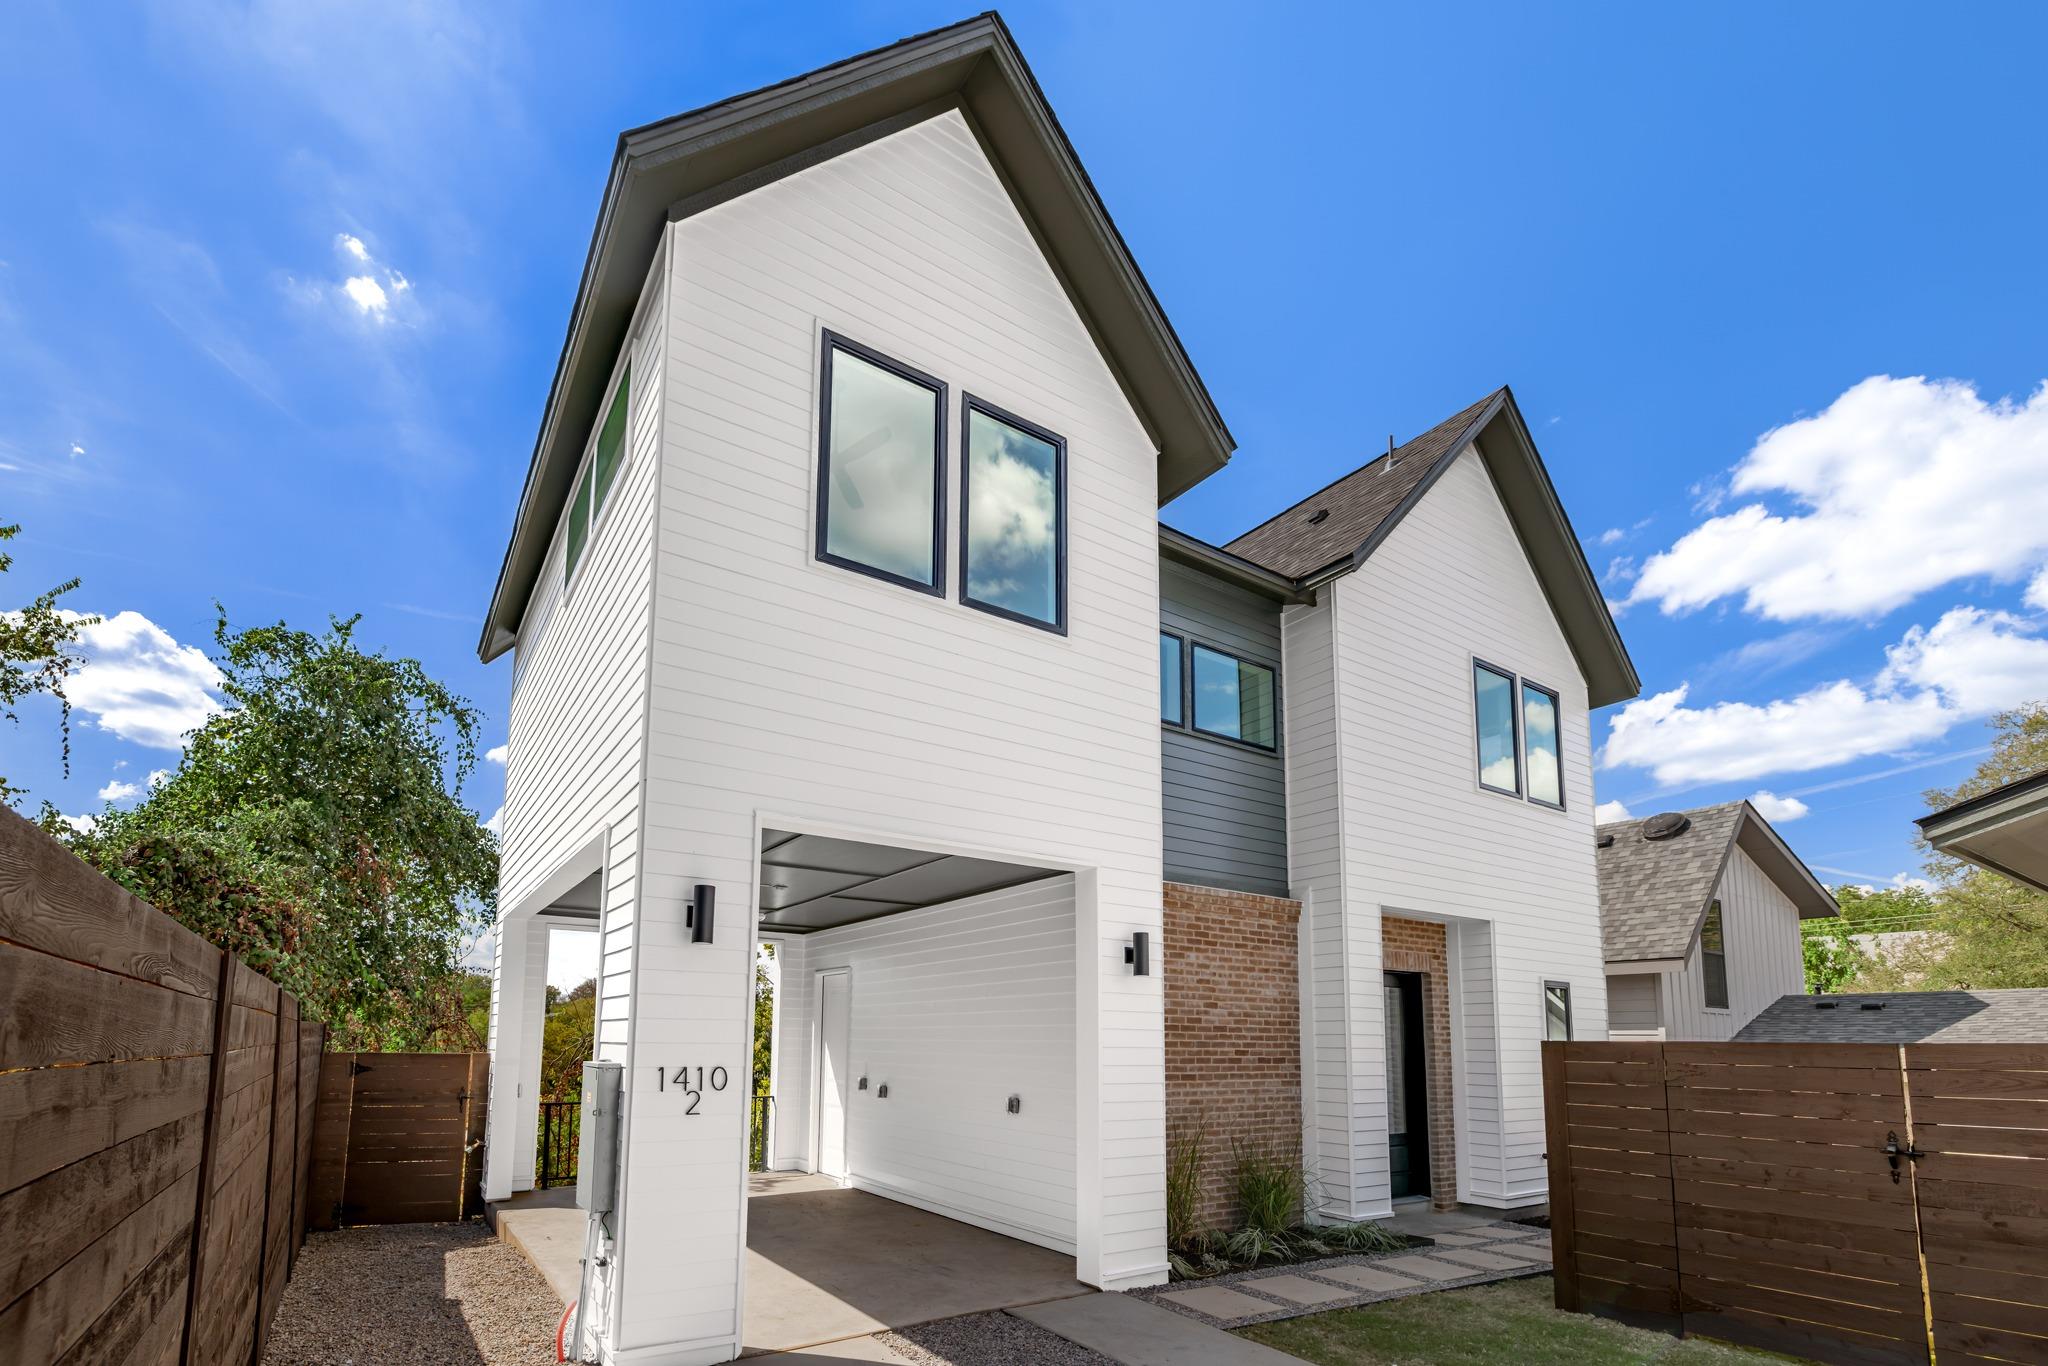
This brand-new three-bedroom home on Perez Street in East Austin showcases architectural sophistication with coffered ceilings, abundant natural light from oversized windows, and a thoughtfully designed open floor plan that defines modern living. The chef's kitchen anchors the home with quartz countertops, a generous island, butler's pantry, and stainless steel appliances, while wood and tile flooring flow seamlessly across multiple living areas. Upstairs, a private balcony frames downtown skyline views and overlooks the fully fenced yard with native landscaping.
Built in 2026 by a premier boutique builder, this 1,548-square-foot residence delivers three spacious bedrooms and three full baths with luxury finishes including walk-in closets, a soaking tub with double vanity, and a tankless water heater. The multi-level design maximizes functionality across the property, while the covered carport and attached garage provide flexible parking options. Located in the vibrant Chernosky subdivision near Morris Williams Golf Course and minutes from beloved East Austin spots like Micklethwait Barbecue and Palomino Coffee, this home captures the authentic Austin lifestyle.
Vox Real Estate Insight
At $452 per square foot, this brand-new construction sits well below the Austin market premium for comparable new builds, making it an exceptional value proposition in a neighborhood experiencing significant revitalization. Vox Real Estate recognizes this combination of architectural detail, walkable East Austin access, and fresh construction as increasingly rare in a market where such homes typically command significantly higher per-square-foot pricing.
Agent Description
Custom-crafted home from premiere boutique builder in the heart of fabulous East Austin. Come view this spacious, smartly-crafted home featuring bold design choices inside and out. Numerous new construction upgrades include a large open kitchen, high coffered ceilings, huge windows, butler's pantry, custom cabinets, timeless wood flooring, quartz countertops, multiple living areas, a second-floor balcony with downtown views, and a fenced private yard. The home has three large bedrooms and two elegant full bathrooms, plus a downstairs powder room. Carport parking. Also, moments away from Morris Williams Golf Course, Givens Park, Micklethwait Barbecue, Palomino Coffee, and Zed's Ice Cream - a full Austin experience.
Property Details
| Property Type | Single Family Residence |
| Year Built | 2026 |
| Bedrooms | 3 |
| Bathrooms | 3 |
| Living Area | 1,548 sqft |
| Lot Size | 6,952 sqft |
| Price / Sqft | $452 |
| Stories | Two |
| Condition | New Construction |
| New Construction | Yes |
| Unit Style | 1st Floor Entry, Multi-level Floor Plan, No Adjoining Neighbor |
| Subdivision | Chernosky 09 |
| County | Travis |
| MLS Area | 5 |
| Listed | Sep 29, 2026 |
| MLS # | 3857823 |
| Listed By | Compass RE Texas, LLC |
| Contact | 703-862-6855 |
Interior
| Flooring | Tile, Wood |
| Appliances | Cooktop, Dishwasher, Disposal, Exhaust Fan, Microwave, Oven, Range, RNGHD, Refrigerator, Stainless Steel Appliance(s), Vented Exhaust Fan, Electric Water Heater, Water Heater, Tankless Water Heater |
| Interior Features | Breakfast Bar, Ceiling Fan(s), Beamed Ceilings, Coffered Ceiling(s), Ceiling-High, Quartz Counters, Double Vanity, Interior Steps, Kitchen Island, Multiple Living Areas, Open Floorplan, Pantry, Recessed Lighting, Soaking Tub, Stackable W/D Connections, Storage, Walk-In Closet(s) |
| Windows | Double Pane Windows, Vinyl Windows |
| Laundry | Inside, Laundry Closet, Upper Level |
| Living Areas | 2 |
| Dining Areas | 1 |
Systems & Utilities
| Cooling | Ceiling Fan(s), Central Air, Electric |
| Heating | Central, Electric, Heat Pump |
| Utilities | Electricity Connected, Natural Gas Available, Sewer Connected, Water Connected |
| Water Source | Public |
| Sewer | Public Sewer |
Exterior & Lot
| Construction | Brick Veneer, HardiPlank Type, Blown-In Insulation |
| Roof | Composition, Shingle |
| Foundation | Slab |
| Exterior Features | Balcony, Exterior Steps, Lighting, Private Entrance, Private Yard |
| Patio & Porch | Covered, Porch, Rear Porch |
| Fencing | Back Yard, Front Yard, Full, Gate, Privacy, Wood, Wrought Iron |
| Lot Features | Back Yard, Few Trees, Front Yard, Interior Lot, Landscaped, Native Plants, Near Golf Course, Private |
| View | Downtown, Neighborhood, Skyline |
| Faces | East |
Parking
| Parking Spaces | 2 |
| Parking Features | Attached, Attached Carport, Carport, Covered, Driveway, Shared Driveway |
Community & HOA
| HOA | No |
| HOA Name | 1410 Perez Condo Assoc |
| Community Features | Dog Park, Game/Rec Rm, Park, Picnic Area, Playground, Pool, Sport Court(s)/Facility, Tennis Court(s), Trail(s) |
| Security | Carbon Monoxide Detector(s), Smoke Detector(s) |
Assigned Schools
| Elementary | Norman-Sims |
| Middle | Kealing |
| High | Northeast Early College |
| District | Austin ISD |
Taxes & Legal
| Tax Year | 2025 |
| Annual Tax | $5,360 |
| Assessed Value | $261,902 |
| Parcel # | 1410PerezStUnit2 |
| Legal Description | LOT 20 BLK 1 OLT 21 DIV B CHERNOSKY NO 9 |
| FEMA Flood Plain | No |
| In ETJ | No |
| Listing Conditions | Standard |
Listing data last updated:
Frequently Asked Questions
What is the listing price of 1410 Perez St #2, Austin, TX 78721?
This property is listed at $699,000, which is $452 per square foot.
How many bedrooms and bathrooms does 1410 Perez St #2, Austin, TX 78721 have?
This home has 3 bedrooms and 3 bathrooms, with 1,548 square feet of living space.
When was 1410 Perez St #2, Austin, TX 78721 built?
This property was built in 2026, making it 0 years old.
How long has 1410 Perez St #2, Austin, TX 78721 been on the market?
This listing has been on the market for 1 day. This is a recent listing.
What type of property is 1410 Perez St #2, Austin, TX 78721?
This is a Single Family Residence on a 6,952.18 sqft lot.