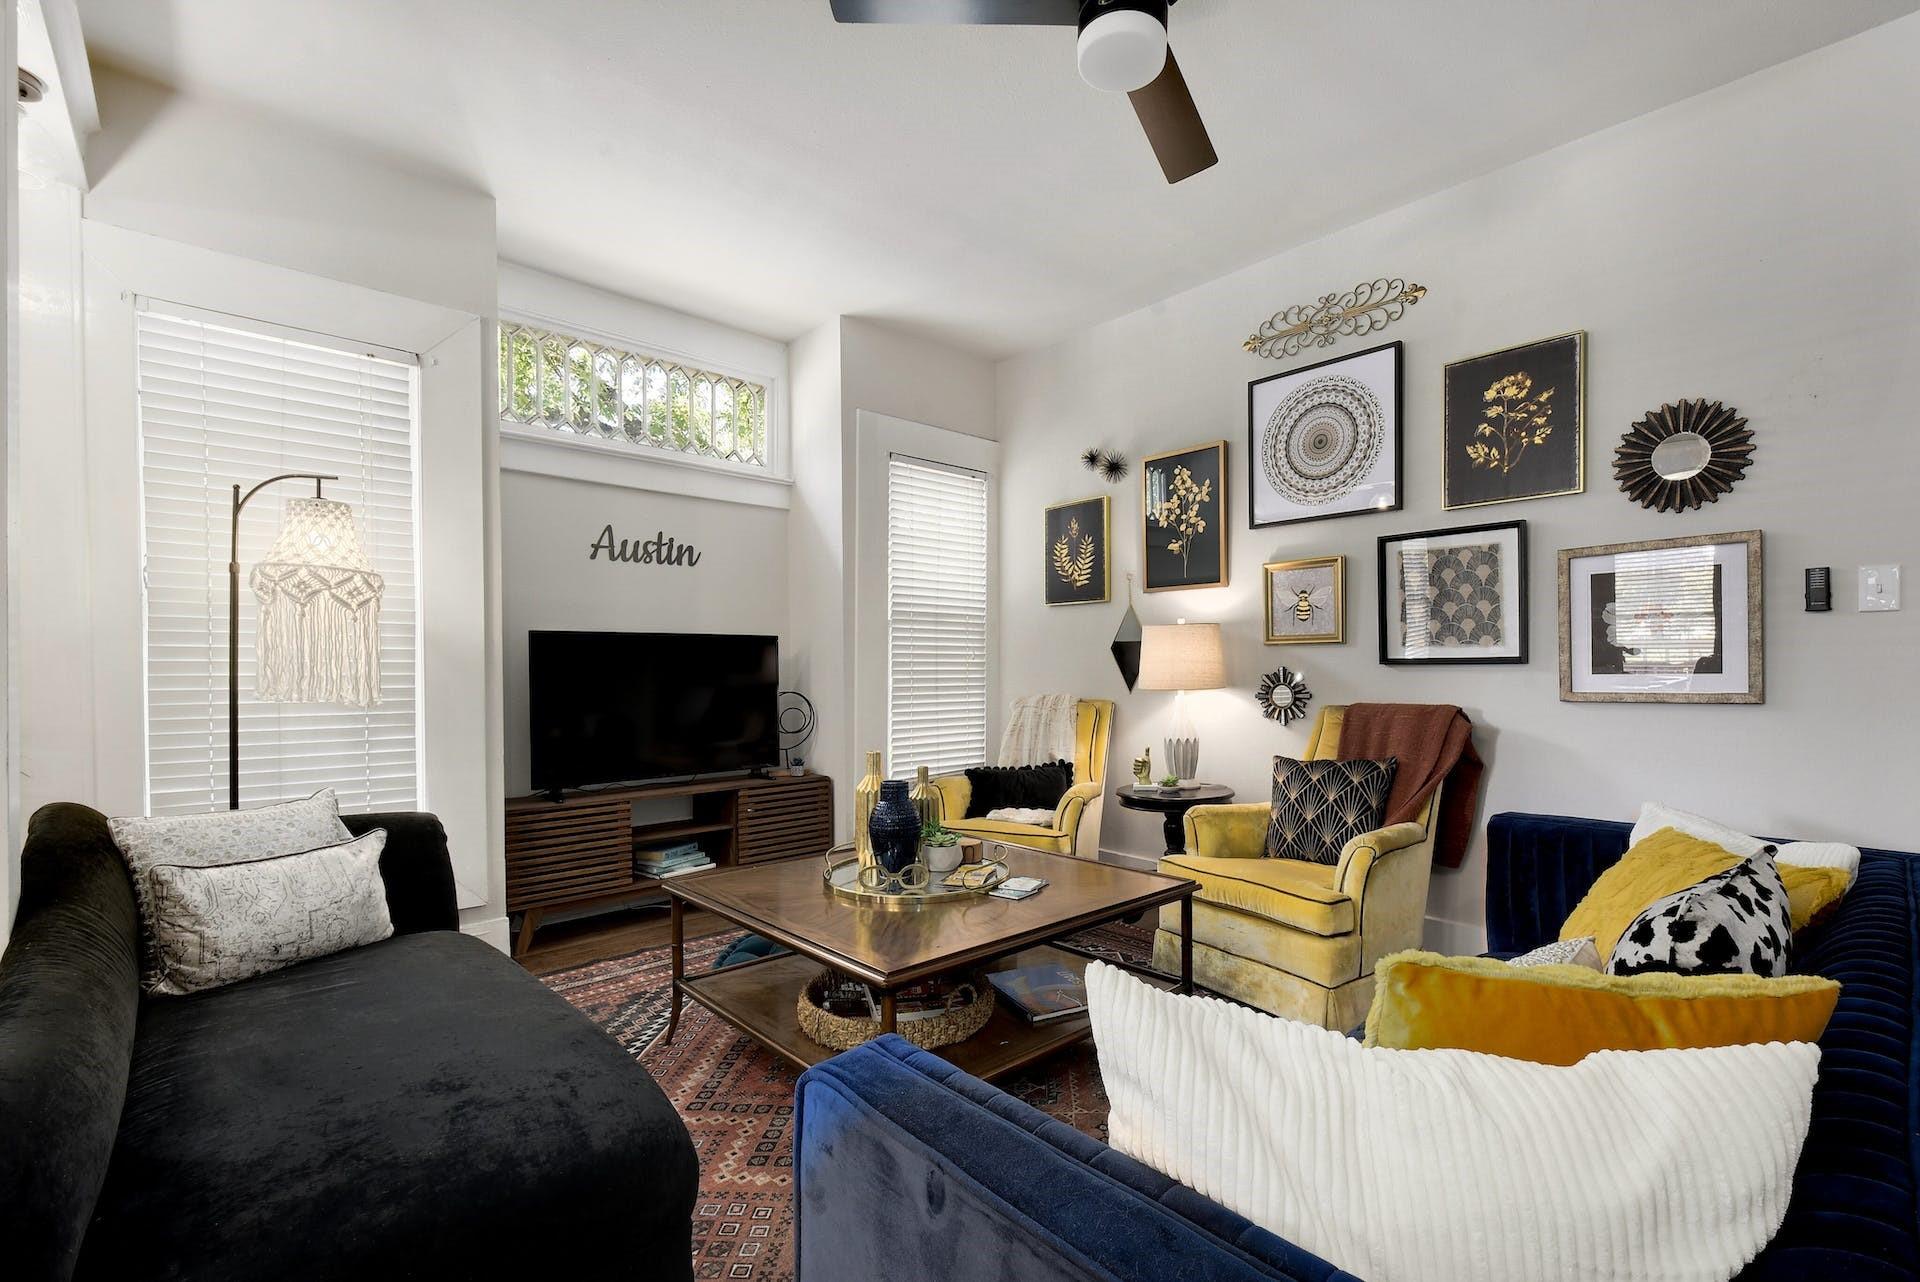
$675,000
4 bd · 3 ba · 2,052 sqft
712 E 44th St #A, Austin, TX 78751
712 E 44th St #A, Austin, TX 78751 is a 4-bedroom, 3-bathroom single family residence listed at $675,000 ($329/sqft). 2,052 sqft. Built in 1939. Located in Hyde Park, Austin TX. Priced 20% below the Hyde Park median of $411/sqft. MLS #3849571. Listed by Allure Real Estate.
Property Overview
This 1939-built gem on a corner lot in Hyde Park's coveted Caswell Place offers authentic period character with modern comfort and exceptional value at $329 per square foot, roughly 20 percent below the neighborhood average. The two-story residence spans 2,052 square feet of living space designed to accommodate diverse lifestyles, featuring four bedrooms and three full bathrooms with a highly desirable primary suite on the main level. High ceilings and abundant natural light flow through rooms anchored by original hardwood and tile flooring, while the granite-appointed kitchen equipped with gas range and stainless appliances serves both everyday living and entertaining. The intelligently arranged floor plan places two bedrooms downstairs and two upstairs, making it ideal for multigenerational households, remote work arrangements, or income-producing flexibility with roommate potential.
Nestled among tree-lined streets steps from UT Campus, this Hyde Park property benefits from the neighborhood's legendary community spirit, proximity to local restaurants, and walkable charm. The corner lot includes private outdoor space with covered porch and deck, while four parking spaces and in-carport laundry connections add practical convenience. With central heat and air, a living room fireplace, and community amenities including pool and dog park through the Caswell HOA, this meticulously maintained home delivers both character and move-in readiness for buyers seeking established Austin authenticity without premium pricing.
Vox Real Estate Insight
The Vox Real Estate team recognizes this Caswell Place listing as a rare opportunity to acquire genuine Hyde Park character at meaningful savings compared to recent neighborhood comps, with the flexible floor plan and main-level primary bedroom particularly appealing to today's buyers. At sixteen days on market, the seller's closing cost incentive reflects a motivated scenario that savvy Austin buyers should evaluate quickly, especially given the location's perennial desirability
Agent Description
This inviting two-story residence spans 2,052 square feet and though set up as a condo, lives like a single-family home. Originally built in 1939, the property pairs vintage character and unbeatable location. Step inside from the covered front porch to find high ceilings, generous natural light, and warm hardwood and tile flooring throughout. The spacious living dining area offers ample room to entertain. Designed for both daily comfort and hosting, the kitchen comes equipped with granite countertops, ample storage, and appliances—including a gas range, dishwasher, microwave, and refrigerator. The versatile floor plan features 4 bedrooms and 3 full bathrooms, highlighted by a desirable main-level primary suite. With two bedrooms on the main level and two upstairs, the layout offers unmatched adaptability for multi-generational living, dedicated work-from-home office setups, or a high-yield roommate rental setup. Occupying a prime corner lot, the home includes a private yard area and off-street parking for up to 3 to 4 vehicles, including a covered carport with laundry area. Location is where this property truly shines. Nestled in tree-lined 78751, you are moments from Hancock Center shopping, local coffee spots, Hyde Park dining favorites, and Shipe Park. It offers immediate access to the University of Texas at Austin campus and stadium, downtown Austin, and major commuter arteries. Zoned to acclaimed Austin ISD schools (Lee Elementary, Kealing Middle, McCallum High), this address is a standout find for both discerning owner-occupants and investors.
Neighborhood: Hyde Park
This property is located in Hyde Park, Austin, TX. The area is known for Historic Victorian Homes, Strong Community, Local Restaurants, Tree-Lined Streets, Near UT Campus.
At $329/sqft, this listing is priced 20% below the Hyde Park median of $411/sqft.
Property Details
| Property Type | Single Family Residence |
| Year Built | 1939 |
| Bedrooms | 4 |
| Bathrooms | 3 |
| Living Area | 2,052 sqft |
| Lot Size | 7,148 sqft |
| Price / Sqft | $329 |
| Stories | Two |
| Condition | Resale |
| Unit Style | 1st Floor Entry |
| Subdivision | Caswell Place Condo |
| County | Travis |
| MLS Area | 4 |
| Buyer Incentive | Closing Cost |
| Listed | Sep 21, 2026 |
| MLS # | 3849571 |
| Listed By | Allure Real Estate |
| Contact | (512) 518-0008 |
Interior
| Flooring | Tile, Wood |
| Appliances | Dishwasher, Disposal, Gas Range, Microwave, RNGHD, Refrigerator |
| Interior Features | Ceiling-High, Granite Counters, Primary Bedroom on Main, Stackable W/D Connections |
| Windows | Wood Frames |
| Fireplaces | 1 (Living Room) |
| Laundry | In Carport |
| Main-Level Bedrooms | 2 |
| Living Areas | 1 |
| Dining Areas | 1 |
Systems & Utilities
| Cooling | Central Air |
| Heating | Central |
| Utilities | Electricity Connected, Natural Gas Connected, Sewer Connected, Water Connected |
| Water Source | Public |
| Sewer | Public Sewer |
Exterior & Lot
| Construction | Frame, Wood Siding |
| Roof | Composition |
| Foundation | Pillar/Post/Pier |
| Exterior Features | Private Yard |
| Patio & Porch | Covered, Deck, Porch |
| Lot Features | Corner Lot |
| Faces | East |
Parking
| Parking Spaces | 4 |
| Parking Features | Carport |
Community & HOA
| HOA | Yes |
| HOA Name | Caswell HOA |
| HOA Fee | $167 / Monthly |
| Fee Includes | Common Area Maintenance |
| Community Features | Dog Park, Park, Pool, Sport Court(s)/Facility |
Assigned Schools
| Elementary | Lee |
| Middle | Kealing |
| High | McCallum |
| District | Austin ISD |
Taxes & Legal
| Tax Year | 2025 |
| Annual Tax | $10,269 |
| Assessed Value | $518,146 |
| Parcel # | 02190805140013 |
| Legal Description | UNT 712 A CASWELL PLACE CONDOMINIUMS PLUS 38% INT IN COMMON AREA |
| FEMA Flood Plain | No |
| In ETJ | No |
| Disclosures | Owner/Agent |
| Listing Conditions | Standard |
Listing data last updated:
Frequently Asked Questions
What is the listing price of 712 E 44th St #A, Austin, TX 78751?
This property is listed at $675,000, which is $329 per square foot. That is 20% below the Hyde Park area median of $411/sqft.
How many bedrooms and bathrooms does 712 E 44th St #A, Austin, TX 78751 have?
This home has 4 bedrooms and 3 bathrooms, with 2,052 square feet of living space.
When was 712 E 44th St #A, Austin, TX 78751 built?
This property was built in 1939, making it 87 years old.
What neighborhood is 712 E 44th St #A, Austin, TX 78751 in?
This property is in Hyde Park, Austin, TX. The area is known for historic victorian homes, strong community, local restaurants.
How long has 712 E 44th St #A, Austin, TX 78751 been on the market?
This listing has been on the market for 16 days.
What type of property is 712 E 44th St #A, Austin, TX 78751?
This is a Single Family Residence on a 7,148.2 sqft lot.