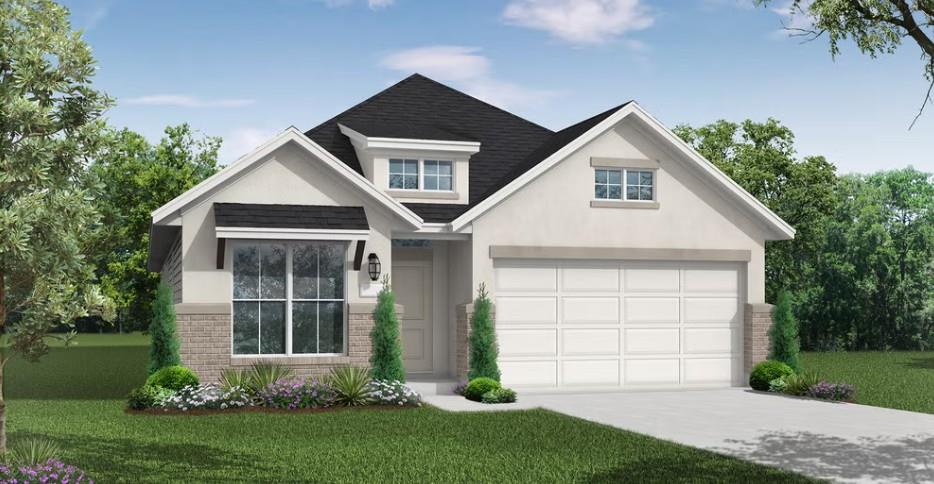
$539,900
4 bd · 3 ba · 2,186 sqft
404 Leaning Rock Rd, Georgetown, TX 78628
404 Leaning Rock Rd, Georgetown, TX 78628 is a 4-bedroom, 3-bathroom single family residence listed at $539,900 ($247/sqft). 2,186 sqft. Built in 2026. MLS #3810935. Listed by New Home Now.
Property Overview
This brand-new Coventry home on Leaning Rock Road in Wolf Ranch West Bend showcases a thoughtfully designed single-story layout that puts all four bedrooms on the main level, a rare convenience in Georgetown, Texas. The Gaines floor plan delivers a flowing open design where the kitchen, dining area, and living space connect seamlessly, anchored by quartz countertops, a kitchen island, and stainless steel appliances ideal for both everyday living and entertaining. The primary suite provides a private retreat with an en-suite bath and walk-in closet, while three additional bedrooms offer flexibility for growing families, guest accommodations, or a home office.
Built in 2026 and priced at $247 per square foot, this 2,186-square-foot residence represents strong value in the Georgetown market. Quality finishes throughout include tile and laminate flooring, an attached two-car garage, and a tankless water heater for efficiency. The covered patio and fenced yard with automatic sprinklers extend living space outdoors, while the home sits in Wolf Ranch West Bend's master-planned community, which features a clubhouse, fitness center, pool, and security—all supported by a modest $992 annual HOA fee. Georgetown ISD schools serve the property, with East View High School nearby.
Vox Real Estate Insight
At Vox Real Estate, we recognize that Wolf Ranch West Bend's newer inventory and community amenities appeal strongly to families relocating to the Austin-Georgetown corridor seeking established infrastructure without aging home concerns. This Gaines floor plan's main-level bedroom configuration is particularly distinctive for Georgetown new construction, addressing a genuine buyer preference that sets it apart from typical subdivision offerings.
Agent Description
New Coventry Home! The Gaines floor plan delivers an inviting single-story design that effortlessly blends comfort and style. Boasting four bedrooms and three full bathrooms, this home is thoughtfully designed to meet the needs of modern families. The layout includes an expansive living area that connects seamlessly to the dining space and kitchen, creating a central hub for daily living and entertaining. The kitchen, equipped with modern features and ample counter space, is perfect for preparing meals and hosting gatherings. The primary suite serves as a peaceful retreat, complete with an en-suite bathroom and a generous walk-in closet for added convenience. Three additional bedrooms provide flexibility for family, guests, or even a home office. The two-car garage ensures ample parking and storage, adding practicality to this stunning design. The Gaines floor plan combines functionality with elegant finishes to create a home that's as beautiful as it is livable.
Property Details
| Property Type | Single Family Residence |
| Year Built | 2026 |
| Bedrooms | 4 |
| Bathrooms | 3 |
| Living Area | 2,186 sqft |
| Lot Size | 5,576 sqft |
| Price / Sqft | $247 |
| Stories | One |
| Condition | New Construction |
| New Construction | Yes |
| Unit Style | 1st Floor Entry |
| Subdivision | Wolf Ranch West Bend |
| County | Williamson |
| MLS Area | GTW |
| Listed | Sep 25, 2026 |
| MLS # | 3810935 |
| Listed By | New Home Now |
| Contact | (512) 328-7777 |
Interior
| Flooring | Carpet, Laminate, Tile |
| Appliances | Built-In Oven(s), Cooktop, Dishwasher, Exhaust Fan, Gas Cooktop, Microwave, Stainless Steel Appliance(s), Vented Exhaust Fan, Tankless Water Heater |
| Interior Features | Breakfast Bar, Quartz Counters, Double Vanity, Eat-in Kitchen, Entrance Foyer, Kitchen Island, No Interior Steps, Open Floorplan, Pantry, Primary Bedroom on Main, Walk-In Closet(s) |
| Windows | Vinyl Windows |
| Laundry | Main Level |
| Main-Level Bedrooms | 4 |
| Living Areas | 1 |
| Dining Areas | 1 |
Systems & Utilities
| Cooling | Ceiling Fan(s), Central Air |
| Heating | Forced Air |
| Utilities | Cable Available, Electricity Available, Phone Available, Sewer Available, Underground Utilities, Water Available |
| Water Source | MUD |
| Sewer | Public Sewer |
| Energy Efficient | Other/See Remarks |
Exterior & Lot
| Construction | Brick, Brick Veneer, Concrete, Frame, Glass, Masonry – All Sides |
| Roof | Shingle |
| Foundation | Slab |
| Patio & Porch | Covered, Patio |
| Fencing | Back Yard, Fenced, Wood, Wrought Iron |
| Lot Features | Back Yard, Front Yard, Interior Lot, Sprinkler - Automatic, Sprinklers In Rear, Sprinklers In Front |
| View | Neighborhood |
| Faces | Northwest |
Parking
| Parking Spaces | 2 |
| Garage Spaces | 2 |
| Covered Spaces | 2 |
| Parking Features | Attached |
Community & HOA
| HOA | Yes |
| HOA Name | FirstService Residential |
| HOA Fee | $992 / Annually |
| Fee Includes | Common Area Maintenance, Security |
| Community Features | BBQ Pit/Grill, Business Center, Clubhouse, Common Grounds, Fitness Center, Pool |
| Security | Security System |
Assigned Schools
| Elementary | Wolf Ranch Elementary |
| Middle | James Tippit |
| High | East View |
| District | Georgetown ISD |
Taxes & Legal
| Tax Year | 2026 |
| Assessed Value | $539,900 |
| Parcel # | R667086 |
| Legal Description | S13616 - WOLF RANCH WEST SEC 8 PH 3, BLOCK E, LOT 2, ACRES 0.128 |
| FEMA Flood Plain | No |
| In ETJ | No |
| Listing Conditions | Standard |
Listing data last updated:
Frequently Asked Questions
What is the listing price of 404 Leaning Rock Rd, Georgetown, TX 78628?
This property is listed at $539,900, which is $247 per square foot.
How many bedrooms and bathrooms does 404 Leaning Rock Rd, Georgetown, TX 78628 have?
This home has 4 bedrooms and 3 bathrooms, with 2,186 square feet of living space.
When was 404 Leaning Rock Rd, Georgetown, TX 78628 built?
This property was built in 2026, making it 0 years old.
How long has 404 Leaning Rock Rd, Georgetown, TX 78628 been on the market?
This listing has been on the market for 1 day. This is a recent listing.
What type of property is 404 Leaning Rock Rd, Georgetown, TX 78628?
This is a Single Family Residence on a 5,575.68 sqft lot.