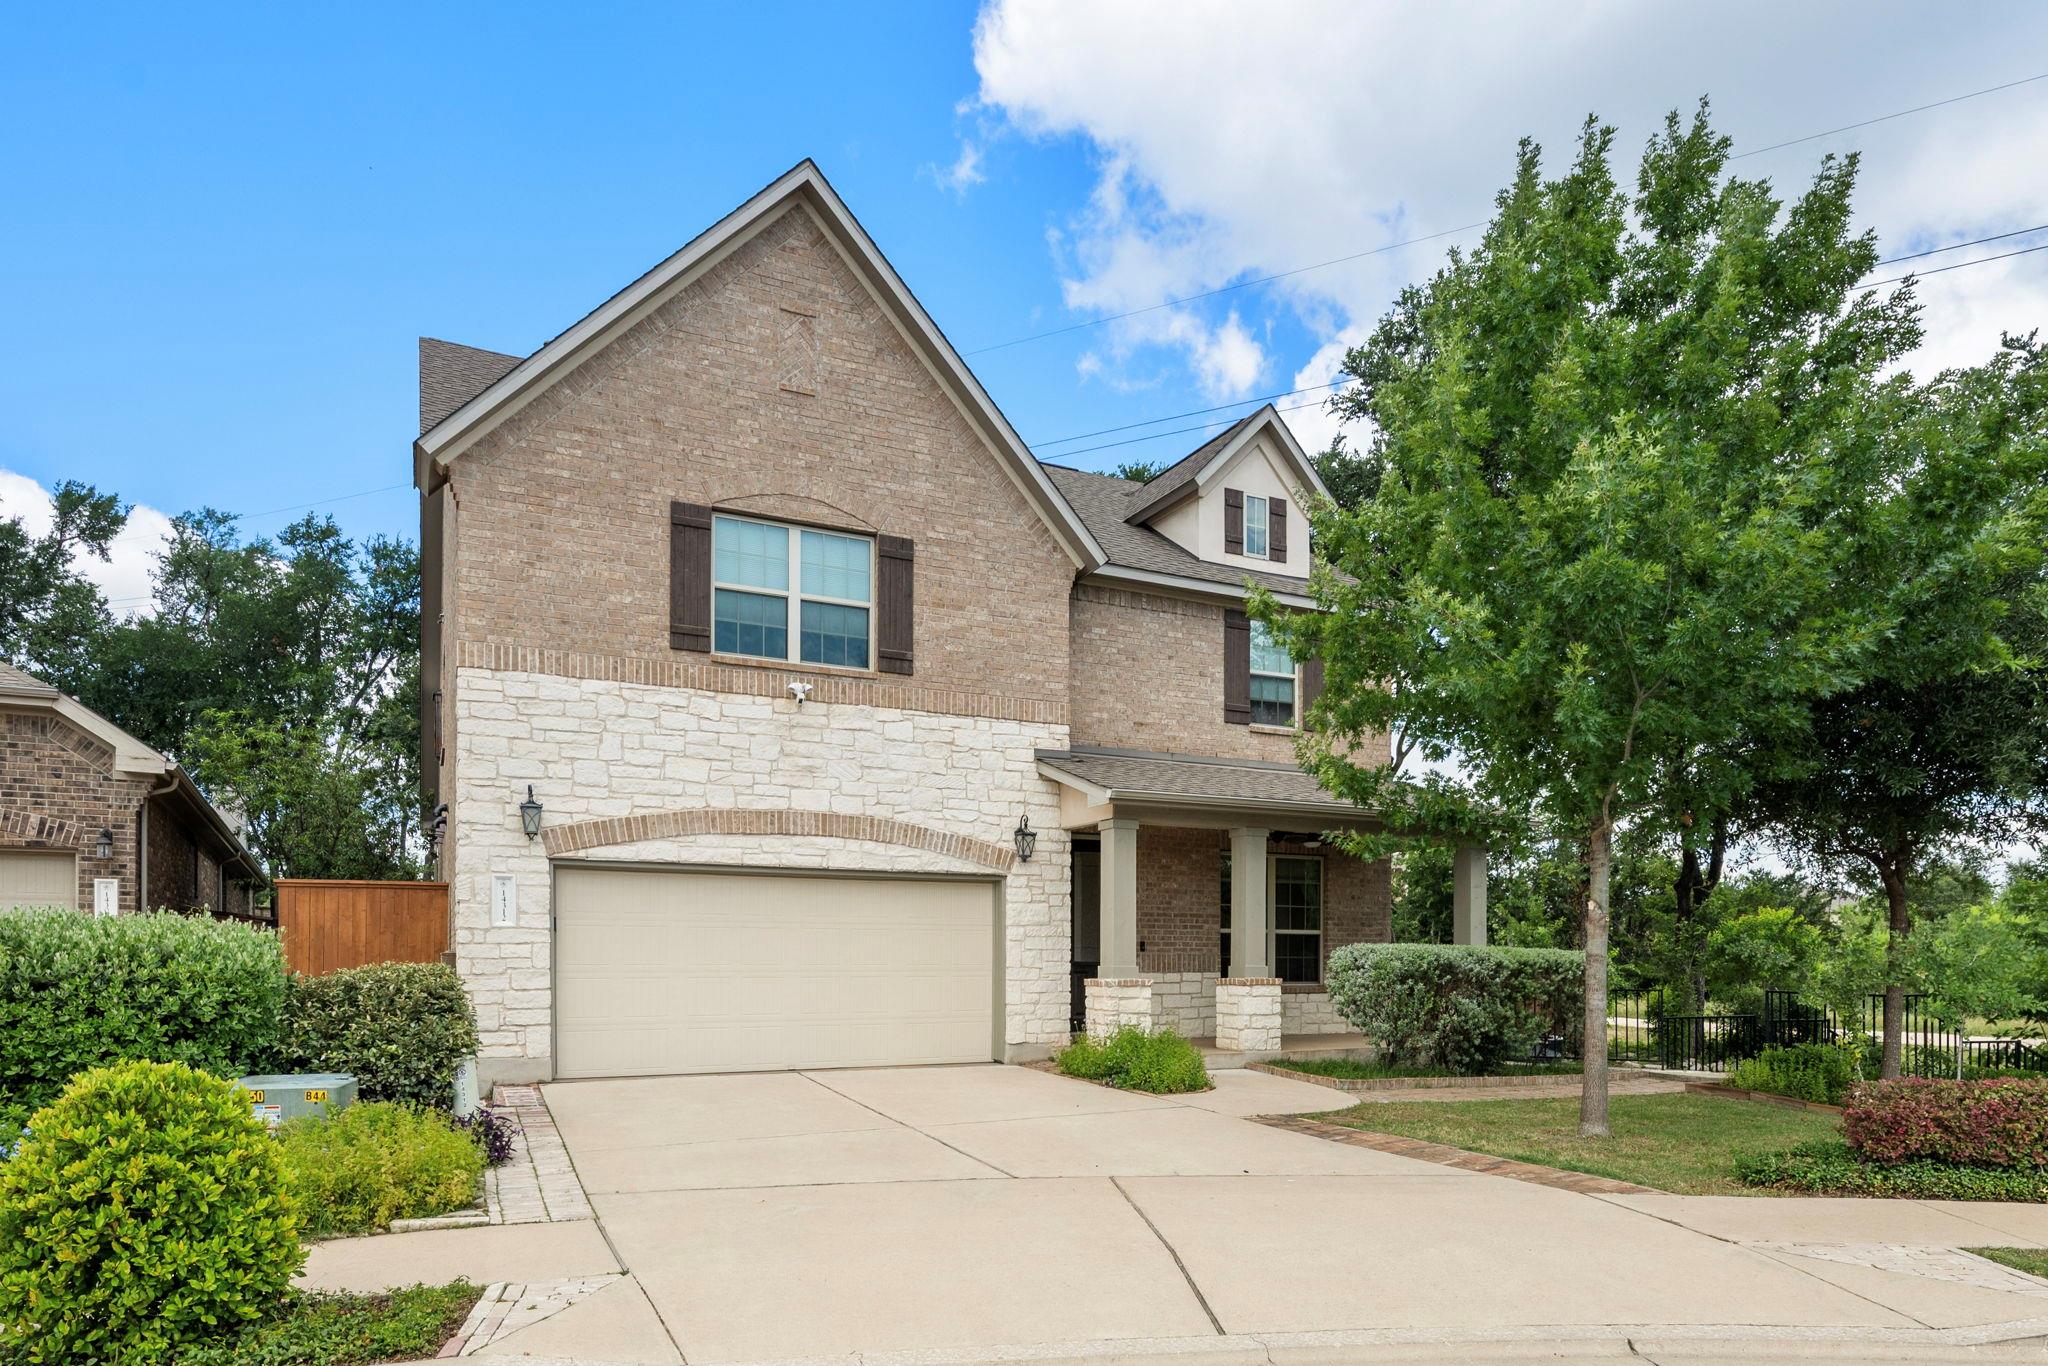
$525,000
4 bd · 3 ba · 2,530 sqft
14312 Tyburn Trl, Austin, TX 78717
14312 Tyburn Trl, Austin, TX 78717 is a 4-bedroom, 3-bathroom single family residence listed at $525,000 ($208/sqft). 2,530 sqft. Built in 2016. Located in Avery Ranch, Austin TX. Priced 8% below the Avery Ranch median of $227/sqft. MLS #3807628. Listed by Redfin Corporation.
Property Overview
This 2016-built residence at 14312 Tyburn Trl in Avery Ranch combines thoughtful design with an exceptional natural setting. Situated on a cul-de-sac backing to a greenbelt and wildflower habitat, the home is cradled by mature trees on nearly two acres of landscaped grounds, offering privacy rarely found in Austin's master-planned communities. The brick construction, energy-efficient systems including a tankless water heater and demand circulating pump, and roof positioned for potential solar integration reflect quality building practices that minimize long-term maintenance.
Inside, the 2,530-square-foot layout features four generous bedrooms, including the primary on the main level, alongside three full bathrooms and dual living areas. The kitchen combines a gas cooktop, built-in electric oven, and stainless steel appliances with an eat-in space and walk-in pantry. Front and rear porches with ceiling fans extend the living experience outdoors, while recessed lighting and high-end finishes throughout create an inviting atmosphere. The property sits 8% below area median per-square-foot pricing at $208.
Avery Ranch provides resort-style amenities including a pool, parks, trails, and convenient access to Round Rock ISD schools, shopping, and dining. An electric car charging station and four parking spaces offer modern convenience. The Northwoods community features a metro station with rail service connecting to downtown Austin, positioning this home at the intersection of suburban tranquility and urban accessibility.
Vox Real Estate Insight
Vox Real Estate recognizes this as a rare find in the Avery Ranch market—a naturally secluded home on a greenbelt with energy-efficient systems and solid bones that appeal to buyers seeking both value and lifestyle. At 145 days on market, this property's pricing and amenities-
Agent Description
Location Location Location! This home is located in the Northwoods at Avery Ranch which offers so many nearby conveniences. Metro station with rail service to downtown, a wide variety of shopping and restaurants, child care, health services, pet services and more. The Northwoods also features a lovely pool and amenity center, private park and pond. Also located near the beautiful Brushy Creek trail. The house itself is located on a greenbelt and is the last home on a cul-de-sac right next to a wildflower habitat. Trees surround the home. Includes front and back porch with ceiling fans and outdoor living spaces. All exterior walls are brick construction for low maintenance living. Super energy efficient construction and a roof that would be perfect for solar panels. Inside the home there are features like a hot water circulation pump with on demand heat, a gas stove and electric oven and built in alarm system. The home offers an excellent dollar-per-square foot value with large bedrooms and dual living areas, and a ground floor master suite.
Neighborhood: Avery Ranch
This property is located in Avery Ranch, Austin, TX. The area is known for Golf Course, Master-Planned, Top Schools, Resort-Style Amenities, Newer Homes.
At $208/sqft, this listing is priced 8% below the Avery Ranch median of $227/sqft.
Property Details
| Property Type | Single Family Residence |
| Year Built | 2016 |
| Bedrooms | 4 |
| Bathrooms | 3 |
| Living Area | 2,530 sqft |
| Lot Size | 8,032 sqft |
| Price / Sqft | $208 |
| Stories | Two |
| Condition | Resale |
| Subdivision | Avery Ranch |
| County | Williamson |
| MLS Area | CLS |
| Listed | May 18, 2026 |
| MLS # | 3807628 |
| Listed By | Redfin Corporation |
| Contact | (512) 710-0156 |
Interior
| Flooring | Carpet, Laminate, Tile |
| Appliances | Built-In Electric Oven, Built-In Gas Range, Dishwasher, Disposal, Exhaust Fan, Gas Cooktop, Electric Oven, Plumbed For Ice Maker, Refrigerator, Stainless Steel Appliance(s), Water Heater, Tankless Water Heater |
| Interior Features | Cedar Closet(s), Ceiling Fan(s), Ceiling-High, Double Vanity, Eat-in Kitchen, High Speed Internet, Pantry, Primary Bedroom on Main, Recessed Lighting, Storage, Walk-In Closet(s) |
| Windows | Blinds |
| Main-Level Bedrooms | 1 |
| Living Areas | 2 |
| Dining Areas | 1 |
Systems & Utilities
| Cooling | Central Air |
| Heating | Central |
| Utilities | Cable Available, Cable Connected, Electricity Available, Electricity Connected, Natural Gas Available, Natural Gas Connected, Phone Available, Sewer Available, Sewer Connected, Water Available, Water Connected |
| Water Source | Public |
| Sewer | Public Sewer |
Exterior & Lot
| Construction | Brick Veneer, Frame, Masonry – Partial |
| Roof | Composition, Shingle |
| Foundation | Slab |
| Exterior Features | Electric Car Plug-in, Garden, Gutters Full, Private Yard |
| Patio & Porch | Front Porch, Rear Porch |
| Fencing | Perimeter, Stone, Wood |
| Lot Features | Alley, Back Yard, Cul-De-Sac, Landscaped, Native Plants, Private, Sprinkler - Automatic, Sprinklers In Rear, Sprinklers In Front, Sprinklers On Side, Trees-Heavy, Trees-Large (Over 40 Ft) |
| Faces | East |
Parking
| Parking Spaces | 4 |
| Garage Spaces | 2 |
| Covered Spaces | 2 |
| Parking Features | Attached, Garage, Garage Faces Front |
Community & HOA
| HOA | Yes |
| HOA Name | Northwoods at Avery Ranch |
| HOA Fee | $173 / Quarterly |
| Fee Includes | Common Area Maintenance |
| Community Features | Park, Playground, Pool |
| Security | Carbon Monoxide Detector(s), Security System Owned, Smoke Detector(s) |
Assigned Schools
| Elementary | Purple Sage |
| Middle | Pearson Ranch |
| High | McNeil |
| District | Round Rock ISD |
Taxes & Legal
| Tax Year | 2026 |
| Annual Tax | $13,557 |
| Assessed Value | $648,259 |
| Parcel # | 16310300120064 |
| Legal Description | S10388 - AVERY STATION SEC 2B-1, BLOCK 12, LOT 64 |
| FEMA Flood Plain | No |
| In ETJ | No |
| Disclosures | Seller Disclosure |
| Listing Conditions | Standard |
Listing data last updated:
Frequently Asked Questions
What is the listing price of 14312 Tyburn Trl, Austin, TX 78717?
This property is listed at $525,000, which is $208 per square foot. That is 8% below the Avery Ranch area median of $227/sqft.
How many bedrooms and bathrooms does 14312 Tyburn Trl, Austin, TX 78717 have?
This home has 4 bedrooms and 3 bathrooms, with 2,530 square feet of living space.
When was 14312 Tyburn Trl, Austin, TX 78717 built?
This property was built in 2016, making it 10 years old.
What neighborhood is 14312 Tyburn Trl, Austin, TX 78717 in?
This property is in Avery Ranch, Austin, TX. The area is known for golf course, master-planned, top schools.
How long has 14312 Tyburn Trl, Austin, TX 78717 been on the market?
This listing has been on the market for 145 days.
What type of property is 14312 Tyburn Trl, Austin, TX 78717?
This is a Single Family Residence on a 8,032.46 sqft lot.