$375,000
2 bd · 2 ba · 1,041 sqft
3809 Spicewood Springs Rd #241, Austin, TX 78759
3809 Spicewood Springs Rd #241, Austin, TX 78759 is a 2-bedroom, 2-bathroom condominium listed at $375,000 ($360/sqft). 1,041 sqft. Built in 1982. Located in Northwest Hills, Austin TX. Priced 7% below the Northwest Hills median of $386/sqft. MLS #3754320. Listed by Real Estate Alliance, Inc..
Property Overview
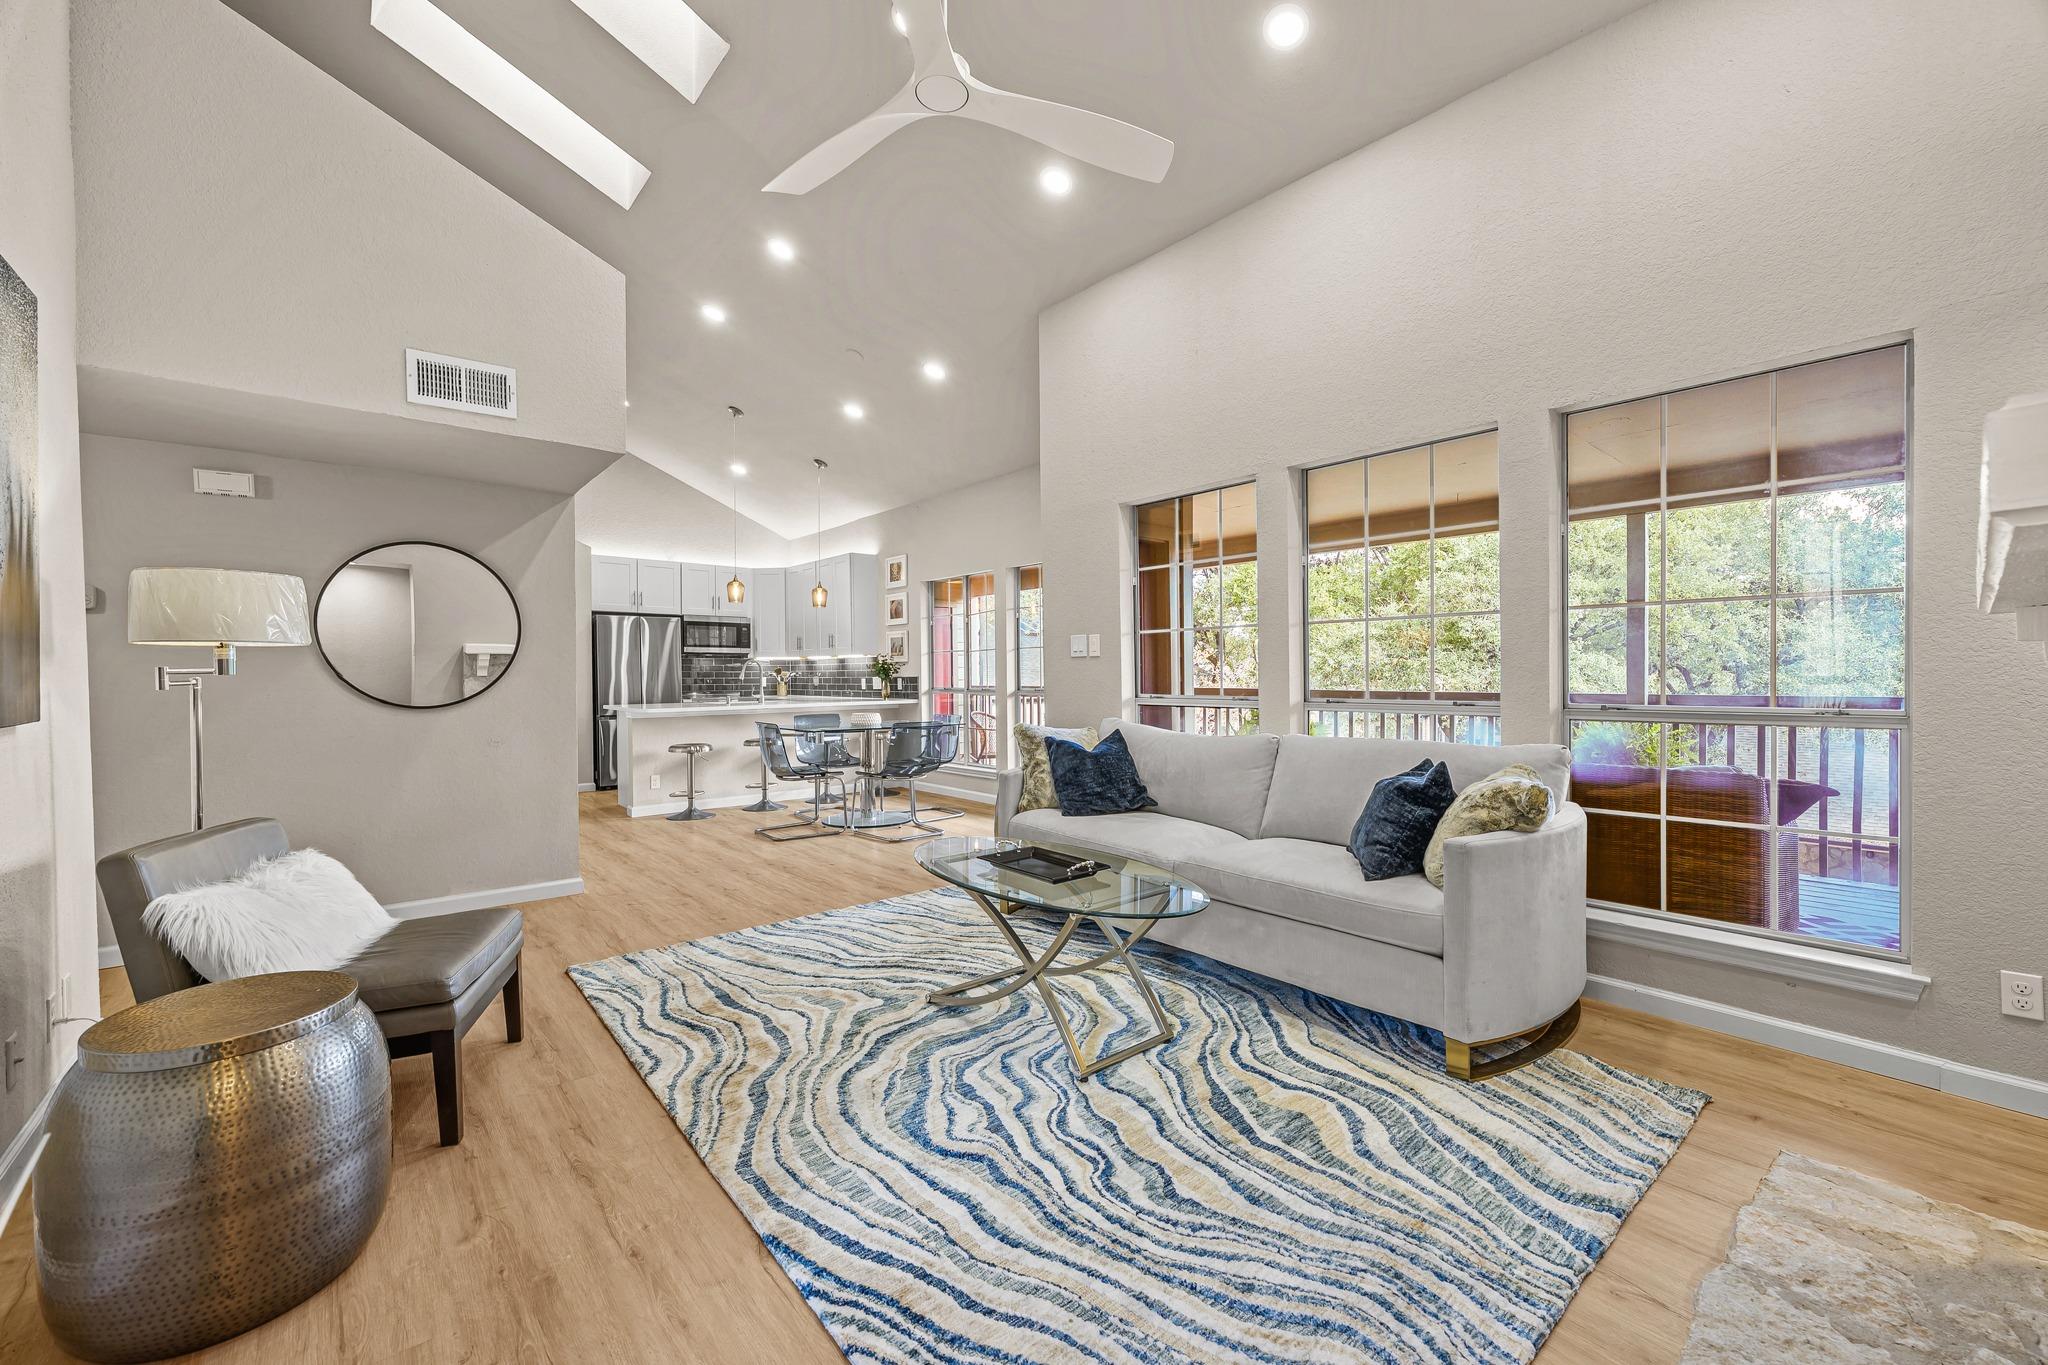
This newly remodeled second-floor condo at Spicewood Springs Road in Northwest Hills Austin captures the essence of treetop living with soaring vaulted ceilings and an expansive wall of windows framing mature live oaks and the tranquil courtyard below. The reimagined kitchen showcases premium stainless steel appliances including a JennAir downdraft range, Samsung refrigerator, and quartz countertops with guest seating that flows into the open floor plan. Both generously sized bedrooms feature oversized windows with multiple bays, while the primary suite includes a spacious walk-in closet and the secondary bath boasts a deep jacuzzi tub.
The sophisticated white-on-white bathrooms showcase modern fixtures and quartz finishes throughout. A sweeping covered balcony overlooks the community pool and fountains, offering a private retreat from the master bedroom or living areas. In-unit laundry, two covered parking spaces steps from entry, and energy-efficient construction enhance daily living. The HOA fee of $495 monthly covers all grounds maintenance, landscaping, pool, clubhouse with sauna, and structural upkeep, positioning this property at seven percent below the neighborhood median price per square foot.
Vox Real Estate Insight
At Vox Real Estate, we recognize this property's combination of recent renovations and location within Northwest Hills' excellent school district as a compelling value proposition for buyers seeking move-in condition without premium pricing. The Lock and Leave lifestyle amenities plus Loop 360 access make this an increasingly sought-after profile in Austin's competitive market.
Agent Description
Be the first to enjoy this pristine, newly remodeled Northwest Hills treehouse retreat. Soaring ceilings and a second-floor wall of windows span the entire back of the unit, framing an open yet private view of live oaks and the landscaped courtyard below. Step out onto the expansive balcony deck, which overlooks the pool and its tranquil fountains. The all-new kitchen features a JennAir downdraft range, a smart Samsung French door refrigerator, and a premium microwave and dishwasher, all in stainless. The new quartz counter is expansive and includes guest seating. Wake up in the treetops in either of two large bedrooms, each with 2 or 3 bays of oversized windows. The primary suite offers a spacious walk-in closet plus a second closet. Both white-on-white bathrooms have modern fixtures and quartz counters. Second bath features a deep nice jacuzzi tub. Two covered parking spaces are just steps from your entrance. The HOA maintains the grounds, pool, and clubhouse with sauna. You're in Austin's second downtown hub, with The Domain, Arboretum, Great Hills, Anderson Lane shopping, Whole Foods, HEB, and Costco, all just minutes away. Schedule your showing today. Homes like this don’t stay available long.
Neighborhood: Northwest Hills
This property is located in Northwest Hills, Austin, TX. The area is known for Excellent Schools, Hill Country Views, Mature Trees, Spacious Homes, Loop 360 Access.
At $360/sqft, this listing is priced 7% below the Northwest Hills median of $386/sqft.
Property Details
| Property Type | Condominium |
| Year Built | 1982 |
| Bedrooms | 2 |
| Bathrooms | 2 |
| Living Area | 1,041 sqft |
| Lot Size | 3,912 sqft |
| Price / Sqft | $360 |
| Stories | One |
| Condition | Updated/Remodeled |
| Unit Style | 2nd Floor Entry, Single level Floor Plan |
| Subdivision | Spicewood Point Twnhms Amd |
| County | Travis |
| MLS Area | 1A |
| Listed | Oct 9, 2026 |
| MLS # | 3754320 |
| Listed By | Real Estate Alliance, Inc. |
| Contact | (512) 203-4100 |
Interior
| Flooring | No Carpet |
| Appliances | Built-In Electric Range, Dishwasher, Down Draft, Dryer, ENERGY STAR Qualified Appliances, Microwave, Free-Standing Refrigerator, Washer |
| Interior Features | Breakfast Bar, Ceiling Fan(s), Ceiling-High, Ceiling-Vaulted, Quartz Counters |
| Windows | Aluminum Frames, Double Pane Windows, Skylight(s) |
| Fireplaces | 1 (Living Room, Masonry, Wood Burning) |
| Laundry | In Unit |
| Main-Level Bedrooms | 2 |
| Living Areas | 1 |
| Dining Areas | 1 |
Systems & Utilities
| Cooling | Ceiling Fan(s), Central Air |
| Heating | Central, Electric, Fireplace(s) |
| Utilities | Electricity Connected, Natural Gas Not Available, Underground Utilities, Water Connected |
| Water Source | Public |
| Sewer | Public Sewer |
| Energy Efficient | Construction, Exposure/Shade, Insulation, Lighting, Materials, Roof, Windows |
Exterior & Lot
| Construction | HardiPlank Type, Masonry – Partial |
| Roof | Composition |
| Foundation | Slab |
| Exterior Features | Balcony, Gutters Full |
| Patio & Porch | Covered |
| Fencing | Perimeter |
| Lot Features | Landscaped, Private, Private Maintained Road, Sprinkler - Automatic, Trees-Heavy |
| View | Pool |
| Faces | Southwest |
Parking
| Parking Spaces | 2 |
| Parking Features | Carport |
Community & HOA
| HOA | Yes |
| HOA Name | Spicewood Point HOA |
| HOA Fee | $495 / Monthly |
| Fee Includes | Insurance, Landscaping, Maintenance Grounds, Maintenance Structure, Trash, Water |
| Community Features | Clubhouse, Lock and Leave, Pool, Street Lights, Underground Utilities |
| Security | Smoke Detector(s) |
Assigned Schools
| Elementary | Doss (Austin ISD) |
| Middle | Murchison |
| High | Anderson |
| District | Austin ISD |
Taxes & Legal
| Tax Year | 2026 |
| Annual Tax | $5,562 |
| Assessed Value | $271,801 |
| Parcel # | 01420110320040 |
| Legal Description | UNT 241 BLD I SPICEWOOD POINT TOWNHOMES AMENDED PLUS 2.0845% INTEREST IN COMMON AREA |
| FEMA Flood Plain | No |
| In ETJ | No |
| Disclosures | Owner/Agent, Seller Disclosure |
| Listing Conditions | Standard |
Listing data last updated:
Frequently Asked Questions
What is the listing price of 3809 Spicewood Springs Rd #241, Austin, TX 78759?
This property is listed at $375,000, which is $360 per square foot. That is 7% below the Northwest Hills area median of $386/sqft.
How many bedrooms and bathrooms does 3809 Spicewood Springs Rd #241, Austin, TX 78759 have?
This home has 2 bedrooms and 2 bathrooms, with 1,041 square feet of living space.
When was 3809 Spicewood Springs Rd #241, Austin, TX 78759 built?
This property was built in 1982, making it 44 years old.
What neighborhood is 3809 Spicewood Springs Rd #241, Austin, TX 78759 in?
This property is in Northwest Hills, Austin, TX. The area is known for excellent schools, hill country views, mature trees.
How long has 3809 Spicewood Springs Rd #241, Austin, TX 78759 been on the market?
This listing has been on the market for 1 day. This is a recent listing.
What type of property is 3809 Spicewood Springs Rd #241, Austin, TX 78759?
This is a Condominium on a 3,911.69 sqft lot.