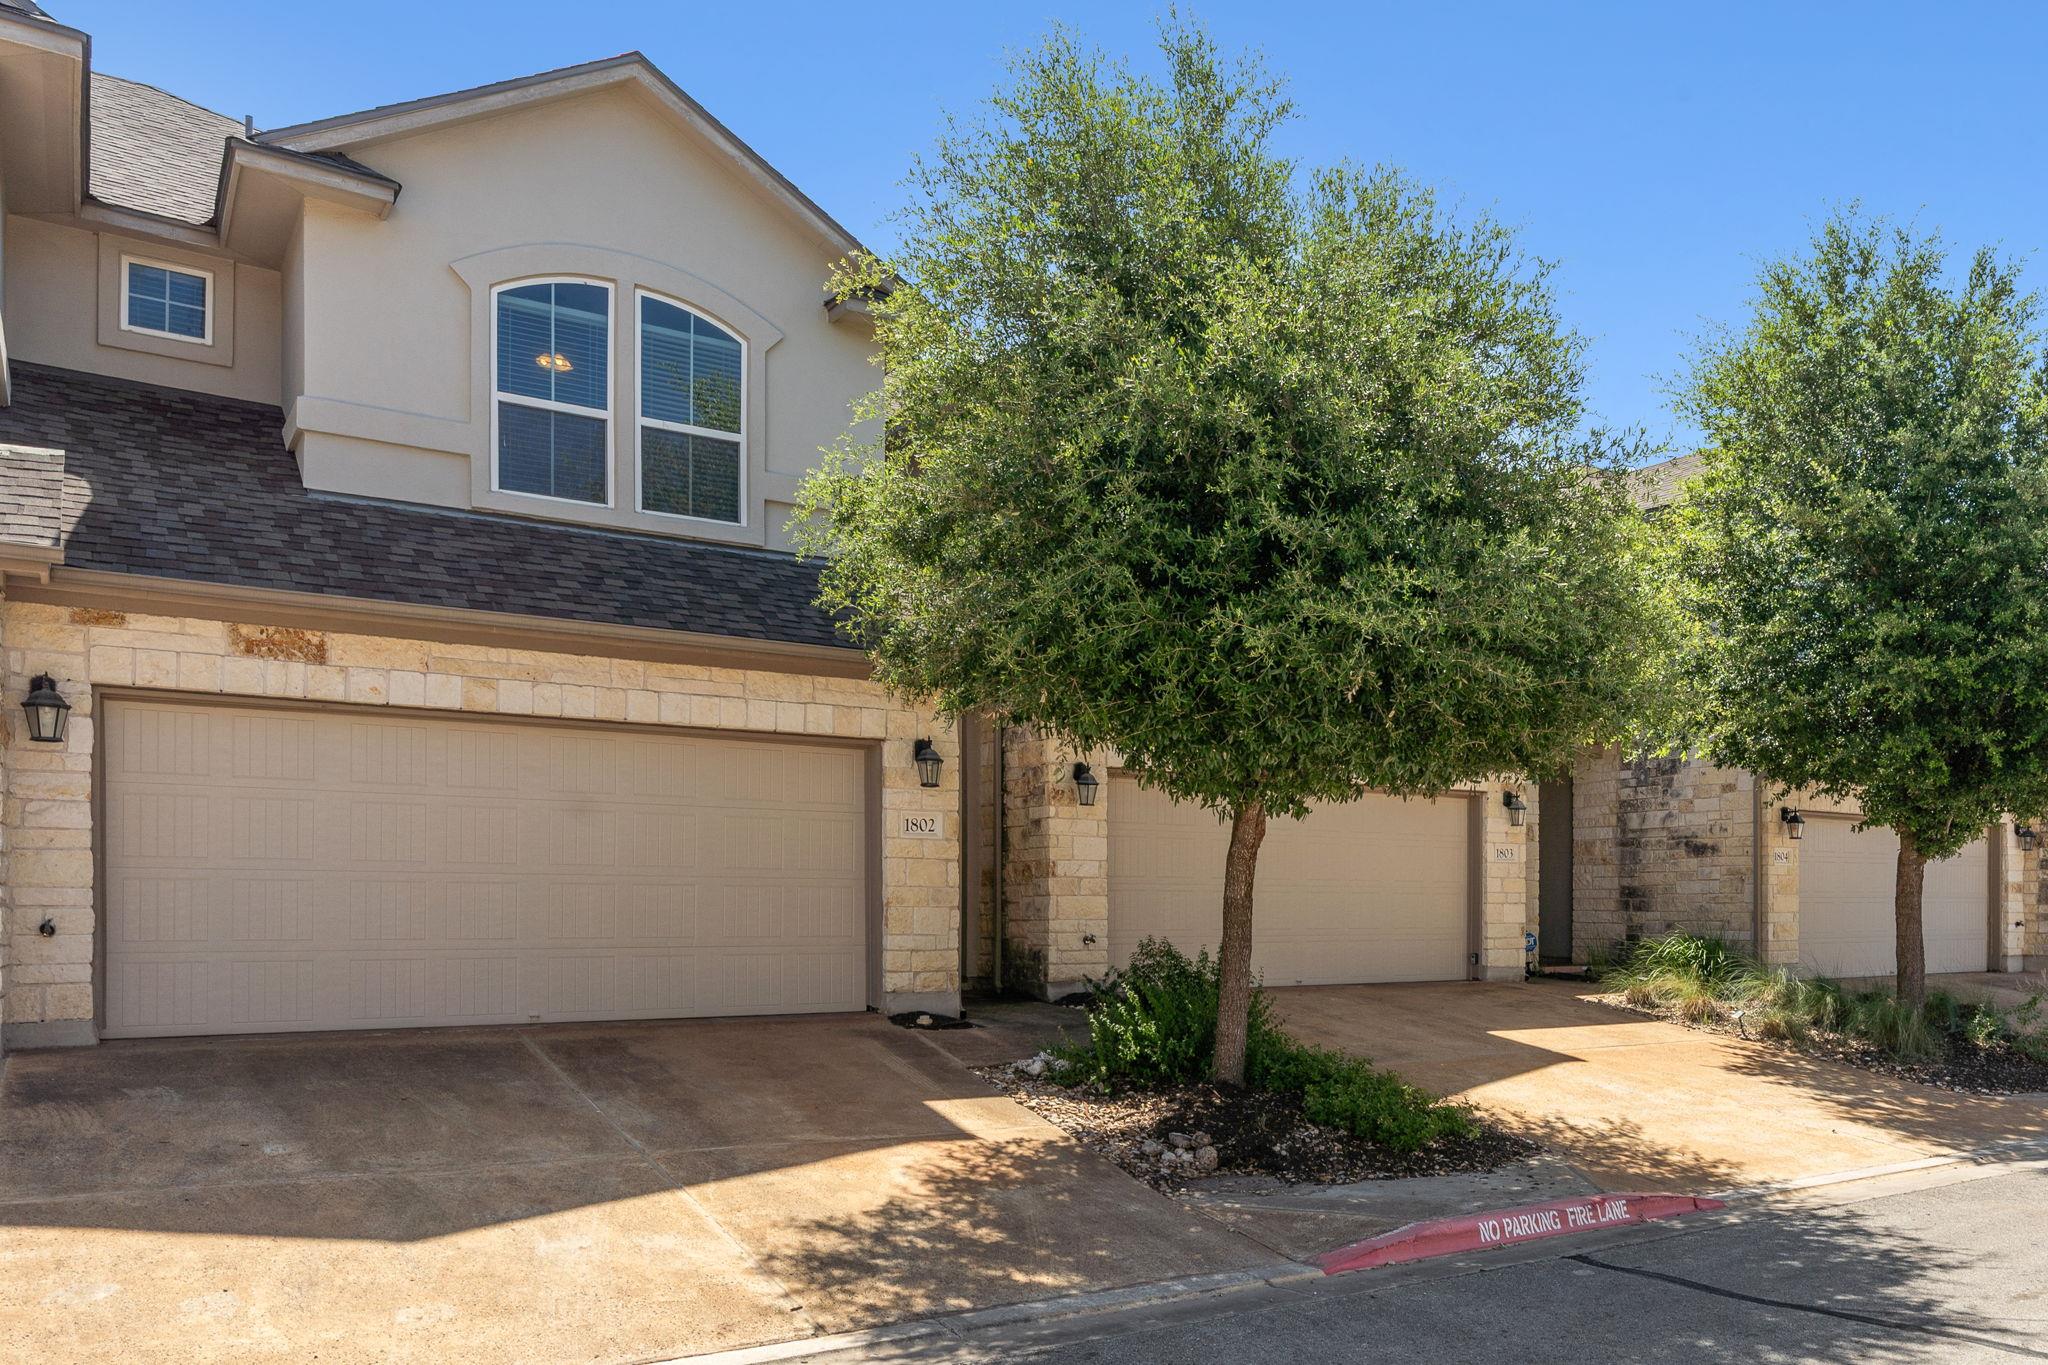
$325,000
3 bd · 3 ba · 1,915 sqft
13400 Briarwick Dr #1802, Austin, TX 78729
13400 Briarwick Dr #1802, Austin, TX 78729 is a 3-bedroom, 3-bathroom condominium listed at $325,000 ($170/sqft). 1,915 sqft. Built in 2014. MLS #3726906. Listed by Bramlett Partners.
Property Overview
This two-story condominium in Parmer Village showcases an intelligently designed layout with all three bedrooms positioned upstairs, creating distinct separation between social and private spaces. The open-concept main floor features a kitchen anchored by stone countertops, a kitchen island, and stainless steel appliances that flow seamlessly into the dining and living areas, making this space ideal for both everyday living and entertaining. Central to the home's appeal is the generously proportioned primary suite upstairs, complete with a walk-in closet and spa-like ensuite with dual vanities, soaking tub, and separate shower.
Located on Briarwick Drive in Northwest Austin's Round Rock ISD, this Parmer Village townhome combines residential comfort with low-maintenance community living. The first-floor entry, two-car garage, and private back patio with fencing provide practical outdoor space, while the $295 monthly HOA fee covers common area maintenance. Built in 2014 and priced at $170 per square foot, this 1,915-square-foot residence offers exceptional value and flexibility for growing families, remote workers seeking dedicated space, or downsizers looking for manageable square footage without sacrificing comfort.
Vox Real Estate Insight
The upstairs bedroom configuration and open main floor make this layout particularly appealing to families prioritizing privacy and entertaining flow, something we see highly valued in the Northwest Austin market. At 96 days on market with strong bones and recent updates, this is the kind of property where Vox Real Estate can help buyers recognize solid fundamentals in a competitive community.
Agent Description
Nestled in the sought-after Parmer Village community, this beautifully maintained two-story home offers the perfect balance of comfort, style, and convenience. With all three bedrooms thoughtfully located upstairs, the home creates a natural separation between everyday living and private retreats. The open-concept floor plan is designed for both entertaining and daily life, where the kitchen seamlessly connects to the living and dining areas. Home chefs will appreciate the granite countertops, stainless steel appliances, generous cabinetry, and breakfast bar—ideal for morning coffee, casual meals, or gathering with family and friends while preparing dinner. Upstairs, the spacious primary suite serves as a peaceful escape, complete with a large walk-in closet, dual vanities, a relaxing garden tub, and a separate walk-in shower—creating the perfect place to unwind at the end of the day. Two additional bedrooms offer flexibility for guests, a home office, or growing households. Step outside to your private, fenced backyard where the covered patio provides an inviting space for weekend barbecues, outdoor dining, or simply relaxing. An attached two-car garage adds everyday convenience and extra storage. Life in Parmer Village means more than just a beautiful home. Residents enjoy the neighboring Parmer Village Villas and Condominiums amenities, including a sparkling community pool, playground, and scenic walking trails that encourage an active outdoor lifestyle. Ideally situated in North Austin's thriving tech corridor, you'll be just minutes from major employers including Apple, eBay, IBM, and NI, with premier shopping, dining, and entertainment at The Domain only a short drive away. Whether you're commuting to work, meeting friends for dinner, or enjoying everything Austin has to offer, this location makes it easy to live, work, and play.
Property Details
| Property Type | Condominium |
| Year Built | 2014 |
| Bedrooms | 3 |
| Bathrooms | 3 |
| Living Area | 1,915 sqft |
| Price / Sqft | $170 |
| Stories | Two |
| Condition | Resale |
| Unit Style | 1st Floor Entry |
| Subdivision | Parmer Village Townhomes |
| County | Williamson |
| MLS Area | NW |
| Listed | Jul 10, 2026 |
| MLS # | 3726906 |
| Listed By | Bramlett Partners |
| Contact | (512) 850-5717 |
Interior
| Flooring | Carpet, Tile, Wood |
| Appliances | Dishwasher, Disposal, Free-Standing Gas Range, Refrigerator, Washer/Dryer, Water Heater |
| Interior Features | Ceiling Fan(s), Stone Counters, Eat-in Kitchen, Interior Steps, Kitchen Island, Open Floorplan, Walk-In Closet(s) |
| Laundry | Inside, Lower Level |
| Living Areas | 1 |
| Dining Areas | 1 |
Systems & Utilities
| Cooling | Central Air |
| Heating | Central |
| Utilities | Cable Available, Electricity Connected, Natural Gas Available, Sewer Connected, Water Connected |
| Water Source | Public |
| Sewer | Public Sewer |
Exterior & Lot
| Construction | Stone Veneer |
| Roof | Shingle |
| Foundation | Slab |
| Exterior Features | Private Yard |
| Patio & Porch | Front Porch |
| Fencing | Back Yard, Privacy |
| Lot Features | Level |
| Faces | Southeast |
Parking
| Parking Spaces | 2 |
| Garage Spaces | 2 |
| Covered Spaces | 2 |
| Parking Features | Driveway, Garage |
Community & HOA
| HOA | Yes |
| HOA Name | Parmer Village |
| HOA Fee | $295 / Monthly |
| Fee Includes | Common Area Maintenance |
| Community Features | Cluster Mailbox |
Assigned Schools
| Elementary | Live Oak |
| Middle | Deerpark |
| High | McNeil |
| District | Round Rock ISD |
Taxes & Legal
| Tax Year | 2026 |
| Annual Tax | $6,716 |
| Assessed Value | $344,178 |
| Parcel # | 16509500001802 |
| Legal Description | C629 - PARMER VILLAGE TOWNHOME CONDO, BUILDING 18, UNIT 1802, 0.87% COMMON AREA INTEREST |
| FEMA Flood Plain | No |
| In ETJ | No |
| Disclosures | Seller Disclosure |
| Listing Conditions | Standard |
Listing data last updated:
Frequently Asked Questions
What is the listing price of 13400 Briarwick Dr #1802, Austin, TX 78729?
This property is listed at $325,000, which is $170 per square foot.
How many bedrooms and bathrooms does 13400 Briarwick Dr #1802, Austin, TX 78729 have?
This home has 3 bedrooms and 3 bathrooms, with 1,915 square feet of living space.
When was 13400 Briarwick Dr #1802, Austin, TX 78729 built?
This property was built in 2014, making it 12 years old.
How long has 13400 Briarwick Dr #1802, Austin, TX 78729 been on the market?
This listing has been on the market for 96 days.
What type of property is 13400 Briarwick Dr #1802, Austin, TX 78729?
This is a Condominium.