$1,295,000
3 bd · 3 ba · 2,597 sqft
4304 Scales St, Austin, TX 78723
4304 Scales St, Austin, TX 78723 is a 3-bedroom, 3-bathroom single family residence listed at $1,295,000 ($499/sqft). 2,597 sqft. Built in 2007. Located in Mueller, Austin TX. Priced 9% above the Mueller median of $457/sqft. MLS #3717736. Listed by Compass RE Texas, LLC.
Property Overview
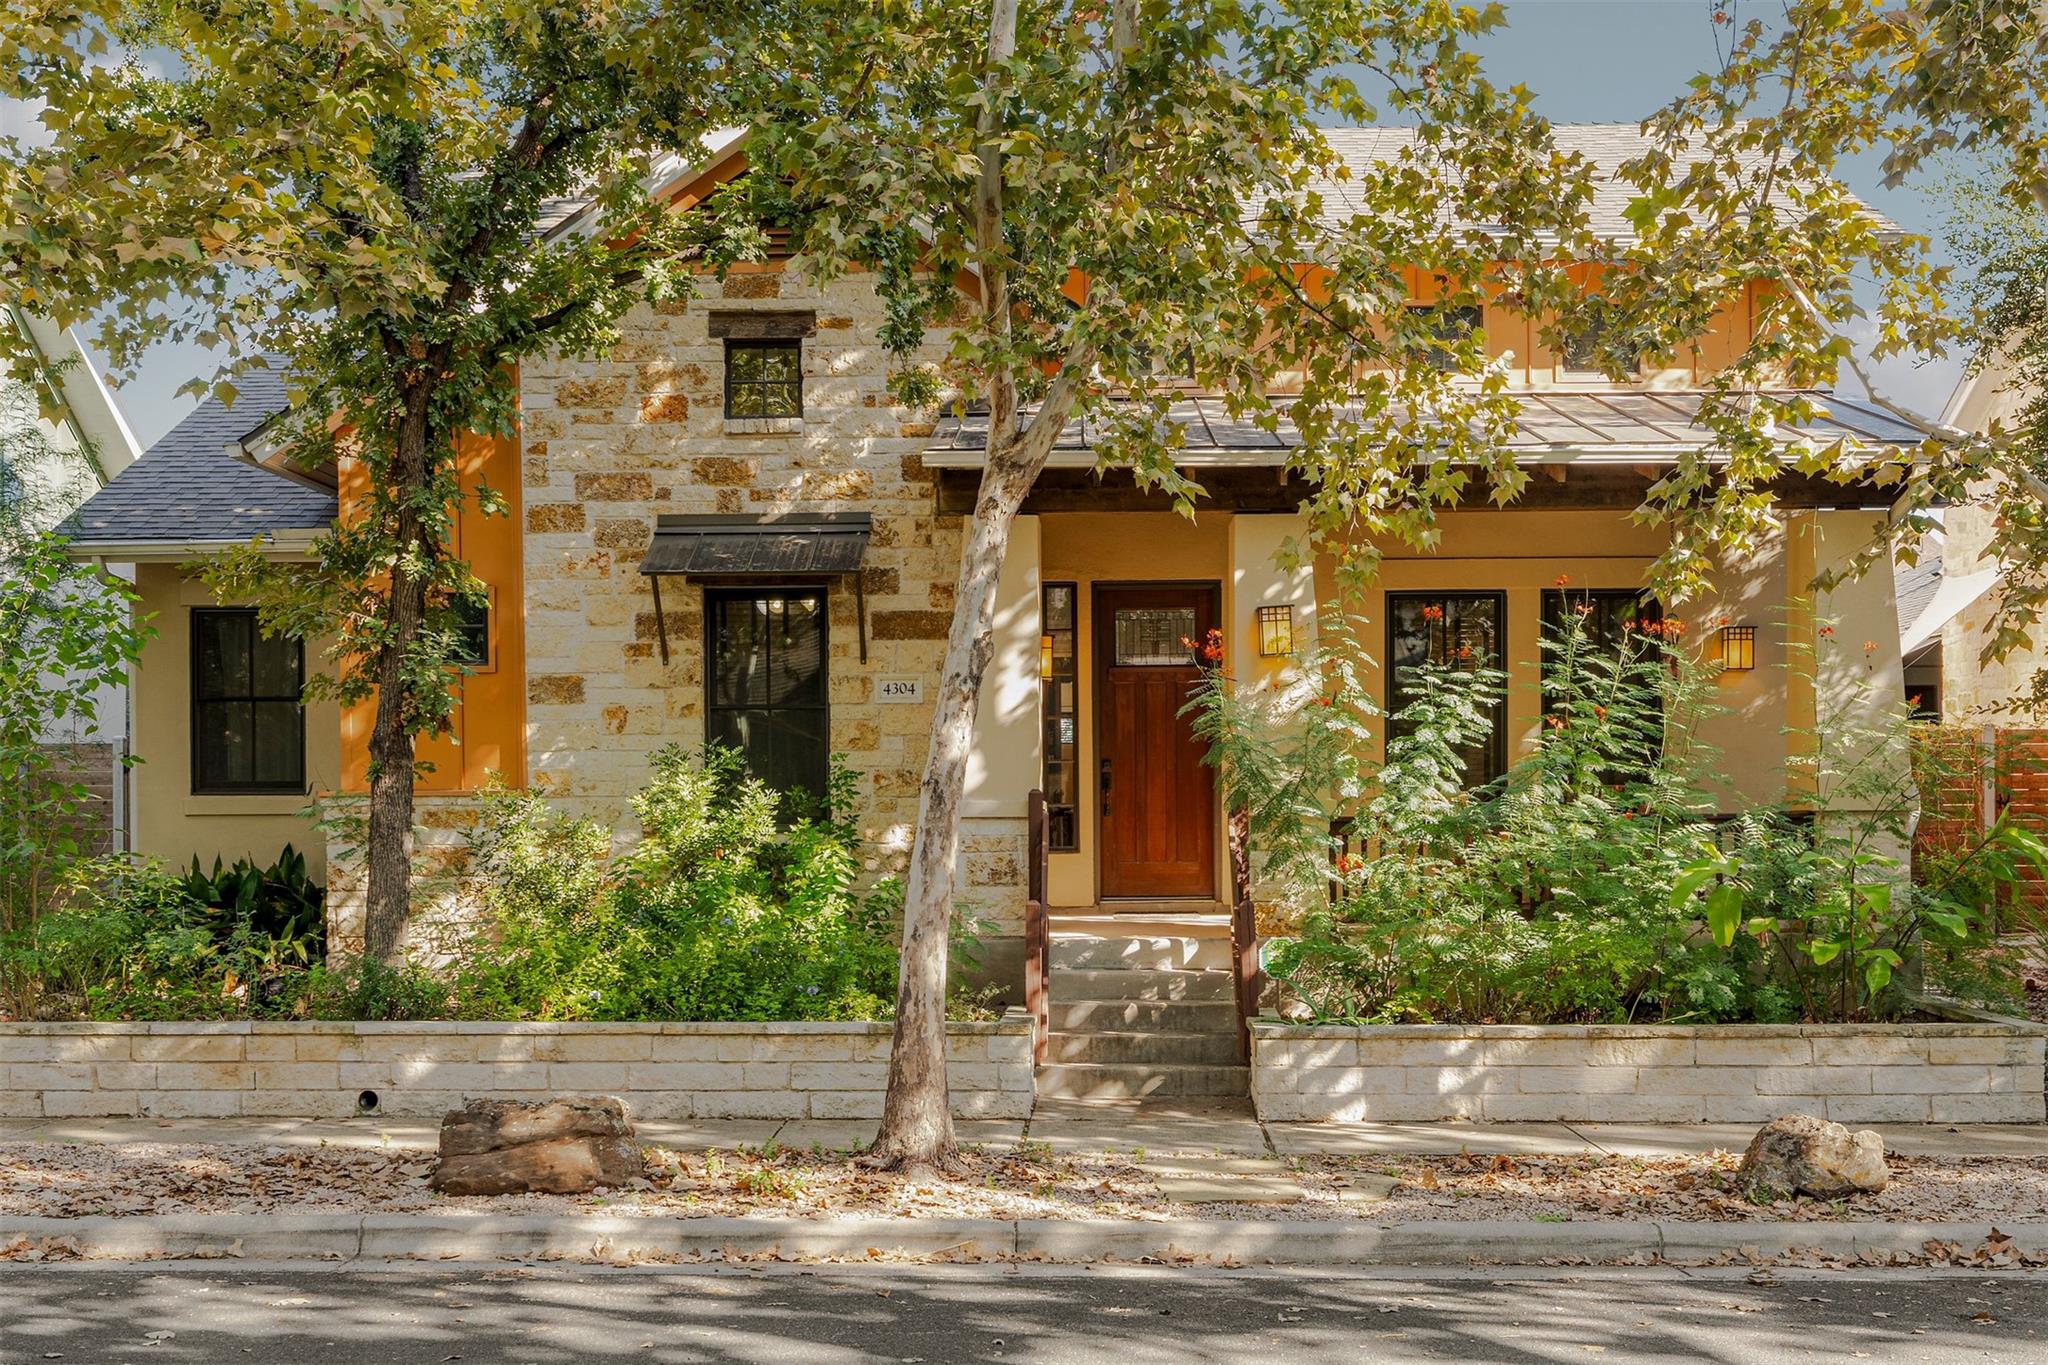
This single-story Mueller gem on Scales Street showcases the walkable, community-focused living that defines Austin's most sought-after master-planned neighborhood. The home's open floor plan bathed in natural light centers around a gas fireplace and flows seamlessly from the kitchen's granite countertops to dining areas anchored by vaulted ceilings. Three bedrooms and three bathrooms sit on one level, with the primary suite conveniently positioned on the main floor alongside a dedicated home office, making this 2,597 square foot residence equally suited for remote work and entertaining.
Architectural finishes elevate the everyday experience throughout. Stainless steel appliances, recessed lighting, and wood flooring complement the home's thoughtful layout, while the open kitchen design encourages gathering. The separate laundry room and two-car garage add practical convenience, and the mature landscaping on the half-acre lot provides privacy behind wood fencing despite the neighborhood's pedestrian-friendly character.
Located just minutes from Aldrich Street Shopping and the Thinkery Museum, this Scales Street property sits within Mueller's extensive trail system and parks network. The home's south-facing exposure, automatic sprinkler systems, and established trees create an inviting outdoor retreat. Austin ISD zoning includes McCallum High School, and the low $75 monthly HOA fee covers community amenities including pools and dog parks.
Vox Real Estate Insight
At Vox Real Estate, we recognize this Mueller property's strategic positioning at $499 per square foot represents quality investment in a neighborhood consistently outpacing Austin's broader appreciation trajectory. The combination of main-level flexibility through the home office and guest quarters makes this ideal for the diverse demographics choosing Mueller for its authentic urban village feel.
Agent Description
Mueller is all about mornings that start with a stroll to the Sunday Farmer’s Market and evenings spent host-hopping down the block, and this 3-bedroom, 3-bathroom single-story home sits right on one of the neighborhood's most standout streets. Built for people who actually like having neighbors and running errands on foot, this single-family layout packs high-end architectural details into a bright, easy-flowing footprint just a quick shot from Downtown Austin and major highways. The front foyer opens with a dedicated home office tucked to the left, keeping your workday organized before you even set foot in the main house. Further down the hall, a guest room and full bath sit next to a formal dining space that demands attention with its vaulted tongue-and-groove wood ceiling. The back half of the house opens up completely: big windows flood the main living room with natural light, centered around a corner fireplace. Right beside it, the kitchen anchors the room with a granite bartop, wood cabinetry, tile backsplash, and GE Monogram stainless steel appliances ready for casual weeknight dinners or big weekend spreads. Tucked away, the primary suite gives you a real place to reset, complete with an ensuite bath that includes seperate vanities, a soaking tub, a step-in shower, and a walk-in closet that connects straight into the laundry room for ultimate convenience. The remaining secondary bedroom is generous and close to the third full bath, while details like three-step tray ceilings, exposed wood beams, and stained doors show up throughout the house. Out back, the low-maintenance turf yard means zero time spent pushing a mower, leaving your weekends free to hang on the deck with morning coffee or evening drinks. Best of all, you are a quick walk from the Thinkery, catching a movie at Alamo Drafthouse, grabbing lunch on Aldrich St, or jumping onto the local hike-and-bike trails.
Neighborhood: Mueller
This property is located in Mueller, Austin, TX. The area is known for Master-Planned Community, Aldrich Street Shopping, Thinkery Museum, Extensive Parks, New Construction.
At $499/sqft, this listing is priced 9% above the Mueller median of $457/sqft.
Property Details
| Property Type | Single Family Residence |
| Year Built | 2007 |
| Bedrooms | 3 |
| Bathrooms | 3 |
| Living Area | 2,597 sqft |
| Lot Size | 4,948 sqft |
| Price / Sqft | $499 |
| Stories | One |
| Condition | Resale |
| Subdivision | Mueller |
| County | Travis |
| MLS Area | 3 |
| Listed | Oct 9, 2026 |
| MLS # | 3717736 |
| Listed By | Compass RE Texas, LLC |
| Contact | 512-809-3497 |
Interior
| Flooring | Carpet, Laminate, Tile, Wood |
| Appliances | Dishwasher, Disposal, Microwave, Free-Standing Gas Range, Stainless Steel Appliance(s), Water Heater |
| Interior Features | Breakfast Bar, Ceiling Fan(s), Ceiling-High, Ceiling-Vaulted, Granite Counters, Entrance Foyer, Multiple Dining Areas, No Interior Steps, Open Floorplan, Pantry, Primary Bedroom on Main, Recessed Lighting, Soaking Tub, Study/Home Office, Walk-In Closet(s) |
| Windows | Blinds, Screens |
| Fireplaces | 1 (Gas Log, Living Room) |
| Laundry | Laundry Room, Main Level |
| Main-Level Bedrooms | 3 |
| Living Areas | 1 |
| Dining Areas | 2 |
Systems & Utilities
| Cooling | Ceiling Fan(s), Central Air |
| Heating | Central, Natural Gas |
| Utilities | Electricity Available, Natural Gas Available, Sewer Available, Underground Utilities, Water Available |
| Water Source | Public |
| Sewer | Public Sewer |
Exterior & Lot
| Construction | Masonry – All Sides, Stone, Stucco |
| Roof | Composition |
| Foundation | Slab |
| Exterior Features | Gutters Full, Private Yard |
| Patio & Porch | Deck, Front Porch |
| Fencing | Privacy, Wood |
| Lot Features | Curbs, Front Yard, Interior Lot, Landscaped, Level, Sprinkler - Automatic, Sprinklers In Rear, Sprinklers In Front, Trees-Large (Over 40 Ft), Trees-Medium (20 Ft - 40 Ft) |
| Faces | South |
Parking
| Parking Spaces | 4 |
| Garage Spaces | 2 |
| Covered Spaces | 2 |
| Parking Features | Attached, Door-Single, Garage Door Opener, Garage Faces Rear |
Community & HOA
| HOA | Yes |
| HOA Name | Mueller |
| HOA Fee | $75 / Monthly |
| Fee Includes | Common Area Maintenance |
| Community Features | Cluster Mailbox, Common Grounds, Curbs, Dog Park, Park, Playground, Pool, Sidewalks, Underground Utilities, Trail(s) |
| Security | Security System, Smoke Detector(s) |
Assigned Schools
| Elementary | Maplewood |
| Middle | Kealing |
| High | McCallum |
| District | Austin ISD |
Taxes & Legal
| Tax Year | 2025 |
| Annual Tax | $24,032 |
| Assessed Value | $1,174,320 |
| Parcel # | 02171305020000 |
| Legal Description | LOT 21 BLK 32 MUELLER SEC IV SUBD AMENDED PLAT OF |
| FEMA Flood Plain | No |
| In ETJ | No |
| Disclosures | Seller Disclosure, Seller Provided Survey Available |
| Listing Conditions | Estate |
Listing data last updated:
Frequently Asked Questions
What is the listing price of 4304 Scales St, Austin, TX 78723?
This property is listed at $1,295,000, which is $499 per square foot. That is 9% above the Mueller area median of $457/sqft.
How many bedrooms and bathrooms does 4304 Scales St, Austin, TX 78723 have?
This home has 3 bedrooms and 3 bathrooms, with 2,597 square feet of living space.
When was 4304 Scales St, Austin, TX 78723 built?
This property was built in 2007, making it 19 years old.
What neighborhood is 4304 Scales St, Austin, TX 78723 in?
This property is in Mueller, Austin, TX. The area is known for master-planned community, aldrich street shopping, thinkery museum.
How long has 4304 Scales St, Austin, TX 78723 been on the market?
This listing has been on the market for 3 days. This is a recent listing.
What type of property is 4304 Scales St, Austin, TX 78723?
This is a Single Family Residence on a 4,948.42 sqft lot.