$1,075,000
4 bd · 3 ba · 2,464 sqft
9305 Clearock Dr, Austin, TX 78750
9305 Clearock Dr, Austin, TX 78750 is a 4-bedroom, 3-bathroom single family residence listed at $1,075,000 ($436/sqft). 2,464 sqft. Built in 1970. Located in Anderson Mill, Austin TX. Priced 50% above the Anderson Mill median of $290/sqft. MLS #3684679. Listed by Eyes of Texas Properties.
Property Overview
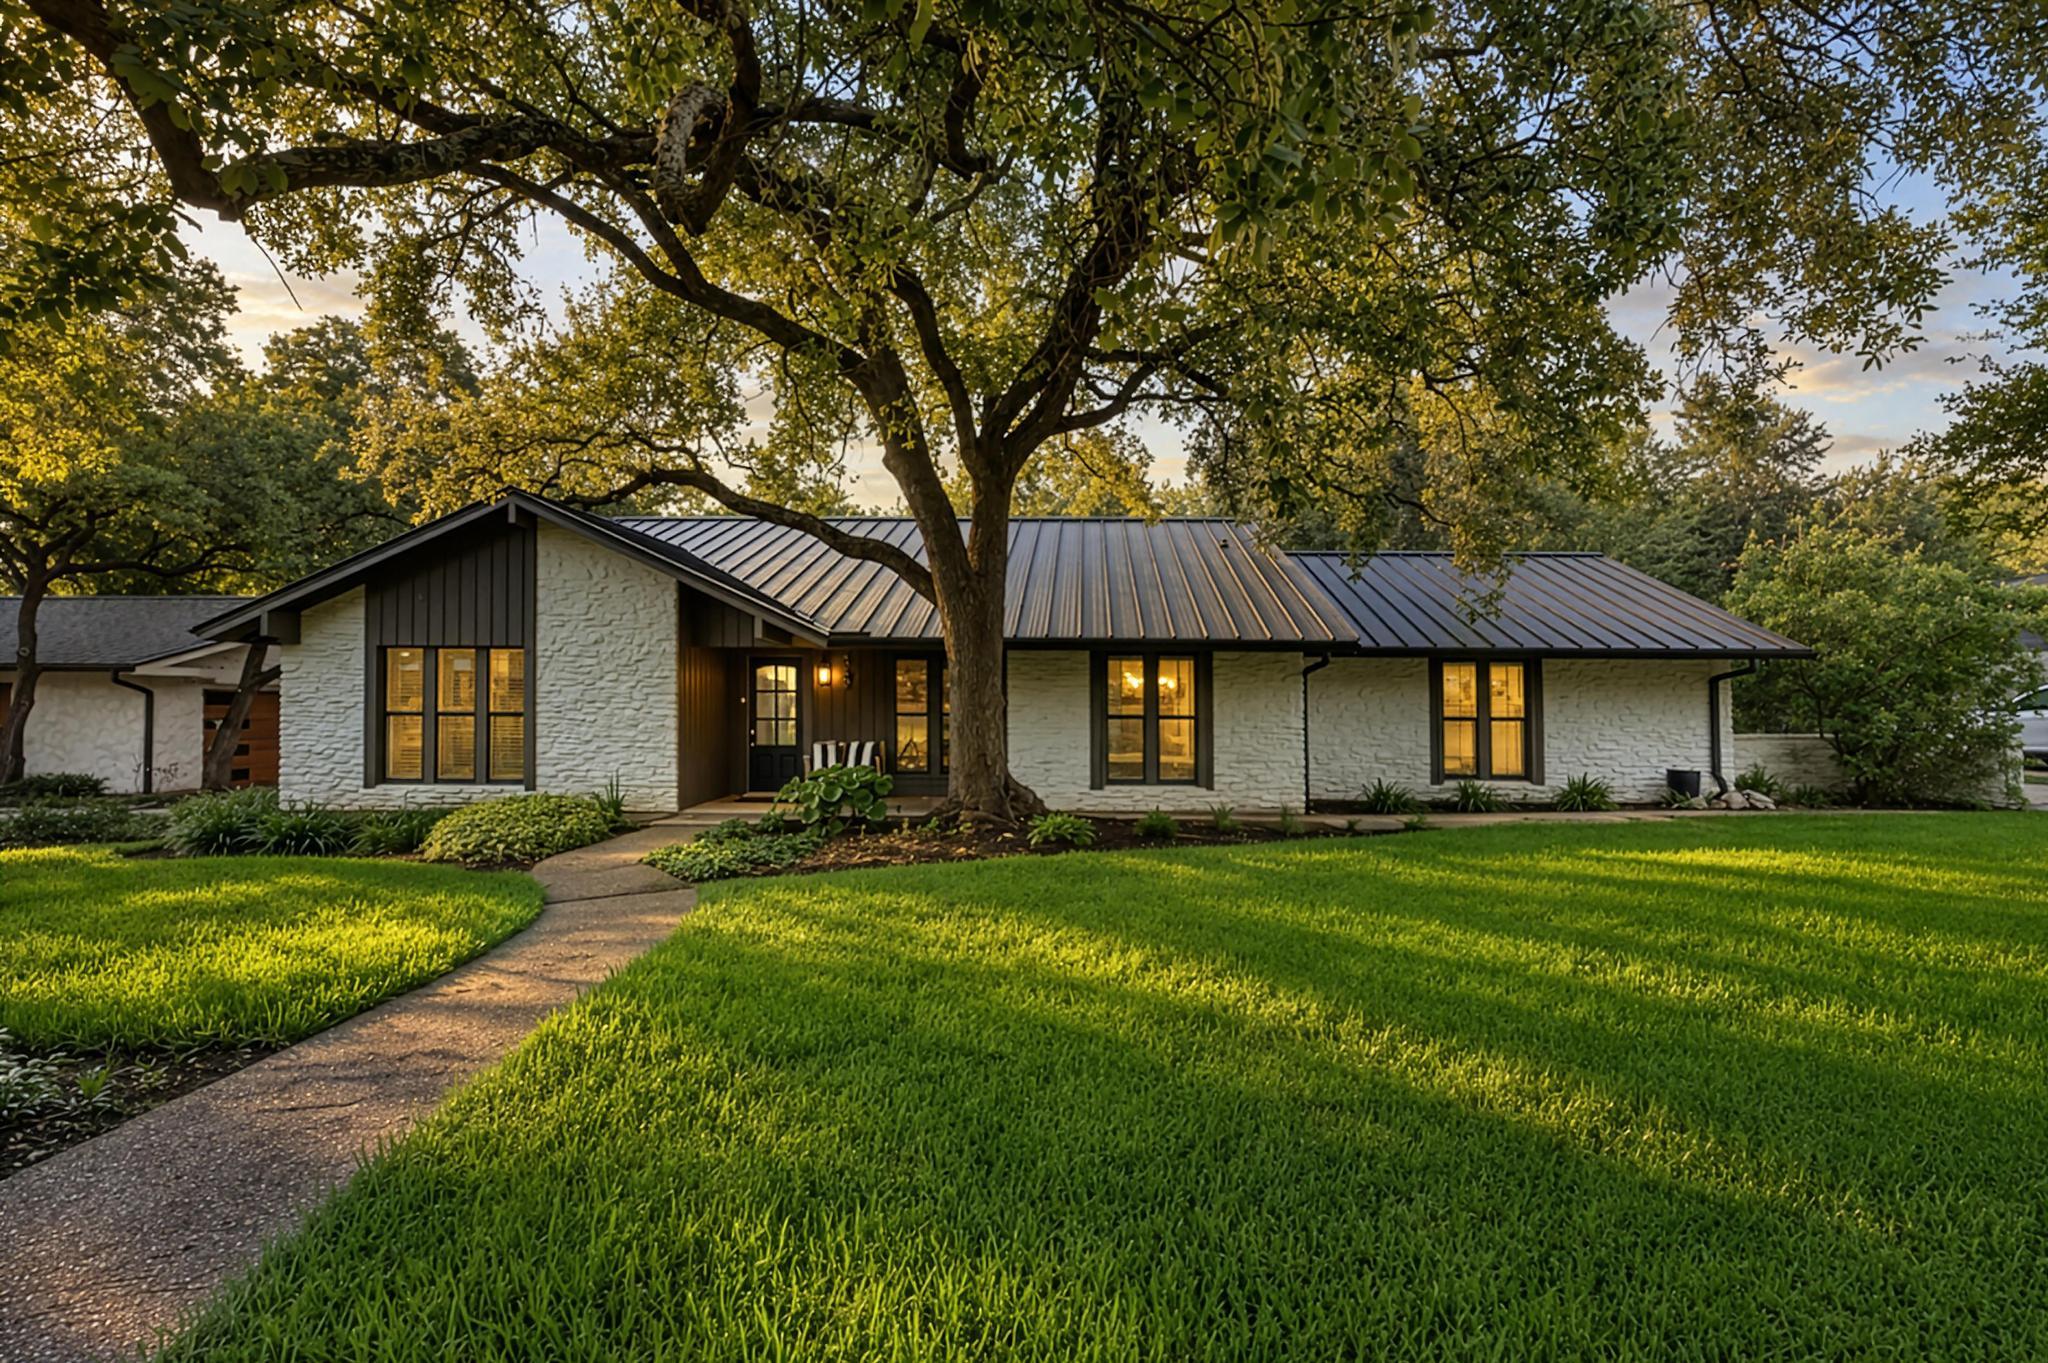
This fully remodeled 1970 ranch home on Clearock Drive in Anderson Mill's prestigious Balcones Village overlooks the 13th green, combining classic Austin charm with contemporary upgrades. The open floor plan centers around a striking 14-foot kitchen island, flowing seamlessly into two generous living areas warmed by an electric fireplace. Four bedrooms and three baths occupy the main level, with the primary suite featuring a walk-in closet and the master bath offering dual vanities. Smart home technology throughout—from voice-activated lighting and ceiling fans to the automated irrigation system—delivers modern convenience paired with traditional style.
The expansive 0.32-acre lot backs directly to the golf course and matures trees, creating a private sanctuary that opens onto a 20 by 20-foot covered patio. An outdoor kitchen setup includes a gas grill, flat-top grill, and fire pit, while a separate covered bay accommodates golf cart parking. Stone and HardiPlank exterior, metal roof, and full wrought-iron fencing enhance the property's curb appeal. The Northwest Austin location offers quick access to US 183, excellent Round Rock ISD schools including Spicewood Elementary and Westwood High, and community amenities like Balcones Country Club's golf, tennis, and seasonal swim programs, all at a refreshingly low $50 annual HOA fee.
Vox Real Estate Insight
This property sits 50 percent above area median pricing, but the golf course views, full-scale outdoor entertainment setup, and smart home integration justify the premium positioning for buyers seeking an established neighborhood with country club lifestyle access. Vox Real Estate recognizes that Austin's Northwest corridor continues appreciating, making this golf-fronting home in the highly sought Balcones Village a compelling investment within Anderson Mill's desirable school district.
Agent Description
**Open House Saturday 8/29 2-4pm** The photos speak for themselves. Gorgeous, fully remodeled ranch-style home sitting on the 13th green. No detail has gone overlooked: Exceptional 14-foot kitchen island with ample storage, open floor layout, 4 Bedrooms and 3 Full Bathrooms. 2nd living area features electric fireplace and glass accordion patio doors that lead to the 20 x 20' covered outdoor patio. Enjoy the ease of smart technology throughout the entire home (smart fans, smart light switches and smart irrigation system) with voice control activation included. Outdoor kitchen with separate gas grill, flat top grill and fire pit. Separate covered bay for Golf Cart Parking. Balcones Country Club is a short distance away and offers social, tennis and golf memberships, as well as a summer league swim program. Ask agent for more info! This home not only offers an elevated living experience, but also an opportunity to be a part of a sought after and welcoming community!
Neighborhood: Anderson Mill
This property is located in Anderson Mill, Austin, TX. The area is known for Affordable Northwest, Good Schools, Community Pools, US 183 Access, Established Neighborhood.
At $436/sqft, this listing is priced 50% above the Anderson Mill median of $290/sqft.
Property Details
| Property Type | Single Family Residence |
| Year Built | 1970 |
| Bedrooms | 4 |
| Bathrooms | 3 |
| Living Area | 2,464 sqft |
| Lot Size | 0.32 acres |
| Price / Sqft | $436 |
| Stories | One |
| Condition | Updated/Remodeled |
| Subdivision | Balcones Village Sec 04 |
| County | Travis |
| MLS Area | NW |
| Listed | Aug 7, 2026 |
| MLS # | 3684679 |
| Listed By | Eyes of Texas Properties |
| Contact | (512) 477-1163 |
Interior
| Flooring | Tile, Wood |
| Appliances | Dishwasher, Free-Standing Electric Oven, Stainless Steel Appliance(s), Wine Cooler |
| Interior Features | Ceiling Fan(s), Double Vanity, In-Law Floorplan, Kitchen Island, Multiple Living Areas, No Interior Steps, Open Floorplan, Primary Bedroom on Main, Recessed Lighting, Walk-In Closet(s) |
| Windows | Double Pane Windows, Skylight(s) |
| Fireplaces | 1 (Electric, Insert, Living Room) |
| Main-Level Bedrooms | 4 |
| Living Areas | 2 |
| Dining Areas | 1 |
Systems & Utilities
| Cooling | Central Air |
| Heating | Central |
| Utilities | Electricity Connected, Sewer Connected, Underground Utilities, Water Connected |
| Water Source | Public |
| Sewer | Public Sewer |
Exterior & Lot
| Construction | HardiPlank Type, Stone |
| Roof | Metal |
| Foundation | Slab |
| Exterior Features | Lighting, No Exterior Steps, Outdoor Grill, Private Yard |
| Patio & Porch | Covered, Rear Porch |
| Fencing | Full, Wrought Iron |
| Lot Features | Back Yard, Backs To Golf Course, Sprinkler - Automatic, Many Trees |
| View | Golf Course |
| Faces | West |
Parking
| Parking Spaces | 4 |
| Garage Spaces | 2 |
| Covered Spaces | 2 |
| Parking Features | Door-Multi, Driveway, Garage Faces Side |
Community & HOA
| HOA | Yes |
| HOA Name | Spicewood at Balcones Village |
| HOA Fee | $50 / Annually |
| Community Features | Clubhouse, Golf, Street Lights |
| Security | Security System, Smoke Detector(s) |
Assigned Schools
| Elementary | Spicewood |
| Middle | Canyon Vista |
| High | Westwood |
| District | Round Rock ISD |
Taxes & Legal
| Tax Year | 2026 |
| Annual Tax | $16,209 |
| Assessed Value | $731,490 |
| Parcel # | 01721301040000 |
| Legal Description | LOT 16 BLK G BALCONES VILLAGE SEC 4 |
| FEMA Flood Plain | No |
| In ETJ | No |
| Disclosures | Lead Base Paint Addendum, Seller Disclosure |
| Listing Conditions | Standard |
Listing data last updated:
Frequently Asked Questions
What is the listing price of 9305 Clearock Dr, Austin, TX 78750?
This property is listed at $1,075,000, which is $436 per square foot. That is 50% above the Anderson Mill area median of $290/sqft.
How many bedrooms and bathrooms does 9305 Clearock Dr, Austin, TX 78750 have?
This home has 4 bedrooms and 3 bathrooms, with 2,464 square feet of living space.
When was 9305 Clearock Dr, Austin, TX 78750 built?
This property was built in 1970, making it 56 years old.
What neighborhood is 9305 Clearock Dr, Austin, TX 78750 in?
This property is in Anderson Mill, Austin, TX. The area is known for affordable northwest, good schools, community pools.
How long has 9305 Clearock Dr, Austin, TX 78750 been on the market?
This listing has been on the market for 22 days.
What type of property is 9305 Clearock Dr, Austin, TX 78750?
This is a Single Family Residence on a 14,074.24 sqft lot.