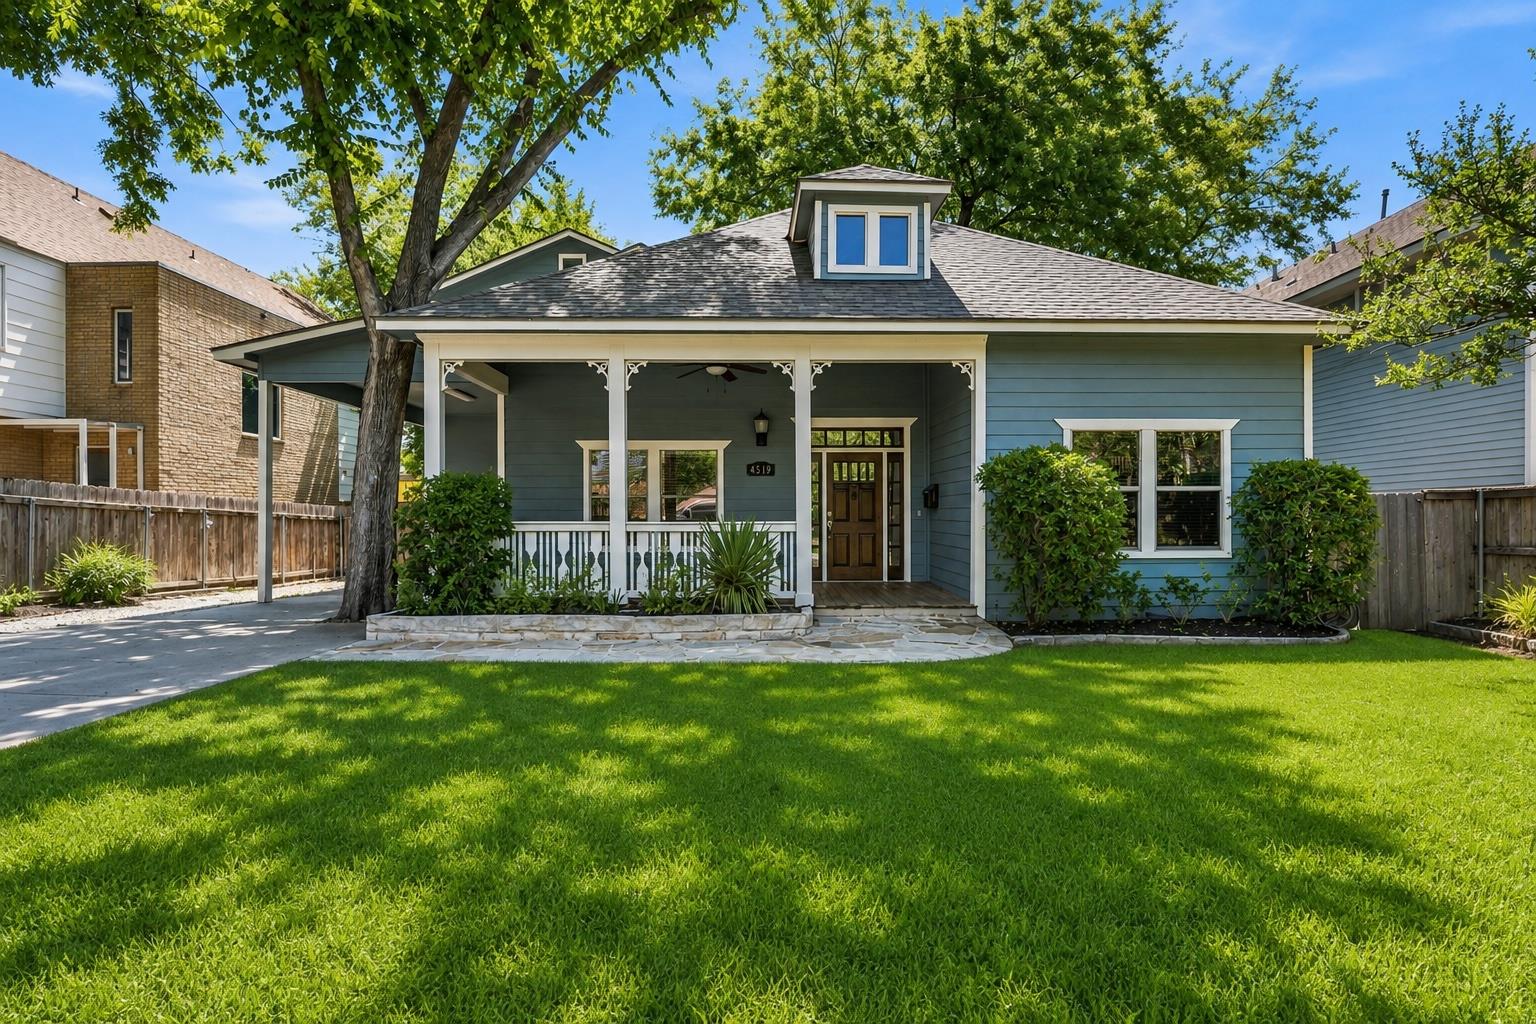
$1,549,000
7 bd · 6 ba · 3,918 sqft
4519 Depew Ave, Austin, TX 78751
4519 Depew Ave, Austin, TX 78751 is a 7-bedroom, 6-bathroom single family residence listed at $1,549,000 ($395/sqft). 3,918 sqft. Built in 2007. Located in Hyde Park, Austin TX. Priced near the Hyde Park median of $411/sqft. MLS #3647038. Listed by AustinRealEstate.com.
Property Overview
This exceptional Hyde Park-adjacent property at 4519 Depew Ave offers a rare dual-home setup on a spacious 8,498-square-foot lot in the Ridgetop Annex neighborhood of Austin, TX. The front residence spans nearly 3,000 square feet with five bedrooms, three and a half baths, and architectural details including high ceilings, stepped crown molding, and solid wood flooring throughout. A gourmet kitchen anchors the home, while a professionally designed primary closet and multiple living areas provide comfort and flexibility. The detached rear home contributes an additional 925 square feet with two bedrooms and one and a half baths, currently generating rental income at $1,995 monthly—making this an excellent income-producing asset.
Both homes feature enclosed garages and are positioned perfectly for multi-generational living, a primary residence with rental income, or pure investment potential. The front home's wide covered porch, multiple decks, and mature landscaping create an inviting outdoor environment for entertaining. At $395 per square foot, this property offers compelling value near the area median, with convenient access to Lee Elementary, Kealing Middle, and McCallum High School within Austin ISD. Owner financing is available at five percent with a five-year balloon and twenty percent down, adding flexibility to this already versatile offering.
Vox Real Estate Insight
The owner-financed option at five percent makes this dual-property setup particularly attractive in today's lending environment, and the existing rental income from the rear house demonstrates immediate cash-flow potential that appeals to both owner-occupants and investors. At Vox Real Estate, we recognize that properties like 4519 Depew Ave—straddling the desirable Hyde Park proximity while offering dual-income opportunities—represent increasingly rare finds in Austin's competitive market.
Agent Description
Owner Financing Available at 5% rate w/ 5 Year Balloon and 20% down! Front house is Approx ~2993 SF with 5 bedrooms and 3.5 baths. The rear house is Approx ~925 SF with 2 bedrooms and 1.5 baths (currently rented for $1995) Both homes have their own enclosed garage. Floorplan Attached Exceptional opportunity just minutes from Hyde Park! Total square footage of both dwellings: 3,918 sqft. This versatile property is ideal as a primary residence, income-producing rental, or multi-generational living arrangement. The main home features high ceilings, stepped crown molding throughout, solid wood floors, a beautiful gourmet kitchen, and an extra-deep professionally designed primary closet. Enjoy seamless indoor-outdoor living with a wide covered front porch and multiple decks, perfect for entertaining. OWNER FINANCING AVAILABLE 5%!! Inquire for more details!
Neighborhood: Hyde Park
This property is located in Hyde Park, Austin, TX. The area is known for Historic Victorian Homes, Strong Community, Local Restaurants, Tree-Lined Streets, Near UT Campus.
At $395/sqft, this listing is priced near the Hyde Park median of $411/sqft.
Property Details
| Property Type | Single Family Residence |
| Year Built | 2007 |
| Bedrooms | 7 |
| Bathrooms | 6 |
| Living Area | 3,918 sqft |
| Lot Size | 8,499 sqft |
| Price / Sqft | $395 |
| Stories | Two |
| Condition | Resale |
| Subdivision | Ridgetop Annex |
| County | Travis |
| MLS Area | 4 |
| Listed | Aug 14, 2026 |
| MLS # | 3647038 |
| Listed By | AustinRealEstate.com |
| Contact | (512) 344-6000 |
Interior
| Flooring | Tile, Wood |
| Interior Features | Ceiling Fan(s), Ceiling-High, Double Vanity, Kitchen Island, Multiple Living Areas, Primary Bedroom on Main, Walk-In Closet(s) |
| Main-Level Bedrooms | 2 |
| Living Areas | 2 |
| Dining Areas | 1 |
Systems & Utilities
| Cooling | Ceiling Fan(s), Central Air |
| Heating | Central |
| Utilities | Electricity Connected, Natural Gas Connected, Sewer Connected, Water Connected |
| Water Source | Public |
| Sewer | Public Sewer |
| Energy Efficient | Other/See Remarks |
Exterior & Lot
| Roof | Composition |
| Foundation | Slab |
| Patio & Porch | Patio |
| Fencing | Fenced |
| Lot Features | Alley, Back Yard, Front Yard |
| Faces | West |
Parking
| Parking Spaces | 4 |
| Garage Spaces | 3 |
| Covered Spaces | 3 |
| Parking Features | Carport, Garage |
Community & HOA
| HOA | No |
Assigned Schools
| Elementary | Lee |
| Middle | Kealing |
| High | McCallum |
| District | Austin ISD |
Taxes & Legal
| Tax Year | 2026 |
| Annual Tax | $19,073 |
| Assessed Value | $1,115,012 |
| Parcel # | 02201017090000 |
| Legal Description | LOT 11 & N25FT OF LOT 10 BLK 16 OLT 17 DIV C RIDGETOP ANNEX |
| FEMA Flood Plain | No |
| Listing Conditions | Standard |
Listing data last updated:
Frequently Asked Questions
What is the listing price of 4519 Depew Ave, Austin, TX 78751?
This property is listed at $1,549,000, which is $395 per square foot. That is near the Hyde Park area median of $411/sqft.
How many bedrooms and bathrooms does 4519 Depew Ave, Austin, TX 78751 have?
This home has 7 bedrooms and 6 bathrooms, with 3,918 square feet of living space.
When was 4519 Depew Ave, Austin, TX 78751 built?
This property was built in 2007, making it 19 years old.
What neighborhood is 4519 Depew Ave, Austin, TX 78751 in?
This property is in Hyde Park, Austin, TX. The area is known for historic victorian homes, strong community, local restaurants.
How long has 4519 Depew Ave, Austin, TX 78751 been on the market?
This listing has been on the market for 41 days.
What type of property is 4519 Depew Ave, Austin, TX 78751?
This is a Single Family Residence on a 8,498.56 sqft lot.