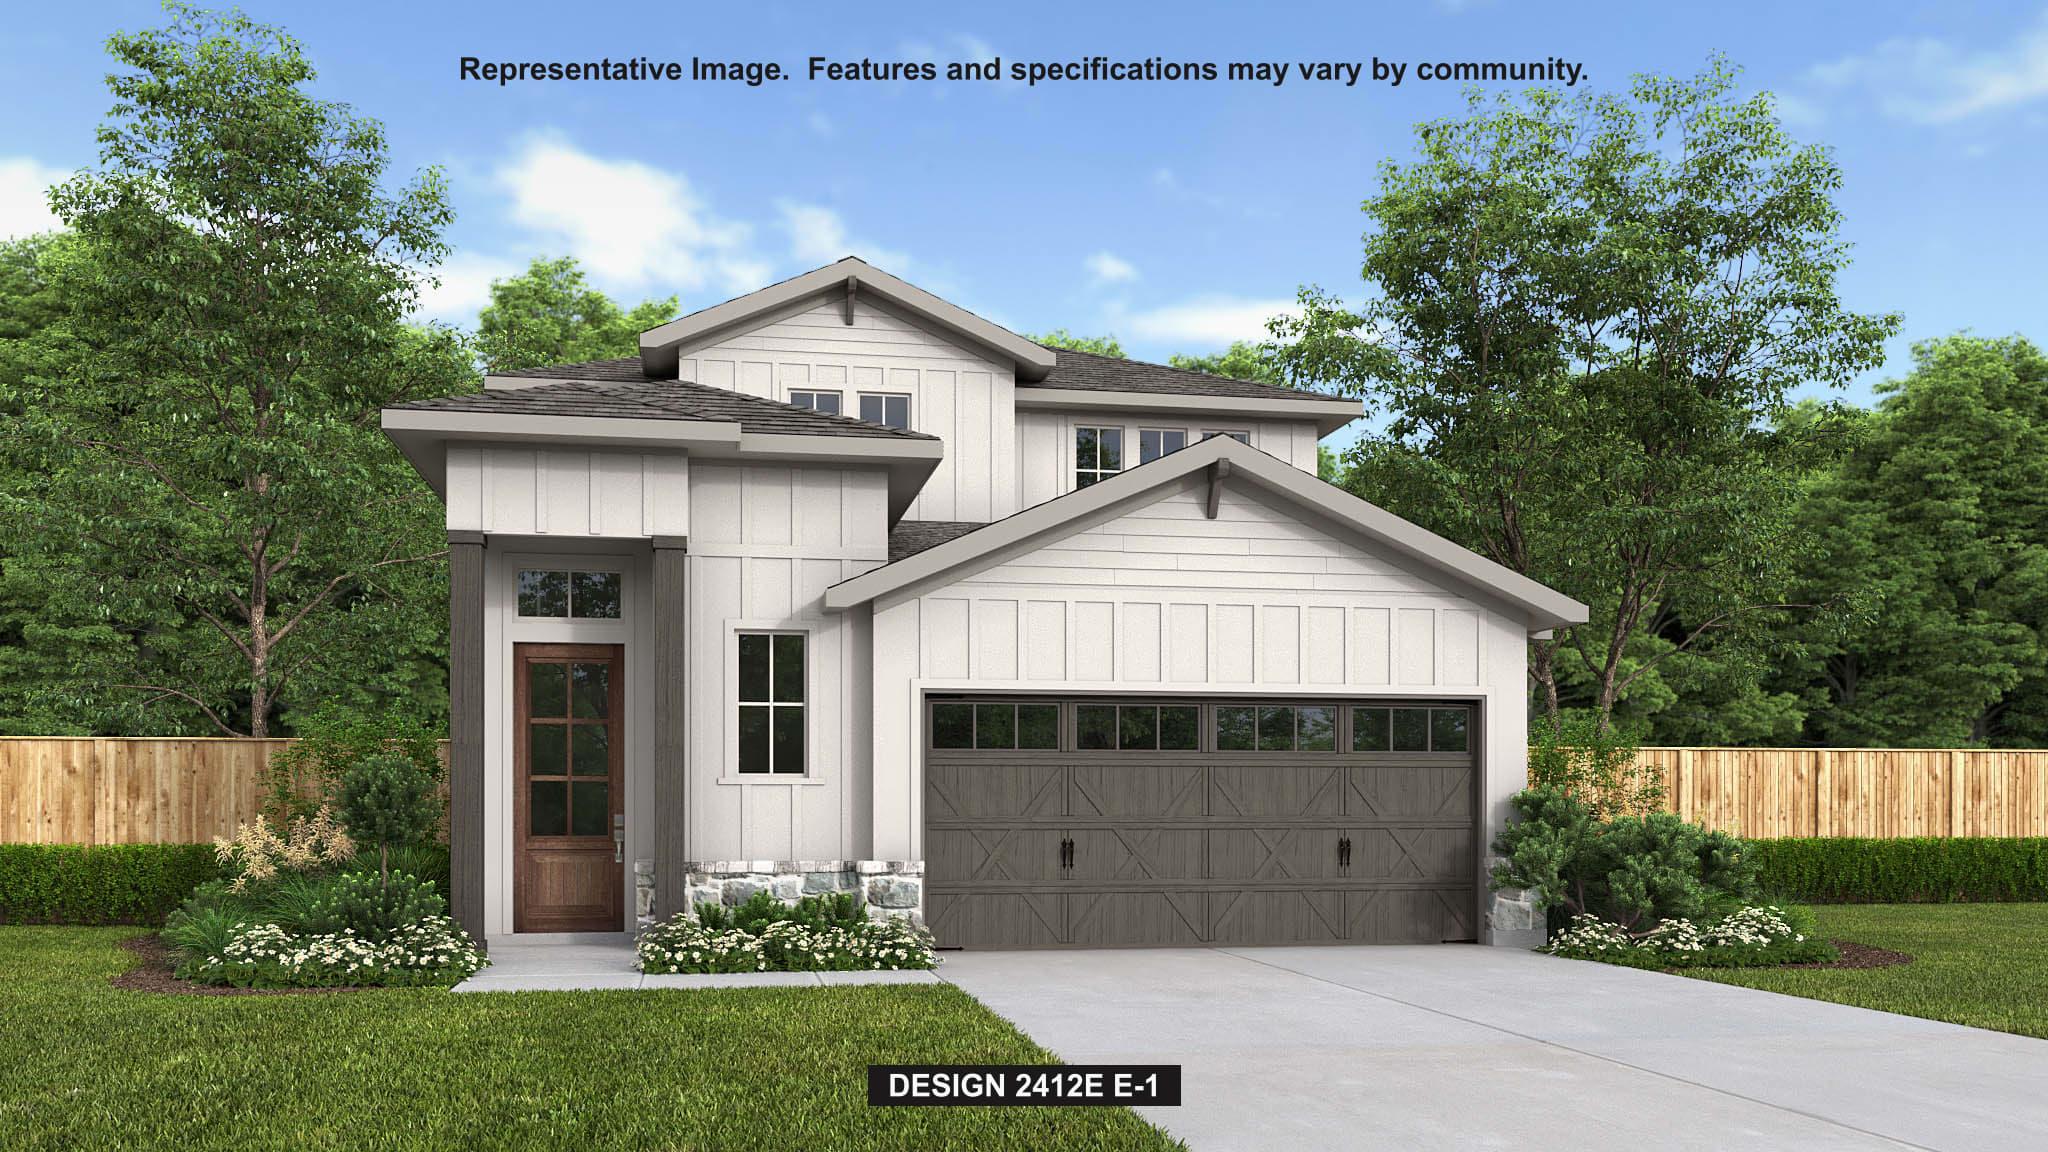
$499,900
4 bd · 4 ba · 2,412 sqft
8608 Basil Hayden Ln, Austin, TX 78744
8608 Basil Hayden Ln, Austin, TX 78744 is a 4-bedroom, 4-bathroom single family residence listed at $499,900 ($207/sqft). 2,412 sqft. Built in 2025. MLS #3631829. Listed by Perry Homes Realty, LLC.
Property Overview
This 2025 new construction home at 8608 Basil Hayden Ln showcases soaring 13-foot ceilings and walls of windows that flood the open floorplan with natural light throughout. The chef's kitchen features a 5-burner gas cooktop, walk-in pantry, and island with built-in seating, flowing seamlessly into the two-story family room and dining area. Located in the master-planned Easton Park community in South Austin, this 2,412-square-foot residence offers four bedrooms, four bathrooms, and exceptional living spaces designed for modern family life.
The main floor primary suite provides a private retreat with dual vanities, glass-enclosed shower, and two walk-in closets accessed through French doors. Upstairs, a game room and two secondary bedrooms each feature walk-in closets, complemented by a private guest suite with full bathroom for visiting family. Energy-efficient ENERGY STAR-qualified appliances, zoned cooling, underground utilities, and a tankless water heater round out this thoughtfully constructed home. The covered backyard patio overlooks manicured grounds with front and rear sprinklers, while the attached two-car garage and mudroom provide practical convenience. Located in Del Valle ISD, this Easton Park home sits in a vibrant community featuring parks and trails, with an annual HOA fee of $852.
Vox Real Estate Insight
At $207 per square foot in Easton Park, this new construction home represents excellent value in the South Austin market compared to resale pricing in the area. The 341-day market time reflects typical absorption rates for new construction in this popular master-planned community, and Vox Real Estate recognizes this property as an opportunity for buyers seeking modern construction with established community amenities.
Agent Description
MOVE-IN READY! Upon entering the front porch, you're greeted by the 13-foot ceiling and a wall of windows in the main entryway, alongside the convenience of the utility room. The two-story family room effortlessly flows into the kitchen, where you have the walk-in pantry, 5-burner gas cooktop and an island with built-in seating. Adjacent, the dining area invites you to dine in style with its expansive wall of windows. The primary bedroom where tall ceilings and another wall of windows creates a retreat. French doors lead to the primary bathroom, featuring dual vanities, a glass-enclosed shower, and two walk-in closets. Upstairs, the game room beckons with its own wall of windows. Two secondary bedrooms, each boasting walk-in closets and separate linen closets, share a well-appointed bathroom. Additionally, a private guest suite with a full bathroom ensures comfort and privacy for visitors. Step outside to the covered backyard patio. The mudroom and a half bathroom are conveniently located off the two-car garage.
Property Details
| Property Type | Single Family Residence |
| Year Built | 2025 |
| Bedrooms | 4 |
| Bathrooms | 4 |
| Living Area | 2,412 sqft |
| Lot Size | 4,800 sqft |
| Price / Sqft | $207 |
| Stories | Two |
| Condition | New Construction |
| New Construction | Yes |
| Subdivision | Easton Park |
| County | Travis |
| MLS Area | 11 |
| Listed | Sep 18, 2025 |
| MLS # | 3631829 |
| Listed By | Perry Homes Realty, LLC |
| Contact | (713) 948-6666 |
Interior
| Flooring | Carpet, Tile |
| Appliances | Built-In Oven(s), Dishwasher, Disposal, ENERGY STAR Qualified Appliances, Gas Cooktop, Microwave, Water Heater, Tankless Water Heater |
| Interior Features | Ceiling-High, Kitchen Island, Open Floorplan, Pantry, Primary Bedroom on Main, Walk-In Closet(s) |
| Windows | Double Pane Windows |
| Laundry | Inside, Laundry Room |
| Main-Level Bedrooms | 1 |
| Living Areas | 1 |
| Dining Areas | 1 |
Systems & Utilities
| Cooling | Zoned |
| Heating | Natural Gas |
| Utilities | Underground Utilities |
| Water Source | Public |
| Sewer | Public Sewer |
Exterior & Lot
| Construction | Stone |
| Roof | Composition |
| Foundation | Slab |
| Patio & Porch | Covered |
| Fencing | Privacy |
| Lot Features | Sprinklers In Rear, Sprinklers In Front |
| Faces | Northeast |
Parking
| Parking Spaces | 2 |
| Garage Spaces | 2 |
| Covered Spaces | 2 |
| Parking Features | Attached |
Community & HOA
| HOA | Yes |
| HOA Name | Cohere Life |
| HOA Fee | $852 / Annually |
| Community Features | Park, Trail(s) |
| Security | Fire Alarm, Prewired |
Assigned Schools
| Elementary | Newton Collins |
| Middle | Ojeda |
| High | Del Valle |
| District | Del Valle ISD |
Taxes & Legal
| Tax Year | 2025 |
| Assessed Value | $7,500 |
| Parcel # | 8608 BASIL HAYDEN |
| Legal Description | SKYLINE 2D PARK PHS 2 BLK F LOT 5 |
| FEMA Flood Plain | No |
| In ETJ | No |
| Disclosures | MUD |
| Listing Conditions | Standard |
Listing data last updated:
Frequently Asked Questions
What is the listing price of 8608 Basil Hayden Ln, Austin, TX 78744?
This property is listed at $499,900, which is $207 per square foot.
How many bedrooms and bathrooms does 8608 Basil Hayden Ln, Austin, TX 78744 have?
This home has 4 bedrooms and 4 bathrooms, with 2,412 square feet of living space.
When was 8608 Basil Hayden Ln, Austin, TX 78744 built?
This property was built in 2025, making it 1 year old.
How long has 8608 Basil Hayden Ln, Austin, TX 78744 been on the market?
This listing has been on the market for 346 days.
What type of property is 8608 Basil Hayden Ln, Austin, TX 78744?
This is a Single Family Residence on a 4,800.31 sqft lot.