$449,795
3 bd · 2 ba · 1,807 sqft
4808 Regents Pl, Round Rock, TX 78665
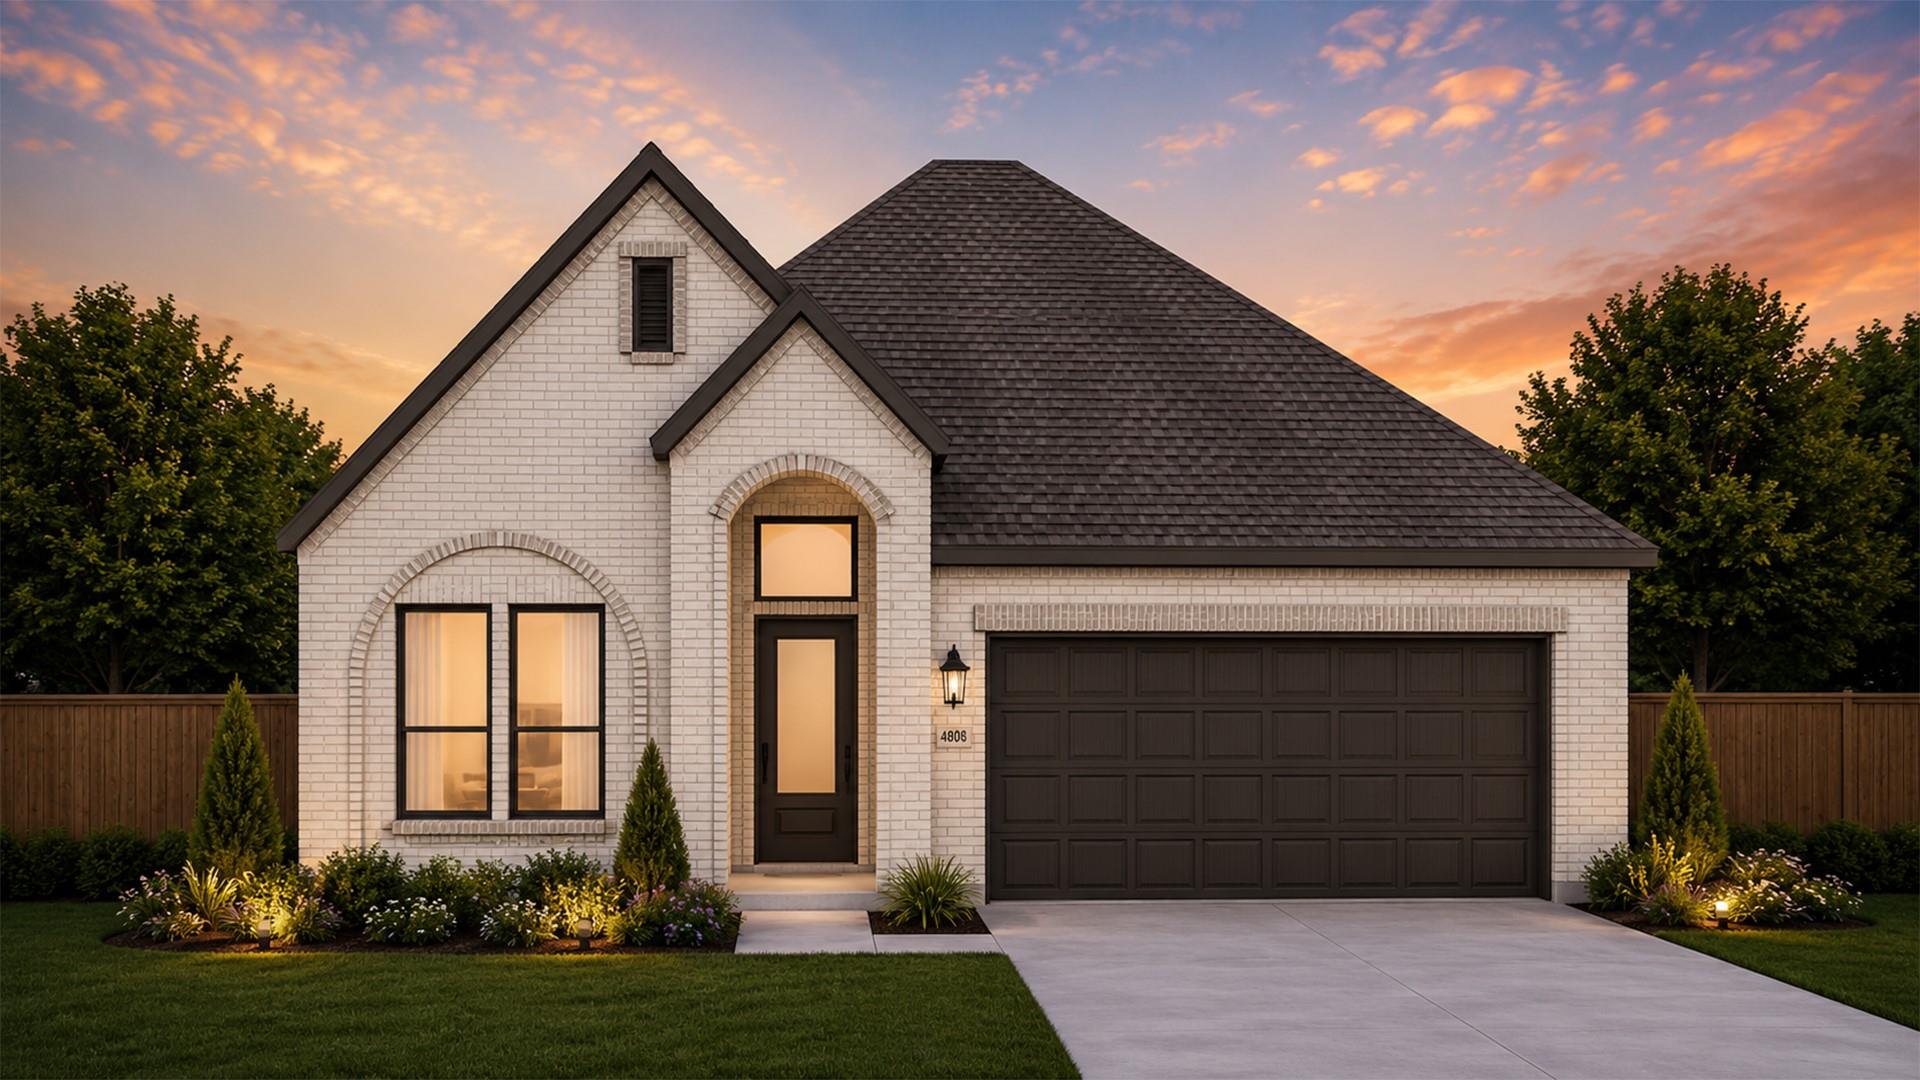
4808 Regents Pl, Round Rock, TX 78665 is a 3-bedroom, 2-bathroom single family residence listed at $449,795 ($249/sqft). 1,807 sqft. Built in 2026. MLS #3626827. Listed by Chesmar Homes.
Property Overview
This new construction Bonneville model at 4808 Regents Place in Round Rock brings thoughtful single-story living to the University Heights community. Available winter 2026, this 1,807-square-foot home features three bedrooms, two bathrooms, and a flexible study with French doors that transitions easily into a fourth bedroom. The open floorplan connects the kitchen, family room, and casual dining area through a bright, flowing layout anchored by a center island with quartz countertops and stainless steel appliances including gas cooktop and built-in electric oven.
The primary bedroom sits on the main level with an ensuite featuring a soaking tub and double vanity, while a dedicated laundry room adds practical convenience. Additional highlights include a walk-in pantry, recessed lighting throughout, and a home office ready for remote work. Energy-efficient construction with blown-in insulation, low-VOC materials, and radiant barrier technology keeps utility costs down. The covered patio and front porch extend living space outdoors, while the two-car garage and private fenced yard complete this well-designed package at $449,795.
Vox Real Estate Insight
The Bonneville plan at University Heights offers impressive value in Georgetown ISD at $249 per square foot, and Vox Real Estate recognizes that the adaptable study-to-bedroom layout gives buyers meaningful flexibility without sacrificing the open-concept living spaces Austin homeowners demand. The winter completion timeline and inclusion of community amenities like pools, trails, and parks make this an excellent entry point for families seeking newer construction in Round Rock's most walkable neighborhoods.
Agent Description
New Construction | 1 Story | 1,807 Sq Ft | 3 Bed | 2 Bath | Study | Available Winter 2026 | The Bonneville is a beautifully designed single-story home offering 1,807 sq. ft., 3 to 4 bedrooms, 2 bathrooms, a private study, covered outdoor living, and a 2-car garage. This plan balances open-concept living with smart flexibility to fit a variety of lifestyles. Step into the entrance foyer, where a dedicated study with French doors sits just off the entry, perfect for working from home or quiet focus. This space can easily be transformed into a fourth bedroom, offering additional flexibility when needed. Nearby, a drop zone at the garage entry keeps daily essentials organized and within reach. The home opens into a bright living area where the kitchen, family room, and casual dining space flow seamlessly together. The kitchen features a center island overlooking the family room, along with ample cabinet and counter space and a walk-in pantry designed for everyday convenience. Take the party outside and enjoy some time at the covered back patio. Just off the kitchen, two secondary bedrooms each include walk-in closets and share a full bathroom, creating a functional and efficient layout. Tucked at the back of the home for privacy, the primary suite offers a peaceful retreat with an ensuite bath featuring dual vanities, a soaking tub, a walk-in shower, linen storage, and a spacious walk-in closet.
Property Details
| Property Type | Single Family Residence |
| Year Built | 2026 |
| Bedrooms | 3 |
| Bathrooms | 2 |
| Living Area | 1,807 sqft |
| Lot Size | 6,508 sqft |
| Price / Sqft | $249 |
| Stories | One |
| Condition | Under Construction |
| Subdivision | University Heights |
| County | Williamson |
| MLS Area | RRE |
| Listed | Sep 14, 2026 |
| MLS # | 3626827 |
| Listed By | Chesmar Homes |
| Contact | (888) 924-9949 |
Interior
| Flooring | Carpet, Tile, Vinyl |
| Appliances | Built-In Electric Oven, Built-In Gas Range, Dishwasher, Disposal, Gas Cooktop, Microwave, RNGHD, Stainless Steel Appliance(s) |
| Interior Features | Breakfast Bar, Built-in Features, Ceiling Fan(s), Ceiling-High, Quartz Counters, Double Vanity, Eat-in Kitchen, Entrance Foyer, Kitchen Island, No Interior Steps, Open Floorplan, Pantry, Primary Bedroom on Main, Recessed Lighting, Soaking Tub, Study/Home Office, Walk-In Closet(s), Wired for Data |
| Windows | Blinds, Double Pane Windows, Insulated Windows, Screens, Vinyl Windows |
| Laundry | Laundry Room, Main Level |
| Main-Level Bedrooms | 3 |
| Living Areas | 1 |
| Dining Areas | 1 |
Systems & Utilities
| Cooling | Ceiling Fan(s), Central Air |
| Heating | Central, Electric |
| Utilities | Electricity Available, High Speed Internet, Sewer Available, Water Available |
| Water Source | Public |
| Sewer | Public Sewer |
| Energy Efficient | Appliances |
Exterior & Lot
| Construction | Brick, Concrete, Frame, Blown-In Insulation, Low VOC Insulation, Masonry – Partial, Radiant Barrier |
| Roof | Composition |
| Foundation | Slab |
| Exterior Features | Lighting, Private Yard |
| Patio & Porch | Covered, Front Porch, Patio, Porch |
| Fencing | Back Yard |
| Lot Features | Back Yard, Curbs, Front Yard, Interior Lot, Landscaped, Sprinkler - Automatic |
| View | Neighborhood |
| Faces | Southeast |
Parking
| Parking Spaces | 4 |
| Garage Spaces | 2 |
| Covered Spaces | 2 |
| Parking Features | Attached, Driveway, Garage, Garage Door Opener |
Community & HOA
| HOA | Yes |
| HOA Name | University Heights Residential |
| HOA Fee | $135 / Quarterly |
| Fee Includes | Common Area Maintenance |
| Community Features | Park, Playground, Pool, Trail(s) |
| Security | Carbon Monoxide Detector(s), Fire Alarm, Smoke Detector(s) |
Assigned Schools
| Elementary | Williams |
| Middle | Wagner |
| High | East View |
| District | Georgetown ISD |
Taxes & Legal
| Tax Year | 2026 |
| Assessed Value | $0 |
| Parcel # | 4808 Regents Place |
| Legal Description | Lot 31 Block J |
| FEMA Flood Plain | No |
| In ETJ | No |
| Listing Conditions | Standard |
Listing data last updated:
Frequently Asked Questions
What is the listing price of 4808 Regents Pl, Round Rock, TX 78665?
This property is listed at $449,795, which is $249 per square foot.
How many bedrooms and bathrooms does 4808 Regents Pl, Round Rock, TX 78665 have?
This home has 3 bedrooms and 2 bathrooms, with 1,807 square feet of living space.
When was 4808 Regents Pl, Round Rock, TX 78665 built?
This property was built in 2026, making it 0 years old.
How long has 4808 Regents Pl, Round Rock, TX 78665 been on the market?
This listing has been on the market for 17 days.
What type of property is 4808 Regents Pl, Round Rock, TX 78665?
This is a Single Family Residence on a 6,507.86 sqft lot.