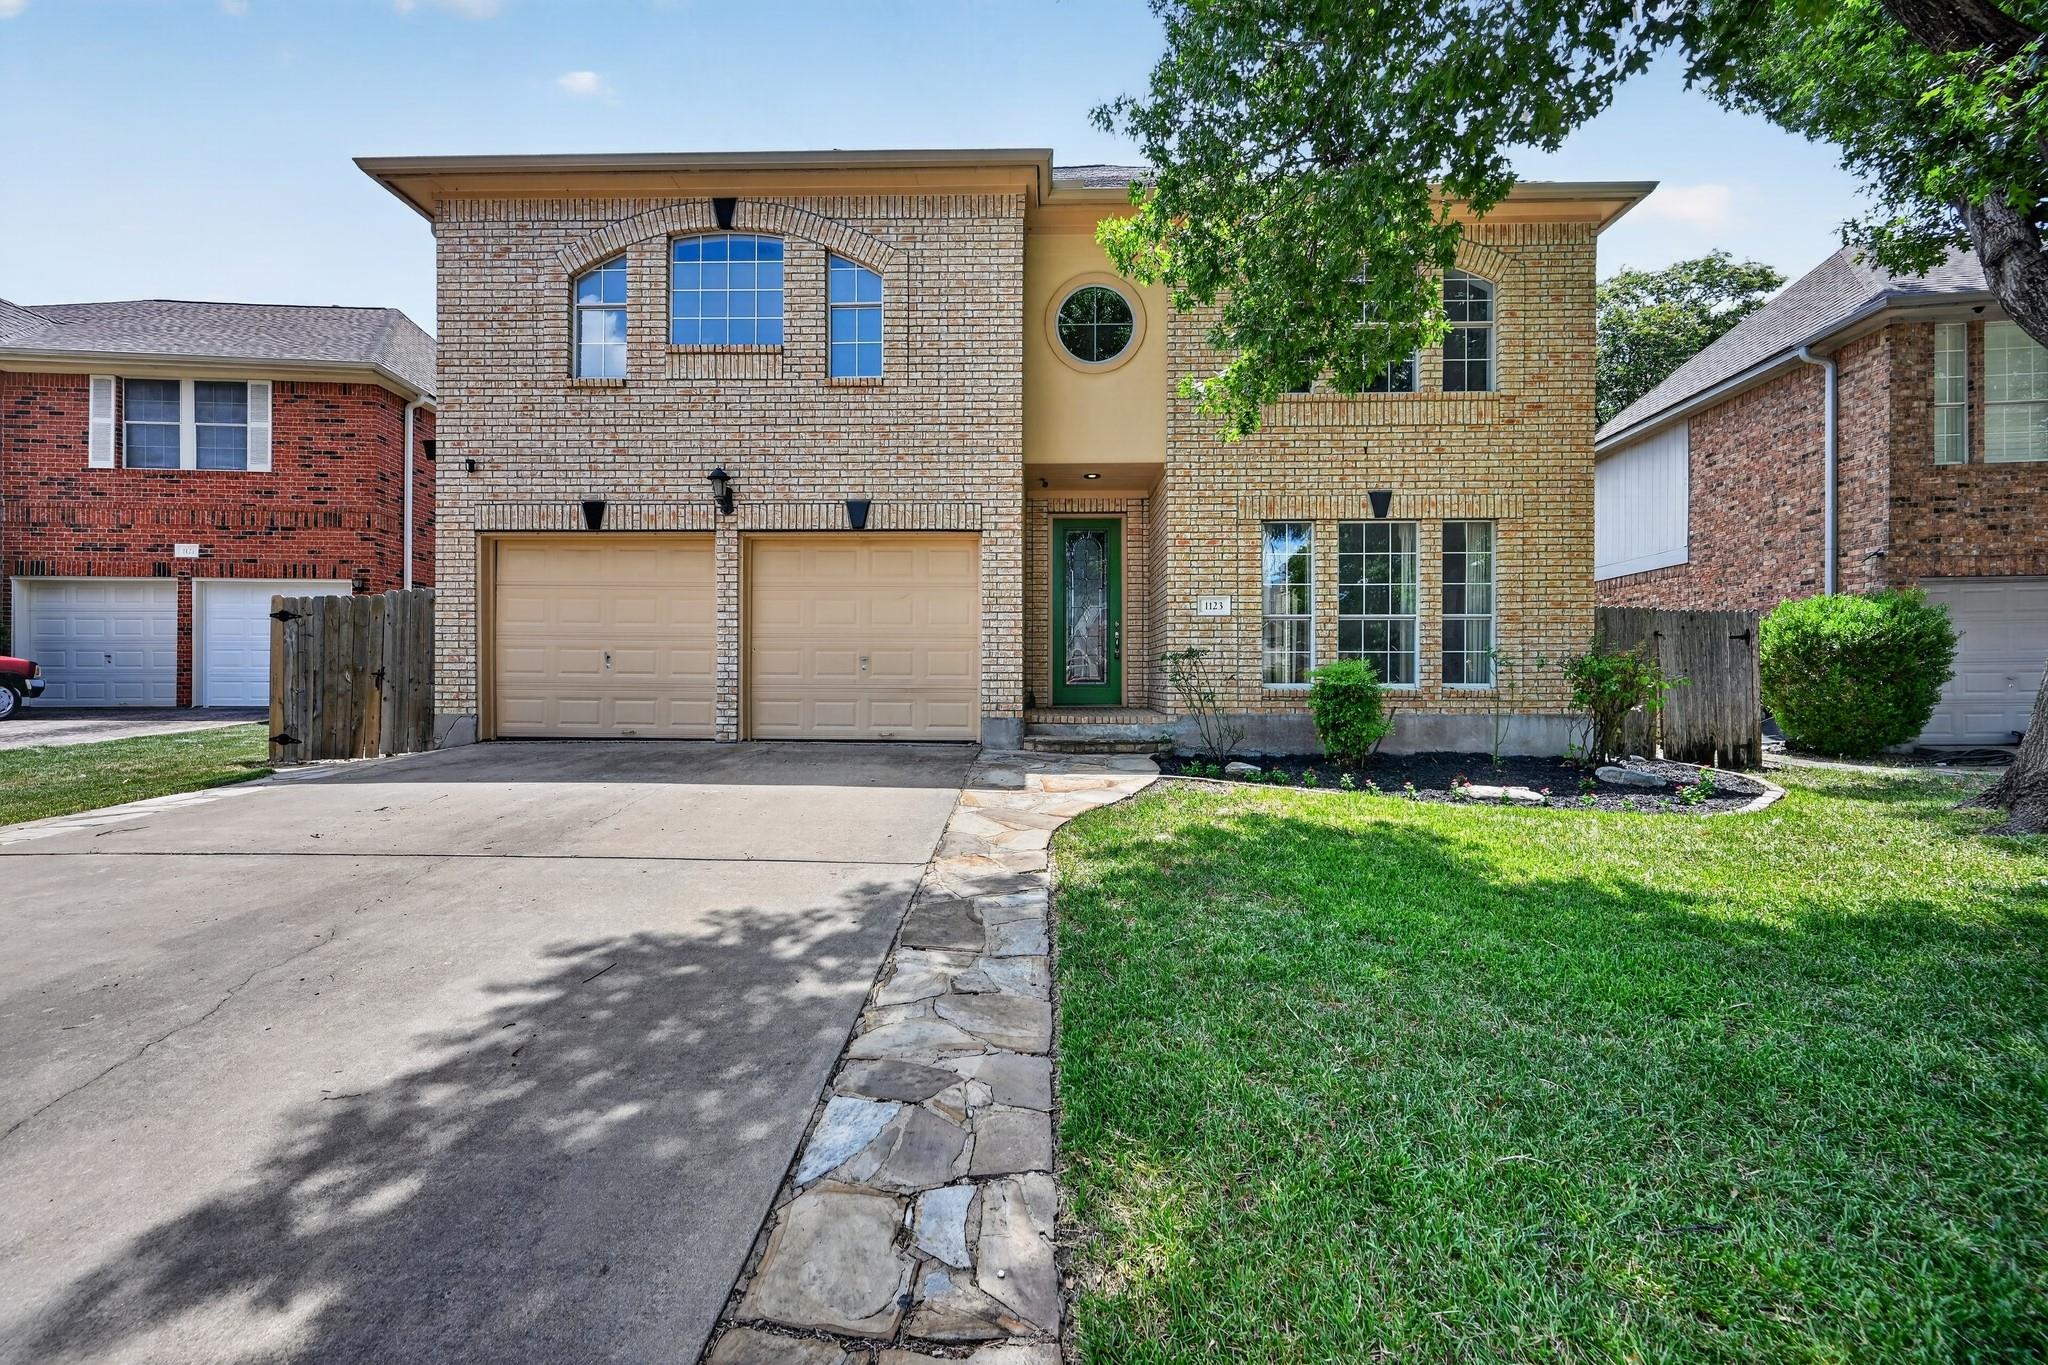
$515,000
4 bd · 3 ba · 2,411 sqft
1123 Oaklands Dr, Round Rock, TX 78681
1123 Oaklands Dr, Round Rock, TX 78681 is a 4-bedroom, 3-bathroom single family residence listed at $515,000 ($214/sqft). 2,411 sqft. Built in 1992. Located in Round Rock, Austin TX. Priced near the Round Rock median of $203/sqft. MLS #3602122. Listed by Keller Williams Realty.
Property Overview
This four-bedroom, three-bath home in Round Rock's desirable Oakcreek community combines spacious layouts with thoughtful updates ideal for families and entertainers alike. Built in 1992 and refreshed with recent improvements including a newer roof and updated primary bathroom, the 2,411-square-foot residence features soaring ceilings and abundant natural light throughout. The open floor plan connects seamlessly to a well-appointed kitchen with stainless steel gas range, dishwasher, and disposal, while the main level laundry room adds daily convenience.
The primary suite upstairs showcases an oversized soaker tub and spa-like walk-in shower, complemented by spacious secondary bedrooms that accommodate growing families. A living room fireplace, varied flooring materials including wood and marble, and fresh neutral paint downstairs create warm, inviting spaces. The expansive backyard and covered patio provide ample room for gatherings, while the property's 7,723-square-foot lot is thoughtfully landscaped with mature trees offering privacy and shade.
Located within Round Rock ISD boundaries near Fern Bluff Elementary and close to community amenities including parks, pools, and playgrounds, this home sits in proximity to Dell's Austin campus and Round Rock Premium Outlets. The established Oakcreek neighborhood with its low $35 monthly HOA fee offers exceptional value at $214 per square foot in this family-friendly area of Round Rock, TX.
Vox Real Estate Insight
This Oaklands Drive property represents solid pricing for the Round Rock market at seven percent above area median, appealing to buyers seeking immediate move-in condition without major renovation expenses. The Oakcreek location punches above its weight with top-rated Round Rock ISD schools and proximity to major employment centers, making it an especially smart choice for working families in the Austin
Agent Description
Located in highly desirable Oakcreek community where comfort, space, and location come together beautifully. This 4-bedroom, 3-bath large home offers a flexible floor plan designed for modern living. Step inside to soaring ceilings, abundant natural light, multiple living areas, updated kitchen. Perfect for Entertaining or enjoying some peace and quiet in your own space. The open layout flows easily into the well-equipped kitchen featuring stainless steel gas-range, microwave, dishwasher, and disposal. Upstairs offers spacious Primary bedrooms and an updated primary bathroom with a beautiful large walk-in shower and a great place to relax in an oversized soaker tub. The closest it spacious with its custom design. Recent updates include a roof that is only a few years old, recent front door, neutral interior paint down stairs, and a large outdoor patio perfect to have guest over and enjoy some time in the large backyard. Residents enjoy being at a walking distance to Fern Bluff Elementary, a community pool just down the street, mature trees, inviting streetscapes, and easy access to shopping, dining, parks, and major commuter routes. Zoned to Round Rock ISD including Fern Bluff Elementary, Chisholm Trail Middle, and Round Rock High School, this home delivers the total package of location, layout, updates, privacy, and charm.
Neighborhood: Round Rock
This property is located in Round Rock, Austin, TX. The area is known for Dell HQ, Premium Outlets, Top Schools, Round Rock Express, Family-Friendly.
At $214/sqft, this listing is priced near the Round Rock median of $203/sqft.
Property Details
| Property Type | Single Family Residence |
| Year Built | 1992 |
| Bedrooms | 4 |
| Bathrooms | 3 |
| Living Area | 2,411 sqft |
| Lot Size | 7,723 sqft |
| Price / Sqft | $214 |
| Stories | Two |
| Condition | Resale |
| Subdivision | Oakcreek Sec 02 |
| County | Williamson |
| MLS Area | RRW |
| Listed | Aug 11, 2026 |
| MLS # | 3602122 |
| Listed By | Keller Williams Realty |
| Contact | (214) 586-4480 |
Interior
| Flooring | Carpet, Marble, Tile, Wood |
| Appliances | Dishwasher, Disposal, Dryer, Free-Standing Range, Washer |
| Interior Features | Ceiling-High |
| Fireplaces | 1 (Living Room) |
| Laundry | Laundry Room, Main Level |
| Living Areas | 1 |
| Dining Areas | 1 |
Systems & Utilities
| Cooling | Central Air |
| Heating | Central |
| Utilities | Electricity Available, Natural Gas Available, Phone Connected, Underground Utilities |
| Water Source | Public |
| Sewer | Public Sewer |
Exterior & Lot
| Construction | Masonry – Partial |
| Roof | Composition |
| Foundation | Slab |
| Exterior Features | Exterior Steps, Private Yard |
| Fencing | Wood |
| Lot Features | Trees-Medium (20 Ft - 40 Ft) |
| Faces | Northeast |
Parking
| Parking Spaces | 2 |
| Garage Spaces | 2 |
| Covered Spaces | 2 |
| Parking Features | Attached |
Community & HOA
| HOA | Yes |
| HOA Name | Oakcreek HOA |
| HOA Fee | $35 / Monthly |
| Community Features | Cluster Mailbox, Common Grounds, Curbs, Park, Playground, Pool |
Assigned Schools
| Elementary | Fern Bluff |
| Middle | Chisholm Trail |
| High | Round Rock |
| District | Round Rock ISD |
Taxes & Legal
| Tax Year | 2026 |
| Annual Tax | $9,211 |
| Assessed Value | $524,279 |
| Parcel # | 164819000H0008 |
| Legal Description | OAKCREEK SEC 2, BLOCK H, LOT 8 |
| FEMA Flood Plain | No |
| In ETJ | No |
| Listing Conditions | Standard |
Listing data last updated:
Frequently Asked Questions
What is the listing price of 1123 Oaklands Dr, Round Rock, TX 78681?
This property is listed at $515,000, which is $214 per square foot. That is near the Round Rock area median of $203/sqft.
How many bedrooms and bathrooms does 1123 Oaklands Dr, Round Rock, TX 78681 have?
This home has 4 bedrooms and 3 bathrooms, with 2,411 square feet of living space.
When was 1123 Oaklands Dr, Round Rock, TX 78681 built?
This property was built in 1992, making it 34 years old.
What neighborhood is 1123 Oaklands Dr, Round Rock, TX 78681 in?
This property is in Round Rock, Austin, TX. The area is known for dell hq, premium outlets, top schools.
How long has 1123 Oaklands Dr, Round Rock, TX 78681 been on the market?
This listing has been on the market for 59 days.
What type of property is 1123 Oaklands Dr, Round Rock, TX 78681?
This is a Single Family Residence on a 7,723.19 sqft lot.