$3,125,000
4 bd · 4 ba · 2,778 sqft
3601 Cherry Ln, Austin, TX 78703
3601 Cherry Ln, Austin, TX 78703 is a 4-bedroom, 4-bathroom single family residence listed at $3,125,000 ($1125/sqft). 2,778 sqft. Built in 2016. Located in Tarrytown, Austin TX. Priced 66% above the Tarrytown median of $679/sqft. MLS #3567774. Listed by Keller Williams Realty.
Property Overview
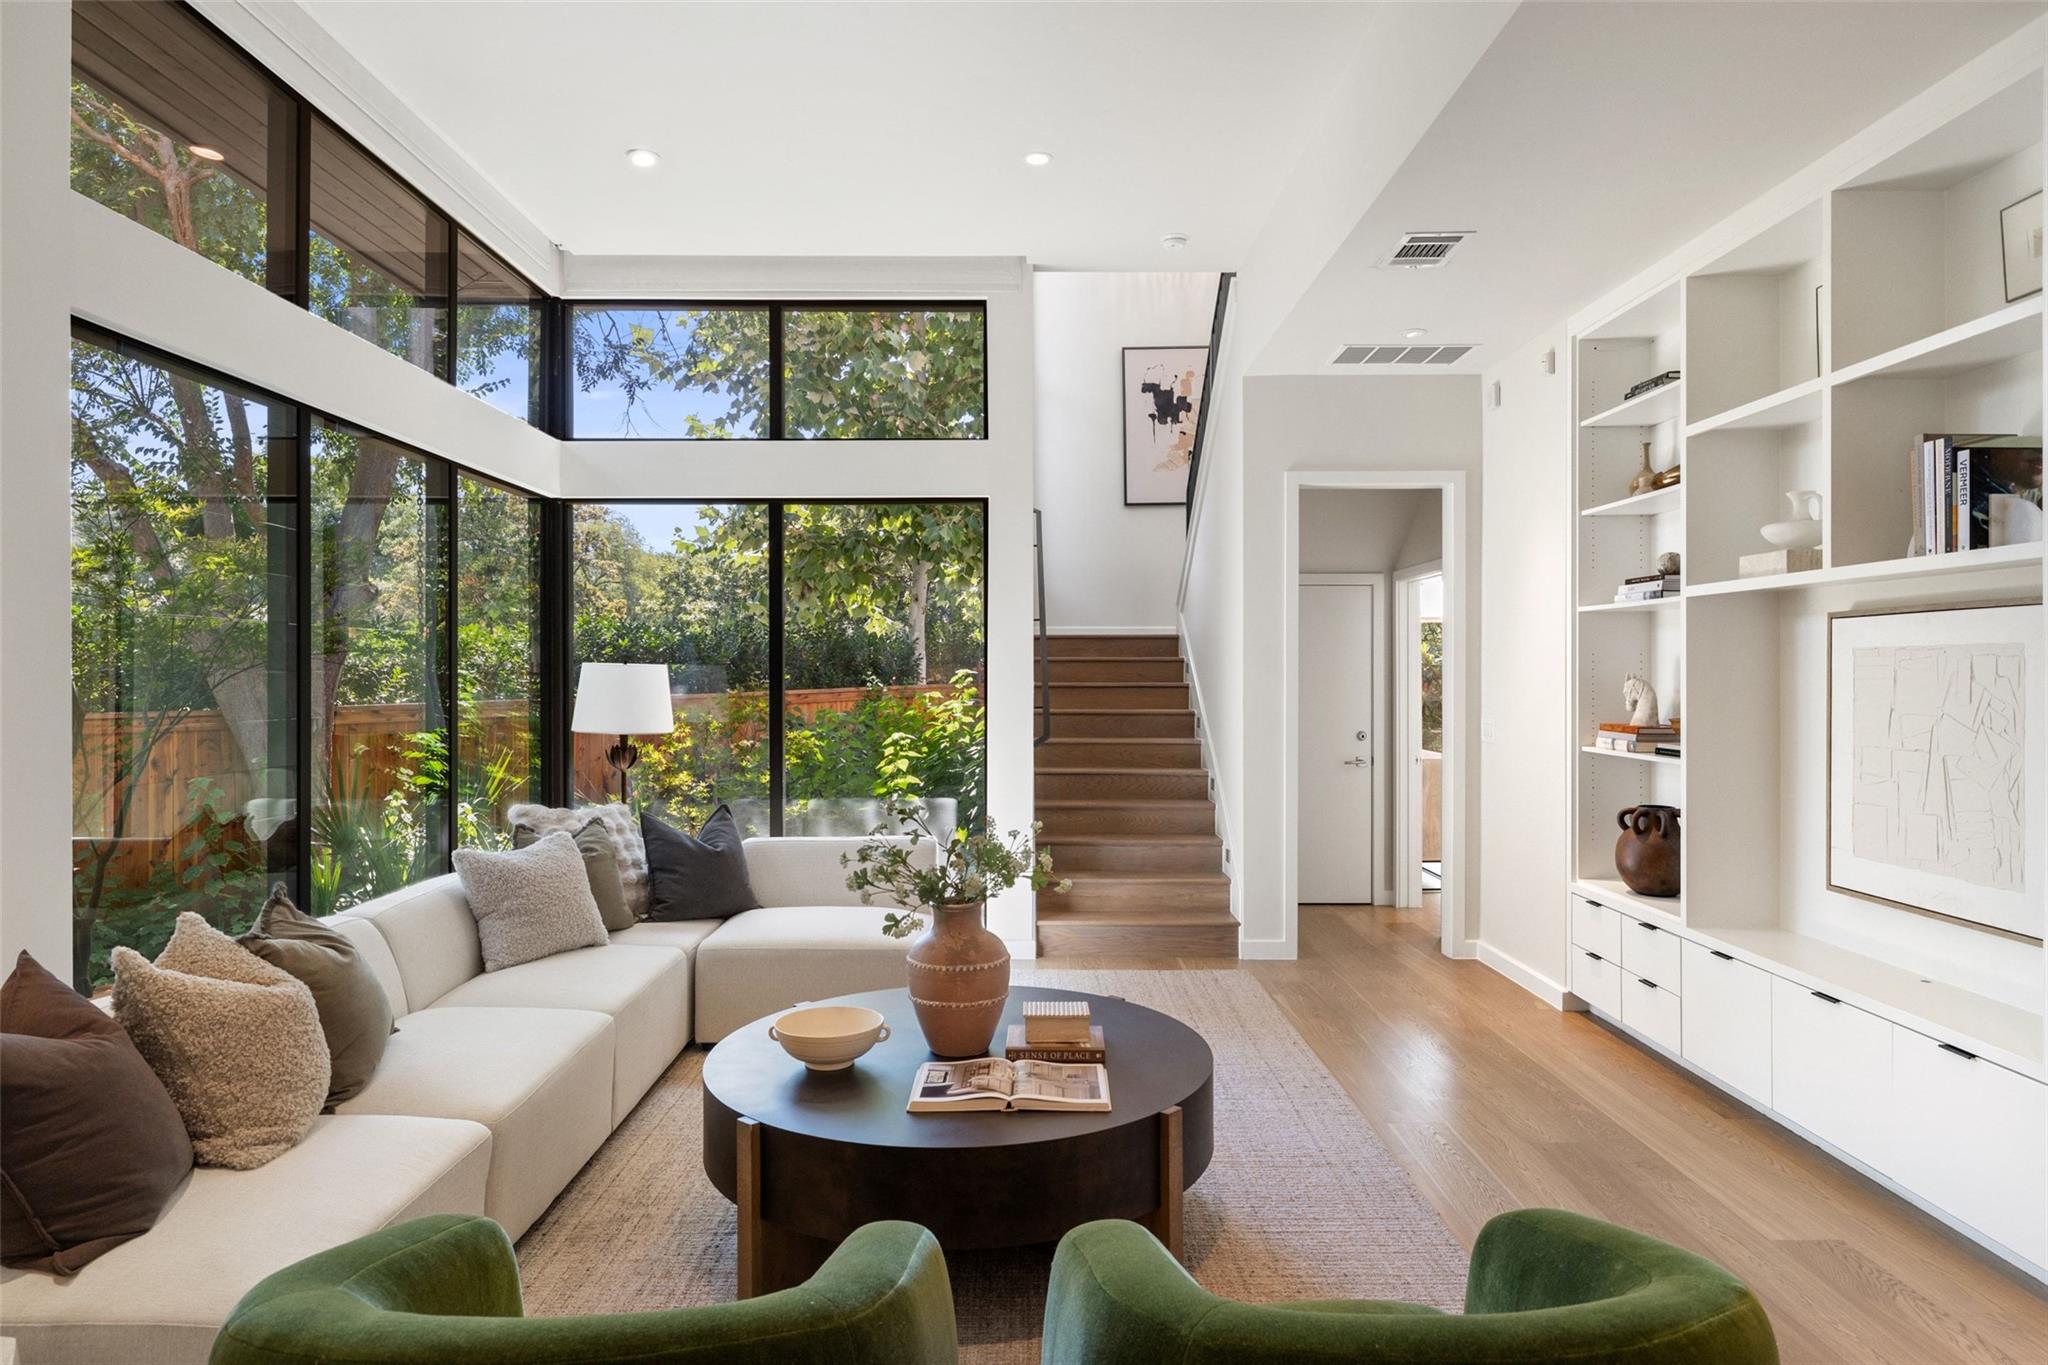
This 2016 contemporary residence at 3601 Cherry Lane in Tarrytown showcases architectural sophistication paired with genuine livability. The 2,778 square-foot home features four bedrooms and four bathrooms arranged across two stories, with the primary suite positioned on the main level for convenience. Expansive windows flood the interior with natural light, illuminating wide-plank wood floors, custom built-ins, and a thoughtfully appointed kitchen centered around a substantial island—ideal for both everyday meals and entertaining. The design philosophy emphasizes clean lines and refined details without pretension, creating spaces that feel both refined and genuinely comfortable.
The property's most compelling feature extends beyond the walls. A lush corner lot anchors the home with mature trees framing a private outdoor sanctuary that functions as a complete resort-style retreat. Multiple terraces and patios, a hot tub, sauna, and abundant landscaping create distinct zones for gathering, dining, or solitude. The connection between interior and exterior living is seamless, with multiple living areas flowing directly onto these outdoor spaces. A two-car attached garage, zoned heating and cooling, and energy-efficient systems round out the home's practical amenities.
Located in prestigious Tarrytown, this residence sits steps from Lake Austin access, top-rated Austin ISD schools including Casis Elementary, and beloved neighborhood destinations like Mozart's Coffee Roasters and Lions Municipal Golf Course. The central Austin location provides easy proximity to downtown while maintaining the tree-lined tranquility the neighborhood is known for.
Vox Real Estate Insight
This property commands $1,125 per square foot—68% above the area median—reflecting both its 2016 construction quality and the exceptional outdoor living design that defines luxury in Tarrytown. The Vox Real Estate team recognizes that discerning buyers in this neighborhood prioritize the seamless indoor-
Agent Description
3601 Cherry Lane pairs modern architecture with the warmth and ease of everyday living. Natural light pours through expansive windows, highlighting clean lines, wide-plank wood floors, custom built-ins, and a thoughtfully designed kitchen made for gathering. Sophisticated without feeling precious, every detail has been considered to create a home that feels as comfortable as it is beautifully designed. The connection to the outdoors is effortless, with multiple living spaces opening to a private, tree-canopied retreat designed as an extension of the home. Intimate dining and lounge areas, lush landscaping, a hot tub, and private sauna create spaces to gather, unwind, and recharge beneath the mature trees. Set on a lush corner lot in prestigious Tarrytown, 3601 Cherry Lane offers a rare blend of thoughtful design, privacy, and resort-style living—all just minutes from Lake Austin, Mozart’s Coffee Roasters, Hula Hut, Lions Municipal Golf Course, Casis Elementary, and Downtown Austin.
Neighborhood: Tarrytown
This property is located in Tarrytown, Austin, TX. The area is known for Lake Austin Access, Top-Rated Schools, Tree-Lined Streets, Prestigious Homes, Central Location.
At $1125/sqft, this listing is priced 66% above the Tarrytown median of $679/sqft.
Property Details
| Property Type | Single Family Residence |
| Year Built | 2016 |
| Bedrooms | 4 |
| Bathrooms | 4 |
| Living Area | 2,778 sqft |
| Lot Size | 7,405 sqft |
| Price / Sqft | $1,125 |
| Stories | Two |
| Condition | Resale |
| Subdivision | Walsh Place |
| County | Travis |
| MLS Area | 1B |
| Listed | Aug 25, 2026 |
| MLS # | 3567774 |
| Listed By | Keller Williams Realty |
| Contact | (512) 422-2033 |
Interior
| Flooring | Carpet, Tile, Wood |
| Appliances | Built-In Oven(s), Built-In Refrigerator, Dishwasher, Disposal, Exhaust Fan, Gas Cooktop, Microwave, Oven, Electric Water Heater, Water Heater, Wine Refrigerator |
| Interior Features | Breakfast Bar, Built-in Features, Ceiling Fan(s), Ceiling-High, Double Vanity, Interior Steps, Kitchen Island, Multiple Living Areas, Primary Bedroom on Main, Recessed Lighting, Soaking Tub, Storage, Walk-In Closet(s) |
| Windows | Display Window(s), Window Treatments |
| Laundry | Laundry Room, Main Level |
| Main-Level Bedrooms | 1 |
| Living Areas | 2 |
| Dining Areas | 1 |
Systems & Utilities
| Cooling | Central Air, Zoned |
| Heating | Central, Zoned |
| Utilities | Cable Available, Electricity Connected, High Speed Internet, Natural Gas Connected, Phone Available, Sewer Connected, Water Connected |
| Water Source | Public |
| Sewer | Public Sewer |
| Energy Efficient | Appliances, Construction, Doors, Windows |
Exterior & Lot
| Construction | Masonry – All Sides, Stone Veneer, Stucco |
| Roof | Membrane, Metal |
| Foundation | Pillar/Post/Pier, Slab |
| Exterior Features | Exterior Steps, Rain Gutters, Lighting, Private Yard |
| Patio & Porch | Deck, Patio |
| Fencing | Fenced, Privacy, Wood |
| Lot Features | Corner Lot, Curbs, Sprinkler - Automatic |
| Faces | Northeast |
Parking
| Parking Spaces | 3 |
| Garage Spaces | 2 |
| Covered Spaces | 2 |
| Parking Features | Attached, Door-Single, Garage, Garage Door Opener, Garage Faces Front |
Community & HOA
| HOA | No |
| Community Features | Curbs, Dog Park, Google Fiber, High Speed Internet, Trail(s) |
| Security | Prewired, Security System Owned, Smoke Detector(s) |
Assigned Schools
| Elementary | Casis |
| Middle | O Henry |
| High | Austin |
| District | Austin ISD |
Taxes & Legal
| Tax Year | 2026 |
| Assessed Value | $2,204,216 |
| Parcel # | 01160903040000 |
| Legal Description | 0.17 AC OF LOT 13 BLK 9 WALSH PLACE ON LAKE AUSTIN & N 10 FT OF ADJ VAC ALLEY PLUS PT OF S10FT OF VAC ALLEY |
| FEMA Flood Plain | No |
| In ETJ | Yes |
| Disclosures | Seller Disclosure |
| Listing Conditions | Standard |
Listing data last updated:
Frequently Asked Questions
What is the listing price of 3601 Cherry Ln, Austin, TX 78703?
This property is listed at $3,125,000, which is $1125 per square foot. That is 66% above the Tarrytown area median of $679/sqft.
How many bedrooms and bathrooms does 3601 Cherry Ln, Austin, TX 78703 have?
This home has 4 bedrooms and 4 bathrooms, with 2,778 square feet of living space.
When was 3601 Cherry Ln, Austin, TX 78703 built?
This property was built in 2016, making it 10 years old.
What neighborhood is 3601 Cherry Ln, Austin, TX 78703 in?
This property is in Tarrytown, Austin, TX. The area is known for lake austin access, top-rated schools, tree-lined streets.
How long has 3601 Cherry Ln, Austin, TX 78703 been on the market?
This listing has been on the market for 34 days.
What type of property is 3601 Cherry Ln, Austin, TX 78703?
This is a Single Family Residence on a 7,405.2 sqft lot.