$466,000
4 bd · 3 ba · 2,210 sqft
252 Rivers Edge Dr, Georgetown, TX 78628
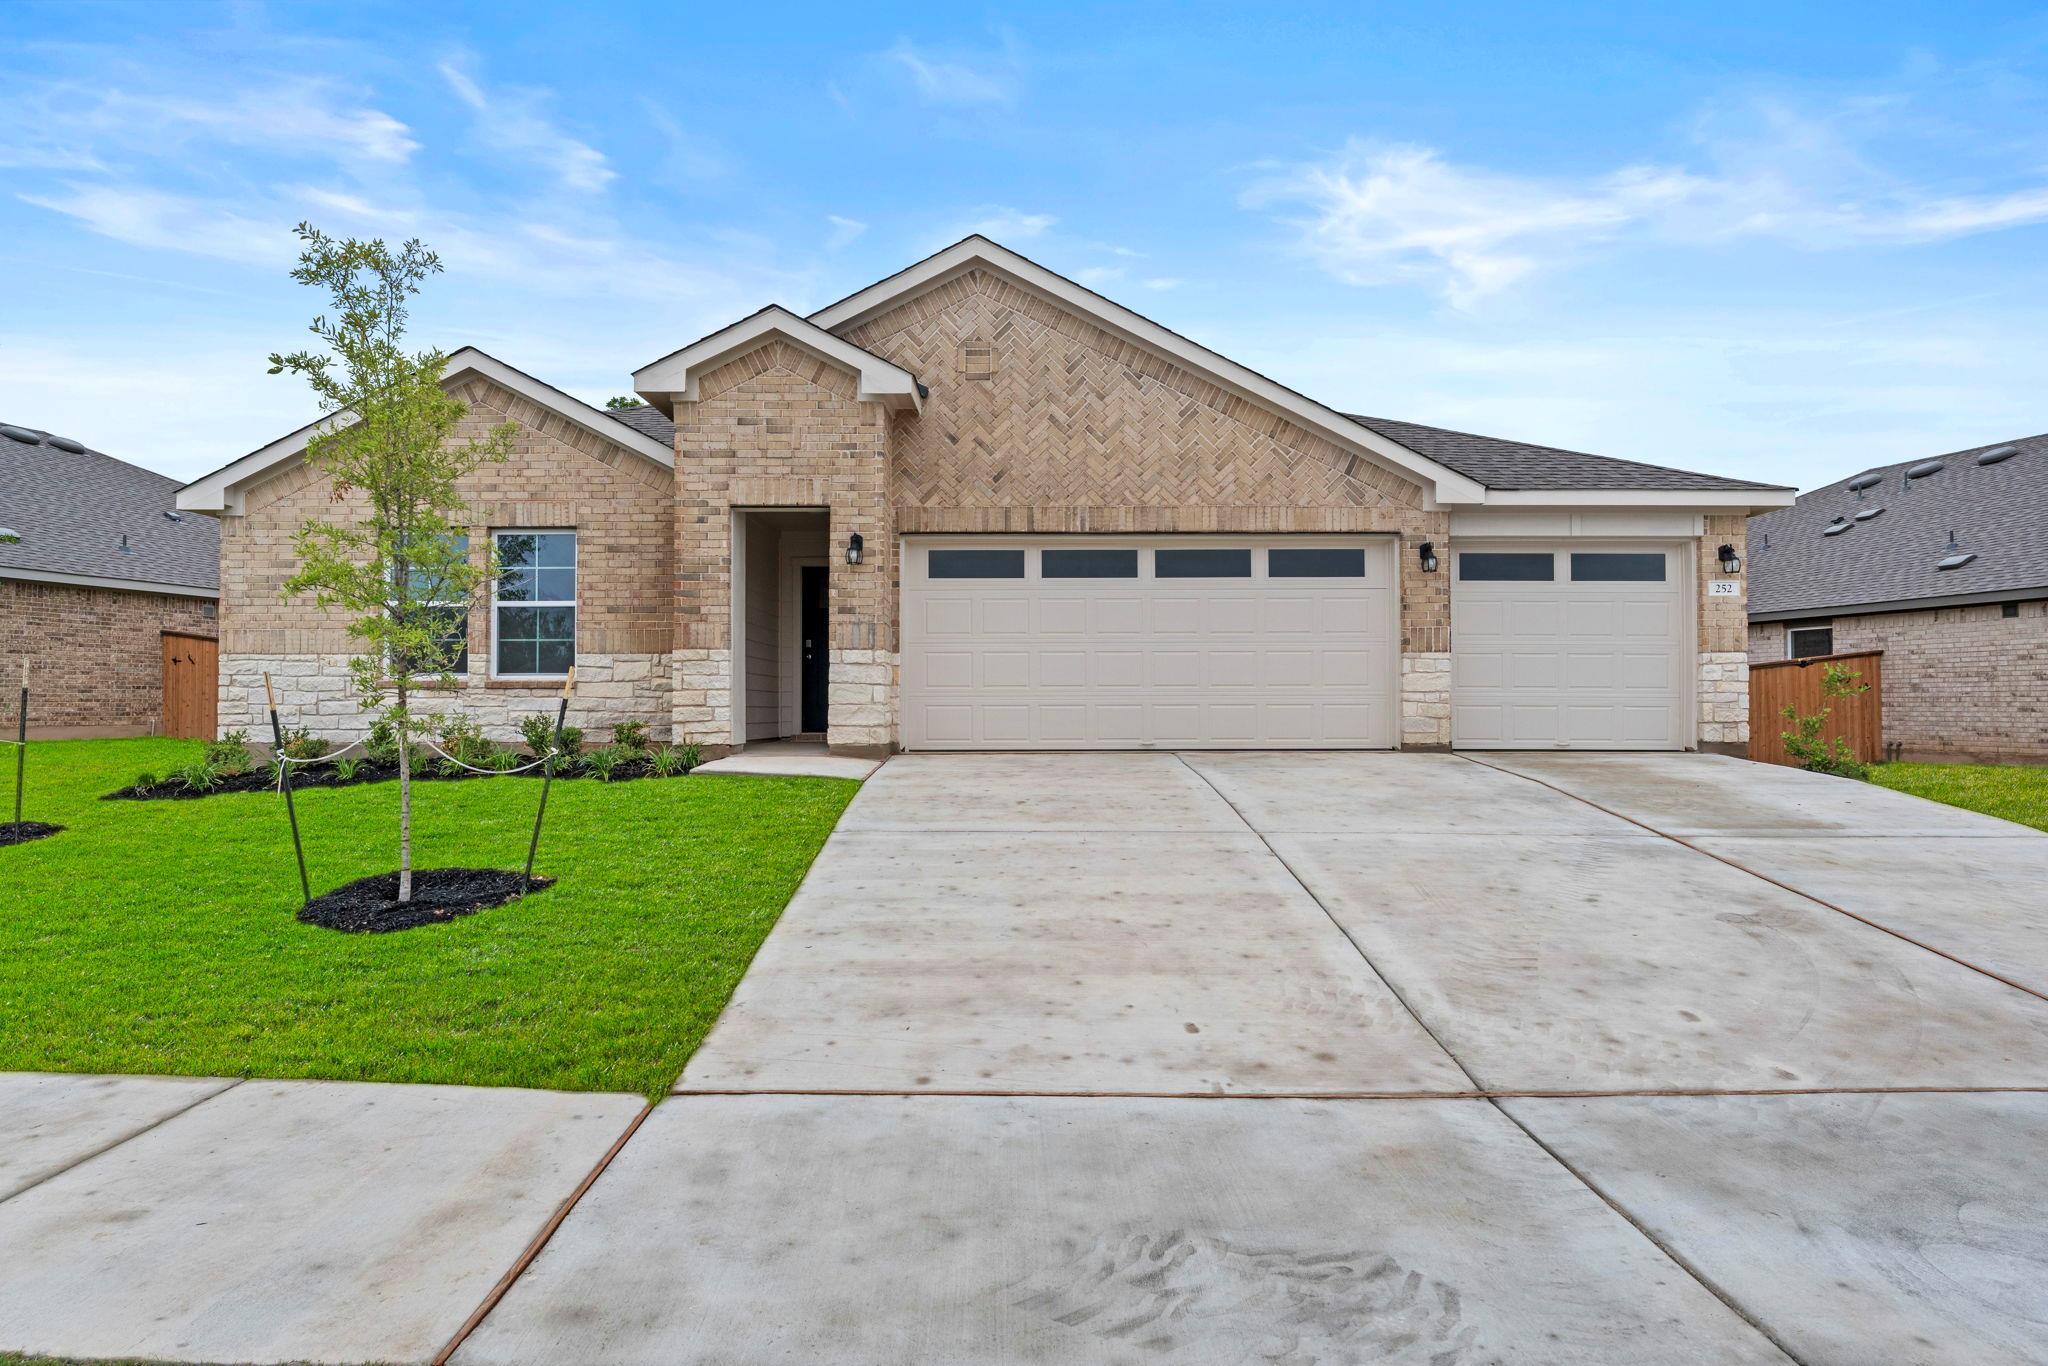
252 Rivers Edge Dr, Georgetown, TX 78628 is a 4-bedroom, 3-bathroom single family residence listed at $466,000 ($211/sqft). 2,210 sqft. Built in 2026. MLS #3556266. Listed by Keller Williams City-View.
Property Overview
This brand-new single-story home at 252 Rivers Edge Dr in Georgetown, TX showcases the Westley floorplan with 2,210 square feet of smart design across four bedrooms and three bathrooms. Built in 2026, the residence centers on an open-concept layout that connects the gourmet kitchen—complete with quartz countertops, quality cabinetry, stainless steel appliances, and a generously proportioned center island—to the bright dining and family room areas. The primary suite anchors the rear of the home with an en-suite bathroom featuring dual vanities and a walk-in shower, while a dedicated walk-in pantry and smart home technology throughout enhance both functionality and convenience.
Set on a landscaped 9,365-square-foot lot in the Riverview subdivision, this home offers nine-foot ceilings, main-level laundry, walk-in closets, and a three-car garage. Energy-efficient HVAC systems keep utility costs manageable, while brick veneer construction and professional landscaping with front and rear sprinkler systems provide immediate curb appeal. The community features a pool, playground, and picnic areas, with all four bedrooms on the main level—ideal for accessibility and modern family living. At $211 per square foot, the property includes a $58 monthly HOA fee covering common area maintenance.
Vox Real Estate Insight
The extended 132-day listing period on this new construction presents an excellent opportunity for buyers willing to negotiate, especially with the seller offering up to five percent in closing costs or rate buydowns through their in-house lender. Vox Real Estate recognizes that Georgetown's Wolf Ranch Elementary and East View High School district, combined with Riverview's community amenities and this home's open layout, appeals strongly to families seeking move-in-ready new construction
Agent Description
*5% lender incentive offered with the use of the seller’s in-house lender, Incentive may be used towards buyer closing costs and or rate buy-down, subject to lender approval and buyer qualification. **Tour this home anytime - no appointment or agent needed. Simply verify your ID at the door and explore on your own schedule, 7 days a week. The Westley floorplan – This spacious single-story home offers approximately 2,082 square feet of thoughtfully designed living space with 4 bedrooms, 3 bathrooms, and an open-concept layout ideal for both entertaining and everyday living. The gourmet kitchen features quartz countertops, quality cabinetry, stainless steel appliances, a large center island, and a walk-in pantry, all overlooking the dining and family room areas to create a bright and welcoming gathering space. The private primary suite is thoughtfully positioned at the rear of the home and features an attractive en-suite bathroom with dual vanities, a walk-in shower, and a spacious walk-in closet. Three additional bedrooms and two secondary bathrooms provide outstanding flexibility for guests, multigenerational living, home offices, fitness rooms, or hobby spaces. The well-designed layout offers privacy and convenience while maintaining an open and connected living environment. Additional highlights include durable flooring throughout main living and wet areas, carpeting in bedrooms, energy-efficient construction features, double-pane windows, smart home technology, builder warranty coverage, a covered patio, professionally landscaped yard, sprinkler system, and a 2-car garage.
Property Details
| Property Type | Single Family Residence |
| Year Built | 2026 |
| Bedrooms | 4 |
| Bathrooms | 3 |
| Living Area | 2,210 sqft |
| Lot Size | 9,365 sqft |
| Price / Sqft | $211 |
| Stories | One |
| Condition | New Construction |
| New Construction | Yes |
| Subdivision | Riverview |
| County | Williamson |
| MLS Area | GTW |
| Buyer Incentive | Closing Cost |
| Listed | Jun 3, 2026 |
| MLS # | 3556266 |
| Listed By | Keller Williams City-View |
| Contact | (210) 696-9996 |
Interior
| Flooring | Carpet, Vinyl |
| Appliances | Dishwasher, Microwave |
| Interior Features | Double Vanity, Pantry, Recessed Lighting, Smart Home, Walk-In Closet(s) |
| Laundry | Main Level |
| Main-Level Bedrooms | 4 |
| Living Areas | 1 |
| Dining Areas | 1 |
Systems & Utilities
| Cooling | Central Air |
| Heating | Central |
| Water Source | MUD |
| Sewer | Public Sewer |
| Energy Efficient | HVAC |
Exterior & Lot
| Construction | Brick Veneer, Masonry – All Sides |
| Roof | Shingle |
| Foundation | Slab |
| Lot Features | Back Yard, Landscaped, Sprinklers In Rear, Sprinklers In Front |
| Faces | Southwest |
Parking
| Parking Spaces | 3 |
| Garage Spaces | 3 |
| Covered Spaces | 3 |
Community & HOA
| HOA | Yes |
| HOA Name | RIVERVIEW |
| HOA Fee | $58 / Monthly |
| Fee Includes | Common Area Maintenance |
| Community Features | Picnic Area, Playground, Pool, Sidewalks |
| Security | Fire Alarm, Security System |
Assigned Schools
| Elementary | Wolf Ranch Elementary |
| Middle | James Tippit |
| High | East View |
| District | Georgetown ISD |
Taxes & Legal
| Tax Year | 2026 |
| Assessed Value | $0 |
| Parcel # | R619787 |
| Legal Description | RIVERVIEW, LOT 26, BLOCK N |
| In ETJ | No |
Listing data last updated:
Frequently Asked Questions
What is the listing price of 252 Rivers Edge Dr, Georgetown, TX 78628?
This property is listed at $466,000, which is $211 per square foot.
How many bedrooms and bathrooms does 252 Rivers Edge Dr, Georgetown, TX 78628 have?
This home has 4 bedrooms and 3 bathrooms, with 2,210 square feet of living space.
When was 252 Rivers Edge Dr, Georgetown, TX 78628 built?
This property was built in 2026, making it 0 years old.
How long has 252 Rivers Edge Dr, Georgetown, TX 78628 been on the market?
This listing has been on the market for 133 days.
What type of property is 252 Rivers Edge Dr, Georgetown, TX 78628?
This is a Single Family Residence on a 9,365.4 sqft lot.