$519,999
3 bd · 2 ba · 2,007 sqft
12405 Burlywood Trl, Austin, TX 78750
12405 Burlywood Trl, Austin, TX 78750 is a 3-bedroom, 2-bathroom single family residence listed at $519,999 ($259/sqft). 2,007 sqft. Built in 1978. MLS #3546538. Listed by Compass RE Texas, LLC.
Property Overview
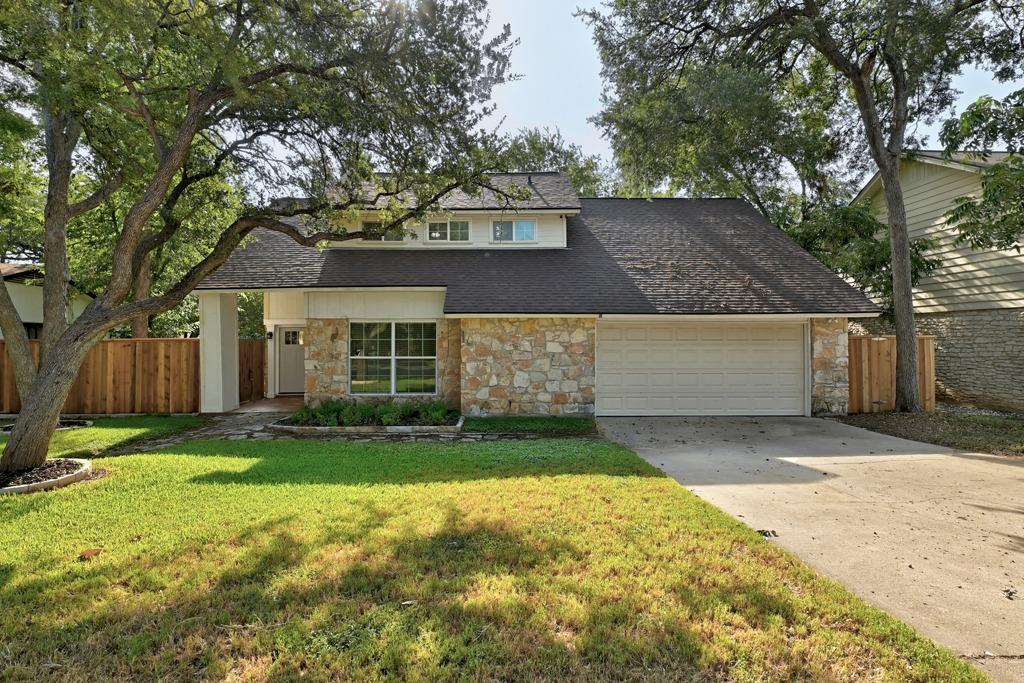
This two-story home on Burlywood Trail in Deerbrook Village captures the appeal of northwest Austin living with 2,007 square feet thoughtfully arranged across three bedrooms and two full baths. The main level hosts a primary bedroom with walk-in closet, allowing for privacy and convenience, while vaulted ceilings and a fireplace in the living and dining areas create an open, inviting atmosphere. A 2026 HVAC system and fresh upstairs carpeting ensure the home is move-in ready, complemented by stainless steel appliances and an eat-in kitchen that anchors daily living.
The generous 0.22-acre lot features mature trees that provide natural shade and character, while an attached two-car garage and deck extend functionality for outdoor entertaining. Located in the Round Rock ISD with Anderson Mill Elementary and the acclaimed Westwood High School nearby, the property sits minutes from Lakeline Mall, H-E-B, and neighborhood parks. At $519,999, or $259 per square foot, this Deerbrook Village residence offers solid value in a well-established community with amenities including a pool and tennis courts, all without HOA constraints.
Vox Real Estate Insight
Vox Real Estate sees this property as a smart entry point into one of northwest Austin's most sought neighborhoods, particularly for families prioritizing Round Rock ISD schools and proximity to 183 corridor employment centers. The combination of recent HVAC and flooring updates, reasonable price positioning, and mature lot character makes it an attractive alternative to newer construction in the $500K range.
Agent Description
This inviting two-story home at 12405 Burlywood Trail offers 2,007 square feet of comfortable living space in the established Deerbrook Village neighborhood of northwest Austin. The well-designed floor plan features three bedrooms, two full baths and one half bath, providing a practical separation of living and private spaces across two levels. Situated on a generous 0.22-acre lot, the property offers a peaceful outdoor setting with room to relax and enjoy the established neighborhood surroundings. Recent updates include a new HVAC system and fresh carpeting throughout the upstairs, both completed in 2026, adding to the home's comfort and appeal. The convenient location puts neighborhood parks, schools (including the coveted Westwood High School), H-E-B and Lakeline Mall just minutes away, offering easy access to shopping, dining, recreation and everyday necessities. Major roadways including 183, 620 and 45 provide convenient connectivity to northwest Austin, Cedar Park, Round Rock and surrounding employment centers. An appealing combination of comfortable living, a spacious lot and an exceptionally convenient location.
Property Details
| Property Type | Single Family Residence |
| Year Built | 1978 |
| Bedrooms | 3 |
| Bathrooms | 2 |
| Living Area | 2,007 sqft |
| Lot Size | 9,723 sqft |
| Price / Sqft | $259 |
| Stories | Two |
| Condition | Resale |
| Subdivision | Deerbrook Village |
| County | Williamson |
| MLS Area | NW |
| Listed | Sep 9, 2026 |
| MLS # | 3546538 |
| Listed By | Compass RE Texas, LLC |
| Contact | (512) 575-3644 |
Interior
| Flooring | Carpet, Vinyl |
| Appliances | Dishwasher, Disposal, Gas Range, Free-Standing Refrigerator, Stainless Steel Appliance(s), Vented Exhaust Fan |
| Interior Features | Ceiling Fan(s), Ceiling-High, Ceiling-Vaulted, Eat-in Kitchen, Primary Bedroom on Main, Walk-In Closet(s) |
| Fireplaces | 1 (Dining Room, Living Room) |
| Main-Level Bedrooms | 1 |
| Living Areas | 1 |
| Dining Areas | 1 |
Systems & Utilities
| Cooling | Central Air |
| Heating | Central, Natural Gas |
| Utilities | Electricity Available, Natural Gas Available |
| Water Source | MUD |
| Sewer | MUD |
Exterior & Lot
| Construction | Masonry – Partial, Frame, Stone, Stone Veneer |
| Roof | Composition |
| Foundation | Slab |
| Patio & Porch | Deck |
| Fencing | Wood |
| Lot Features | Trees-Large (Over 40 Ft), Trees-Medium (20 Ft - 40 Ft) |
| Faces | Northwest |
Parking
| Parking Spaces | 4 |
| Garage Spaces | 2 |
| Covered Spaces | 2 |
| Parking Features | Attached, Garage Door Opener, Garage Faces Front |
Community & HOA
| HOA | No |
| Community Features | Playground, Pool, Tennis Court(s) |
| Security | Smoke Detector(s) |
Assigned Schools
| Elementary | Anderson Mill |
| Middle | Noel Grisham |
| High | Westwood |
| District | Round Rock ISD |
Taxes & Legal
| Tax Year | 2026 |
| Annual Tax | $9,369 |
| Assessed Value | $456,912 |
| Parcel # | 163680000E0005 |
| Legal Description | DEERBROOK VILLAGE, BLOCK E, LOT 5 |
| FEMA Flood Plain | No |
| In ETJ | No |
| Disclosures | Seller Disclosure |
| Listing Conditions | Standard |
Listing data last updated:
Frequently Asked Questions
What is the listing price of 12405 Burlywood Trl, Austin, TX 78750?
This property is listed at $519,999, which is $259 per square foot.
How many bedrooms and bathrooms does 12405 Burlywood Trl, Austin, TX 78750 have?
This home has 3 bedrooms and 2 bathrooms, with 2,007 square feet of living space.
When was 12405 Burlywood Trl, Austin, TX 78750 built?
This property was built in 1978, making it 48 years old.
How long has 12405 Burlywood Trl, Austin, TX 78750 been on the market?
This listing has been on the market for 2 days. This is a recent listing.
What type of property is 12405 Burlywood Trl, Austin, TX 78750?
This is a Single Family Residence on a 9,722.59 sqft lot.