$830,000
5 bd · 3 ba · 2,824 sqft
11306 Pickfair Dr, Austin, TX 78750
11306 Pickfair Dr, Austin, TX 78750 is a 5-bedroom, 3-bathroom single family residence listed at $830,000 ($294/sqft). 2,824 sqft. Built in 1979. Located in Anderson Mill, Austin TX. Priced near the Anderson Mill median of $294/sqft. MLS #3520312. Listed by Open House Austin Group LLC.
Property Overview
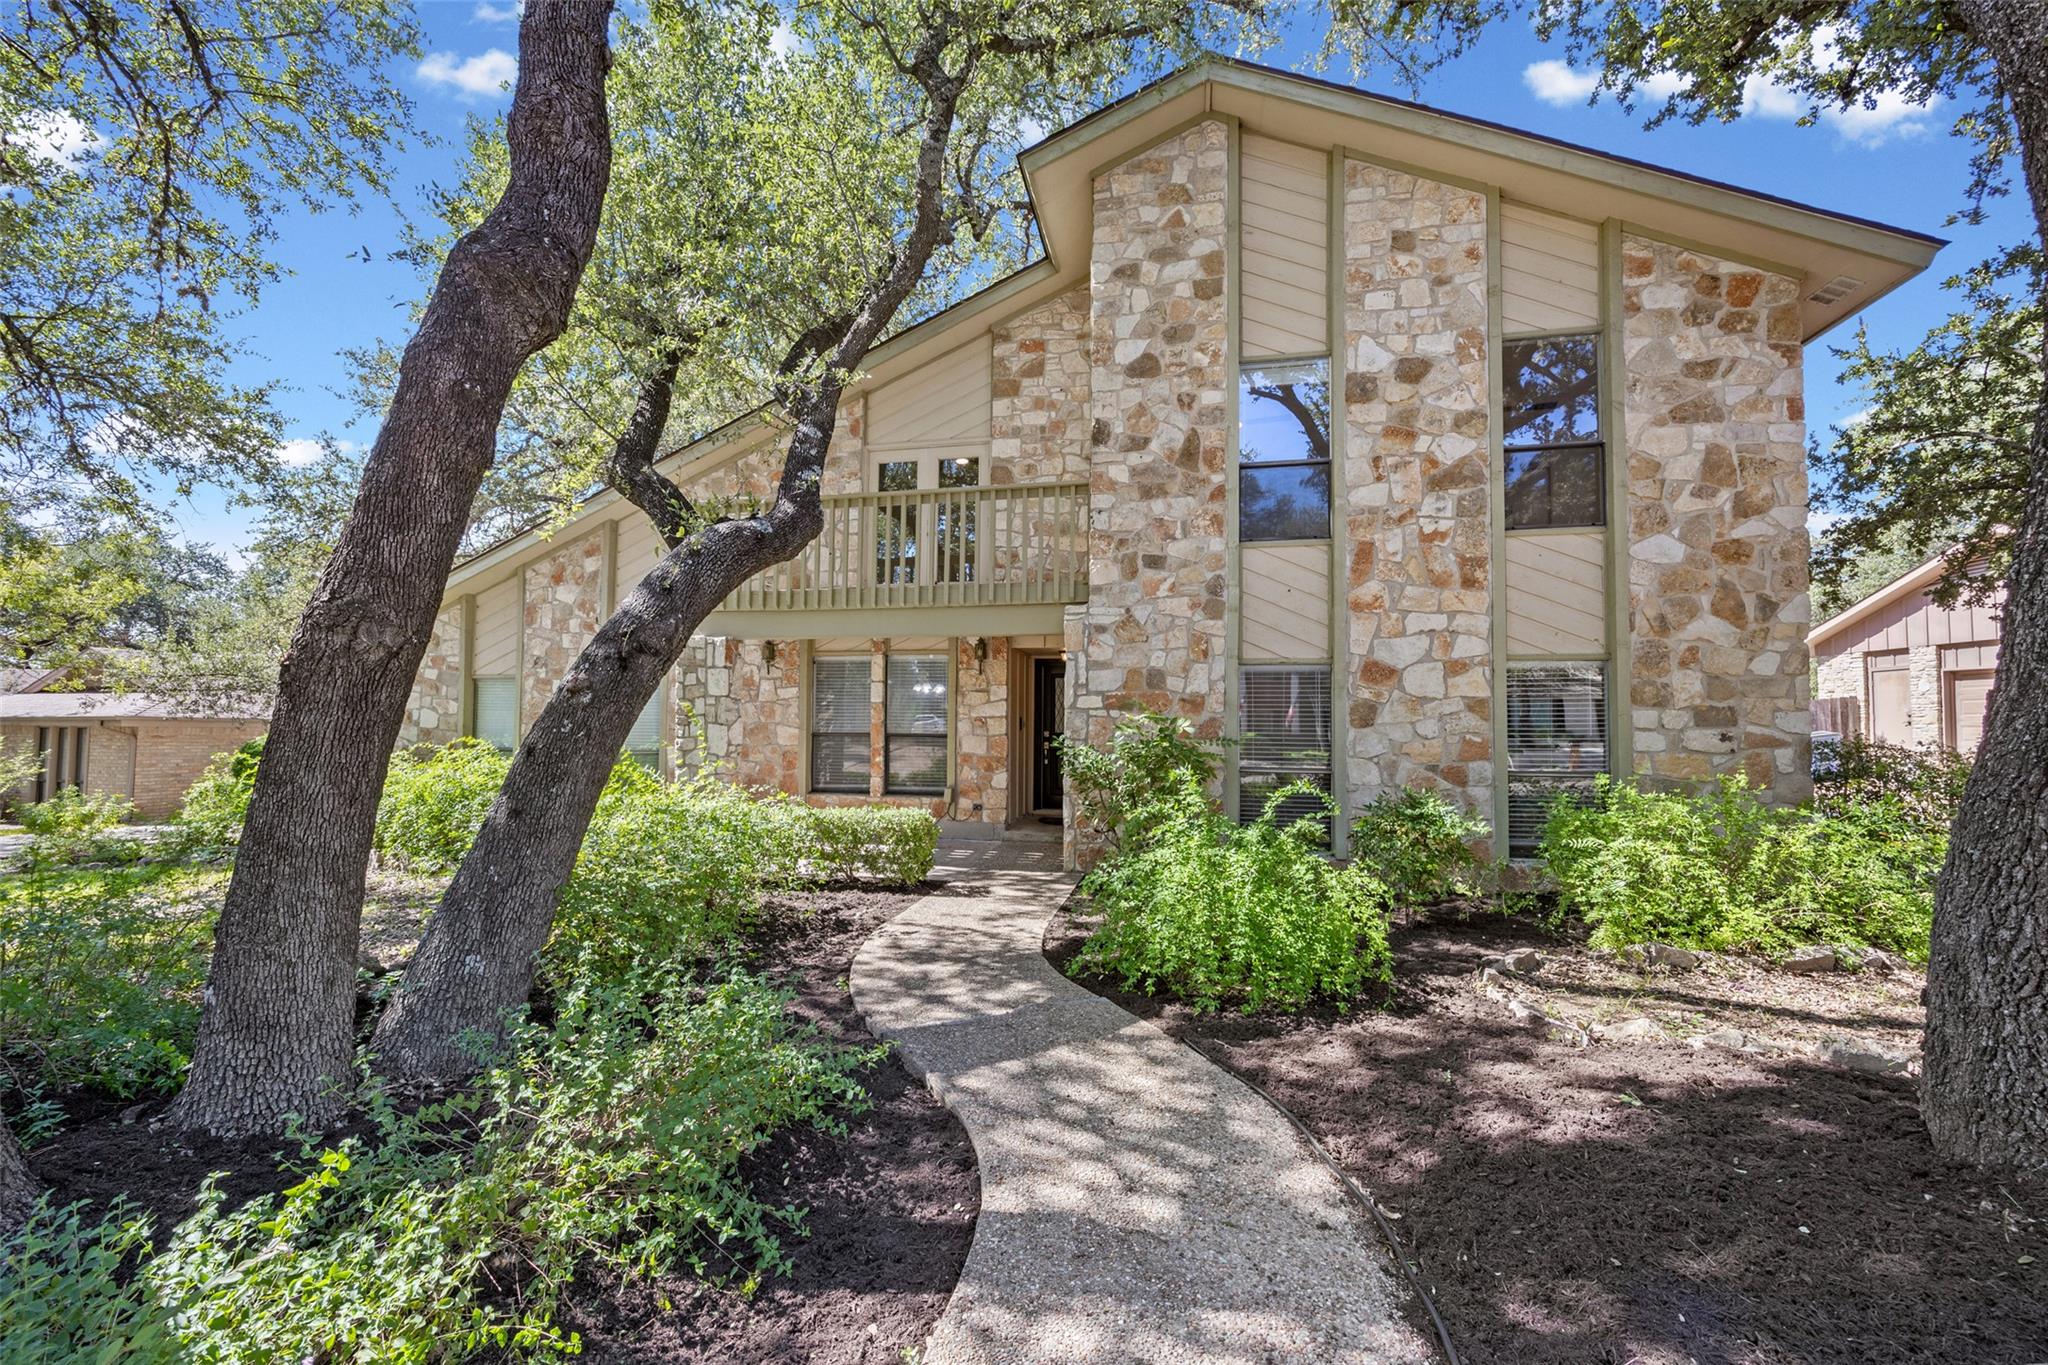
Spicewood at Balcones Village presents a thoughtfully renovated two-story home on Pickfair Drive in Anderson Mill, where soaring mature trees and fresh updates create an inviting retreat in Northwest Austin. This five-bedroom, three-bathroom residence spans 2,824 square feet across multiple living areas, each featuring beamed ceilings and character elements including a wet bar and breakfast bar. The recent refresh throughout—new laminate flooring, updated paint, refined drywall and ceiling finishes, plus four new ceiling fans—brings contemporary comfort to the established floor plan. Upstairs, all four secondary bedrooms cluster conveniently near the primary suite's walk-in closet, while three updated bathrooms serve the household efficiently.
The outdoor space defines this property's appeal. A brand-new custom deck opens possibilities for morning coffee, sunset entertaining, and weekend gatherings, enclosed by a rebuilt fence with fresh double gates. The nearly quarter-acre lot showcases those established trees that define Anderson Mill's character. Practical features include dual HVAC systems, an automatic sprinkler system, side-entry two-car garage, and minimal HOA fees of just $52 annually. Located in the Round Rock ISD with access to Westwood High, Canyon Vista Middle, and Spicewood Elementary, this home sits within the community's amenities including pools, tennis courts, and clubhouse facilities.
Vox Real Estate Insight
At $294 per square foot, this property hits the area median perfectly while offering significantly more square footage and a custom deck that clearly represents recent investment. With only two days on market in Anderson Mill's established neighborhood, Vox Real Estate sees strong buyer interest in the Northwest Austin market where quality renovations and mature tree-lined lots command consistent attention.
Agent Description
Welcome home to Spicewood at Balcones Village, where towering mature trees frame a two-story home that’s been refreshed from floor to ceiling. Step inside to new laminate floors, crisp paint on every wall, ceiling, door and trim, and updated drywall and ceiling finishes that make the whole house feel new. Beamed ceilings, a wet bar and a breakfast bar bring warmth and character, and two separate living areas mean movie night and game night never have to compete. Upstairs, all four bedrooms sit together, including a primary retreat with a walk-in closet. The 3 baths have refinished surfaces, and four new ceiling fans keep things breezy. Then head outside to the showstopper: a brand-new custom deck built for slow mornings, sunset dinners and weekend hosting, all inside a rebuilt fence with new double gates. A side-entry two-car garage, two central HVAC systems, natural gas service and an automatic sprinkler system handle the everyday details. HOA dues are just $52 a year. Zoned to Round Rock ISD: Spicewood Elementary, Canyon Vista Middle and Westwood High (buyer to verify).
Neighborhood: Anderson Mill
This property is located in Anderson Mill, Austin, TX. The area is known for Affordable Northwest, Good Schools, Community Pools, US 183 Access, Established Neighborhood.
At $294/sqft, this listing is priced near the Anderson Mill median of $294/sqft.
Property Details
| Property Type | Single Family Residence |
| Year Built | 1979 |
| Bedrooms | 5 |
| Bathrooms | 3 |
| Living Area | 2,824 sqft |
| Lot Size | 0.24 acres |
| Price / Sqft | $294 |
| Stories | Two |
| Condition | Resale |
| Subdivision | Spicewood At Balcones Villages |
| County | Travis |
| MLS Area | NW |
| Listed | Oct 9, 2026 |
| MLS # | 3520312 |
| Listed By | Open House Austin Group LLC |
| Contact | (512) 222-3720 |
Interior
| Flooring | Laminate, Tile |
| Appliances | Built-In Oven(s), Dishwasher, Disposal, Down Draft, Vented Exhaust Fan |
| Interior Features | Breakfast Bar, Beamed Ceilings, Multiple Living Areas, Walk-In Closet(s), Wet Bar |
| Windows | Skylight(s) |
| Fireplaces | 2 (Family Room, Gas Log) |
| Main-Level Bedrooms | 1 |
| Living Areas | 2 |
| Dining Areas | 1 |
Systems & Utilities
| Cooling | Central Air |
| Heating | Central, Natural Gas |
| Utilities | Electricity Connected, Natural Gas Connected, Sewer Connected |
| Water Source | Public |
| Sewer | Public Sewer |
Exterior & Lot
| Construction | Frame, Stone Veneer |
| Roof | Composition |
| Foundation | Slab |
| Patio & Porch | Deck |
| Fencing | Wood |
| Lot Features | Level, Trees-Large (Over 40 Ft), Many Trees |
| Faces | Southeast |
Parking
| Parking Spaces | 4 |
| Garage Spaces | 2 |
| Covered Spaces | 2 |
| Parking Features | Door-Single, Garage Door Opener, Garage Faces Side |
Community & HOA
| HOA | Yes |
| HOA Name | BV/S HOA |
| HOA Fee | $52 / Annually |
| Community Features | Clubhouse, Playground, Pool, Tennis Court(s) |
| Security | Security System Owned, Smoke Detector(s) |
Assigned Schools
| Elementary | Spicewood |
| Middle | Canyon Vista |
| High | Westwood |
| District | Round Rock ISD |
Taxes & Legal
| Tax Year | 2026 |
| Annual Tax | $14,028 |
| Assessed Value | $696,371 |
| Parcel # | 01701911060000 |
| Legal Description | LOT 16 BLK DA SPICEWOOD AT BALCONES VILLAGESEC 8 |
| FEMA Flood Plain | No |
| In ETJ | No |
| Disclosures | Seller Disclosure, Seller Provided Survey Available |
| Listing Conditions | Standard |
Listing data last updated:
Frequently Asked Questions
What is the listing price of 11306 Pickfair Dr, Austin, TX 78750?
This property is listed at $830,000, which is $294 per square foot. That is near the Anderson Mill area median of $294/sqft.
How many bedrooms and bathrooms does 11306 Pickfair Dr, Austin, TX 78750 have?
This home has 5 bedrooms and 3 bathrooms, with 2,824 square feet of living space.
When was 11306 Pickfair Dr, Austin, TX 78750 built?
This property was built in 1979, making it 47 years old.
What neighborhood is 11306 Pickfair Dr, Austin, TX 78750 in?
This property is in Anderson Mill, Austin, TX. The area is known for affordable northwest, good schools, community pools.
How long has 11306 Pickfair Dr, Austin, TX 78750 been on the market?
This listing has been on the market for 5 days. This is a recent listing.
What type of property is 11306 Pickfair Dr, Austin, TX 78750?
This is a Single Family Residence on a 10,450.04 sqft lot.