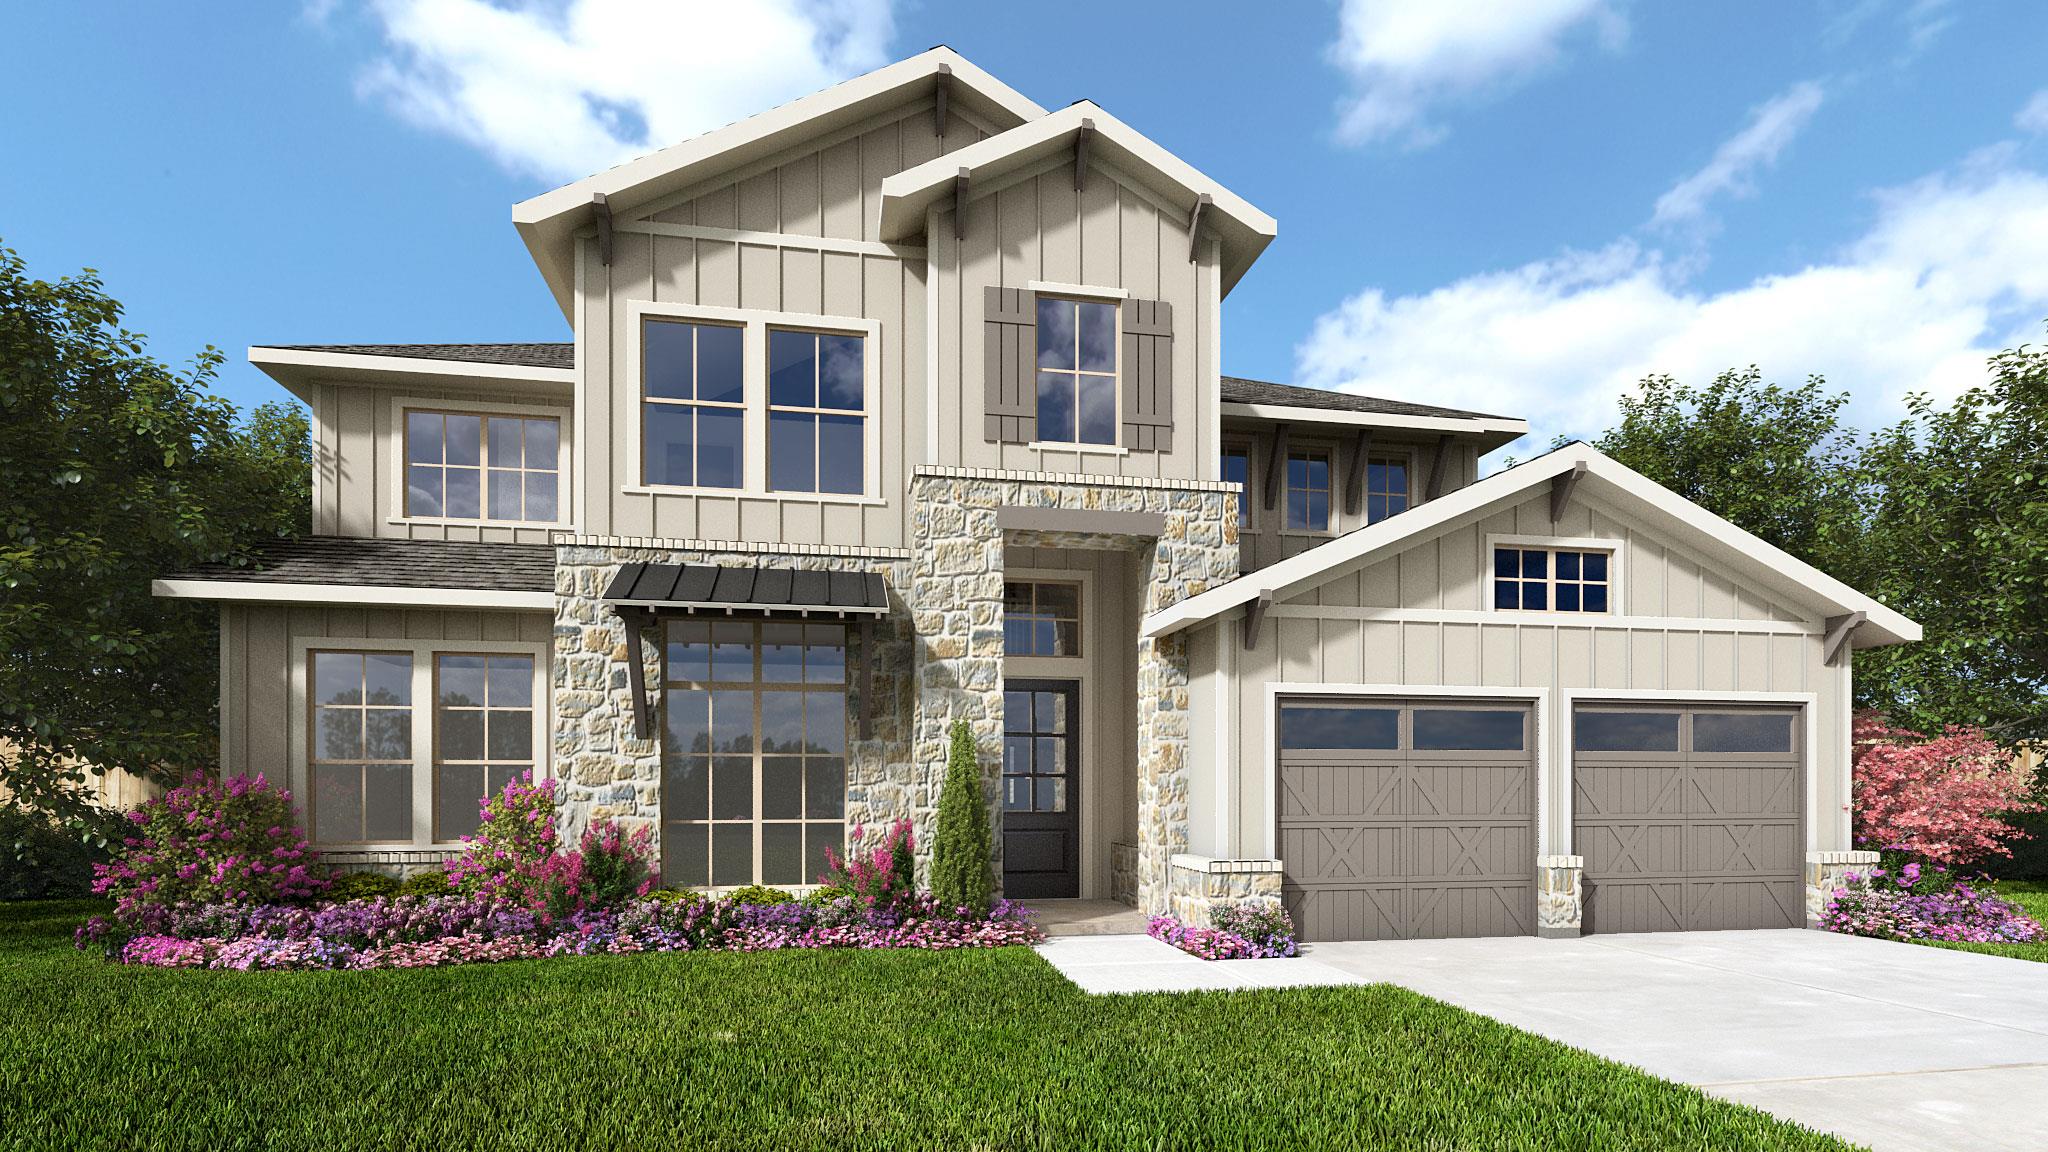
$899,900
4 bd · 3 ba · 3,491 sqft
9100 Calvert Way, Austin, TX 78744
9100 Calvert Way, Austin, TX 78744 is a 4-bedroom, 3-bathroom single family residence listed at $899,900 ($258/sqft). 3,491 sqft. Built in 2027. MLS #3517425. Listed by Perry Homes Realty, LLC.
Property Overview
This brand-new Perry Homes residence at 9100 Calvert Way showcases sophisticated design and thoughtful layout across 3,491 square feet in the established Easton Park community of Austin, TX. The two-story floor plan opens with a dedicated home office flanked by French doors, flowing into formal dining and a family room crowned by soaring ceilings and walls of windows that frame a private, covered backyard patio. The chef's kitchen features a generous island with seating, corner pantry, and premium appliances including a tankless water heater and dual ovens, while the adjacent morning area connects the main living spaces seamlessly.
The primary suite offers a serene retreat with bedroom windows and a spa-inspired bath featuring dual vanities, freestanding tub, and separate glass-enclosed shower alongside two walk-in closets. Two additional bedrooms and a full bath complete the main level, while upstairs delivers an open game room, media room with French doors, two more secondary bedrooms, and abundant storage. Energy-efficient systems, brick construction, and the three-car garage with mudroom add practical value, all set on an expansive corner lot within Cohere Life's amenity-rich community featuring a pool, fitness center, dog park, and trails.
Vox Real Estate Insight
At $258 per square foot, this brand-new construction in Easton Park represents solid value for the Del Valle ISD area, especially with the premium finishes and main-level flexibility that appeals to today's buyers. The Cohere Life community continues to mature nicely, and homes in this development are attracting strong interest from families seeking both new construction reliability and established neighborhood amenities on the south side.
Agent Description
A home office with French doors is set at the two-story entry. A formal dining room just off the family room and kitchen. The family room features a soaring ceiling and a wall of windows that extend to a sliding glass door, which opens to the extended covered backyard patio. Kitchen offers a generous island with seating space and a corner walk-in pantry and extends to the morning area. Secluded primary suite highlights a wall of windows in the bedroom. Double doors open to the primary bath with dual vanities, a freestanding tub, a separate glass-enclosed shower, two walk-in closets and private secondary access to the utility room. A half bath and a guest suite with a private full bath complete downstairs. Upstairs hosts an open game room, an adjacent media room with French doors, two secondary bedrooms, and a full bath. A mud room is just off the three-car garage.
Property Details
| Property Type | Single Family Residence |
| Year Built | 2027 |
| Bedrooms | 4 |
| Bathrooms | 3 |
| Living Area | 3,491 sqft |
| Lot Size | 8,268 sqft |
| Price / Sqft | $258 |
| Stories | Two |
| Condition | Under Construction |
| Subdivision | Easton Park |
| County | Travis |
| MLS Area | 11 |
| Listed | Sep 25, 2026 |
| MLS # | 3517425 |
| Listed By | Perry Homes Realty, LLC |
| Contact | (713) 948-6666 |
Interior
| Flooring | Carpet, Tile |
| Appliances | Built-In Oven(s), Convection Oven, Dishwasher, Disposal, ENERGY STAR Qualified Appliances, Gas Cooktop, Gas Range, Microwave, Electric Oven, Self Cleaning Oven, Water Heater, Tankless Water Heater |
| Interior Features | Ceiling Fan(s), Coffered Ceiling(s), Ceiling-High, Double Vanity, Kitchen Island, Open Floorplan, Pantry, Primary Bedroom on Main, Study/Home Office, Walk-In Closet(s) |
| Laundry | Inside, Laundry Room |
| Main-Level Bedrooms | 2 |
| Living Areas | 3 |
| Dining Areas | 2 |
Systems & Utilities
| Cooling | Central Air, Dual |
| Heating | Central, Natural Gas |
| Utilities | Underground Utilities |
| Water Source | Public |
| Sewer | Public Sewer |
| Energy Efficient | Appliances |
Exterior & Lot
| Construction | Brick |
| Roof | Composition |
| Foundation | Slab |
| Exterior Features | Gutters Full, Private Yard |
| Patio & Porch | Covered, Patio |
| Fencing | Back Yard, Privacy, Wood, Wrought Iron |
| Lot Features | Back Yard, Corner Lot, Few Trees, Front Yard, Irregular Lot, Sprinkler - Partial |
| Faces | Southwest |
Parking
| Parking Spaces | 3 |
| Garage Spaces | 3 |
| Covered Spaces | 3 |
| Parking Features | Attached, Driveway, Garage, Garage Door Opener |
Community & HOA
| HOA | Yes |
| HOA Name | Cohere Life |
| HOA Fee | $75 / Monthly |
| Fee Includes | Common Area Maintenance, Maintenance Grounds, Maintenance Structure |
| Community Features | Clubhouse, Cluster Mailbox, Common Grounds, Dog Park, Fitness Center, Park, Playground, Pool, Trail(s) |
| Security | Carbon Monoxide Detector(s), Prewired, Smoke Detector(s) |
Assigned Schools
| Elementary | Newton Collins |
| Middle | Ojeda |
| High | Del Valle |
| District | Del Valle ISD |
Taxes & Legal
| Tax Year | 2026 |
| Assessed Value | $0 |
| Parcel # | 20024.0382 |
| Legal Description | Block X- Lot 18- Section PP P1 |
| In ETJ | No |
| Disclosures | MUD, Other Disclosures |
Listing data last updated:
Frequently Asked Questions
What is the listing price of 9100 Calvert Way, Austin, TX 78744?
This property is listed at $899,900, which is $258 per square foot.
How many bedrooms and bathrooms does 9100 Calvert Way, Austin, TX 78744 have?
This home has 4 bedrooms and 3 bathrooms, with 3,491 square feet of living space.
When was 9100 Calvert Way, Austin, TX 78744 built?
This property was built in 2027, making it -1 years old.
How long has 9100 Calvert Way, Austin, TX 78744 been on the market?
This listing has been on the market for 7 days. This is a recent listing.
What type of property is 9100 Calvert Way, Austin, TX 78744?
This is a Single Family Residence on a 8,267.69 sqft lot.