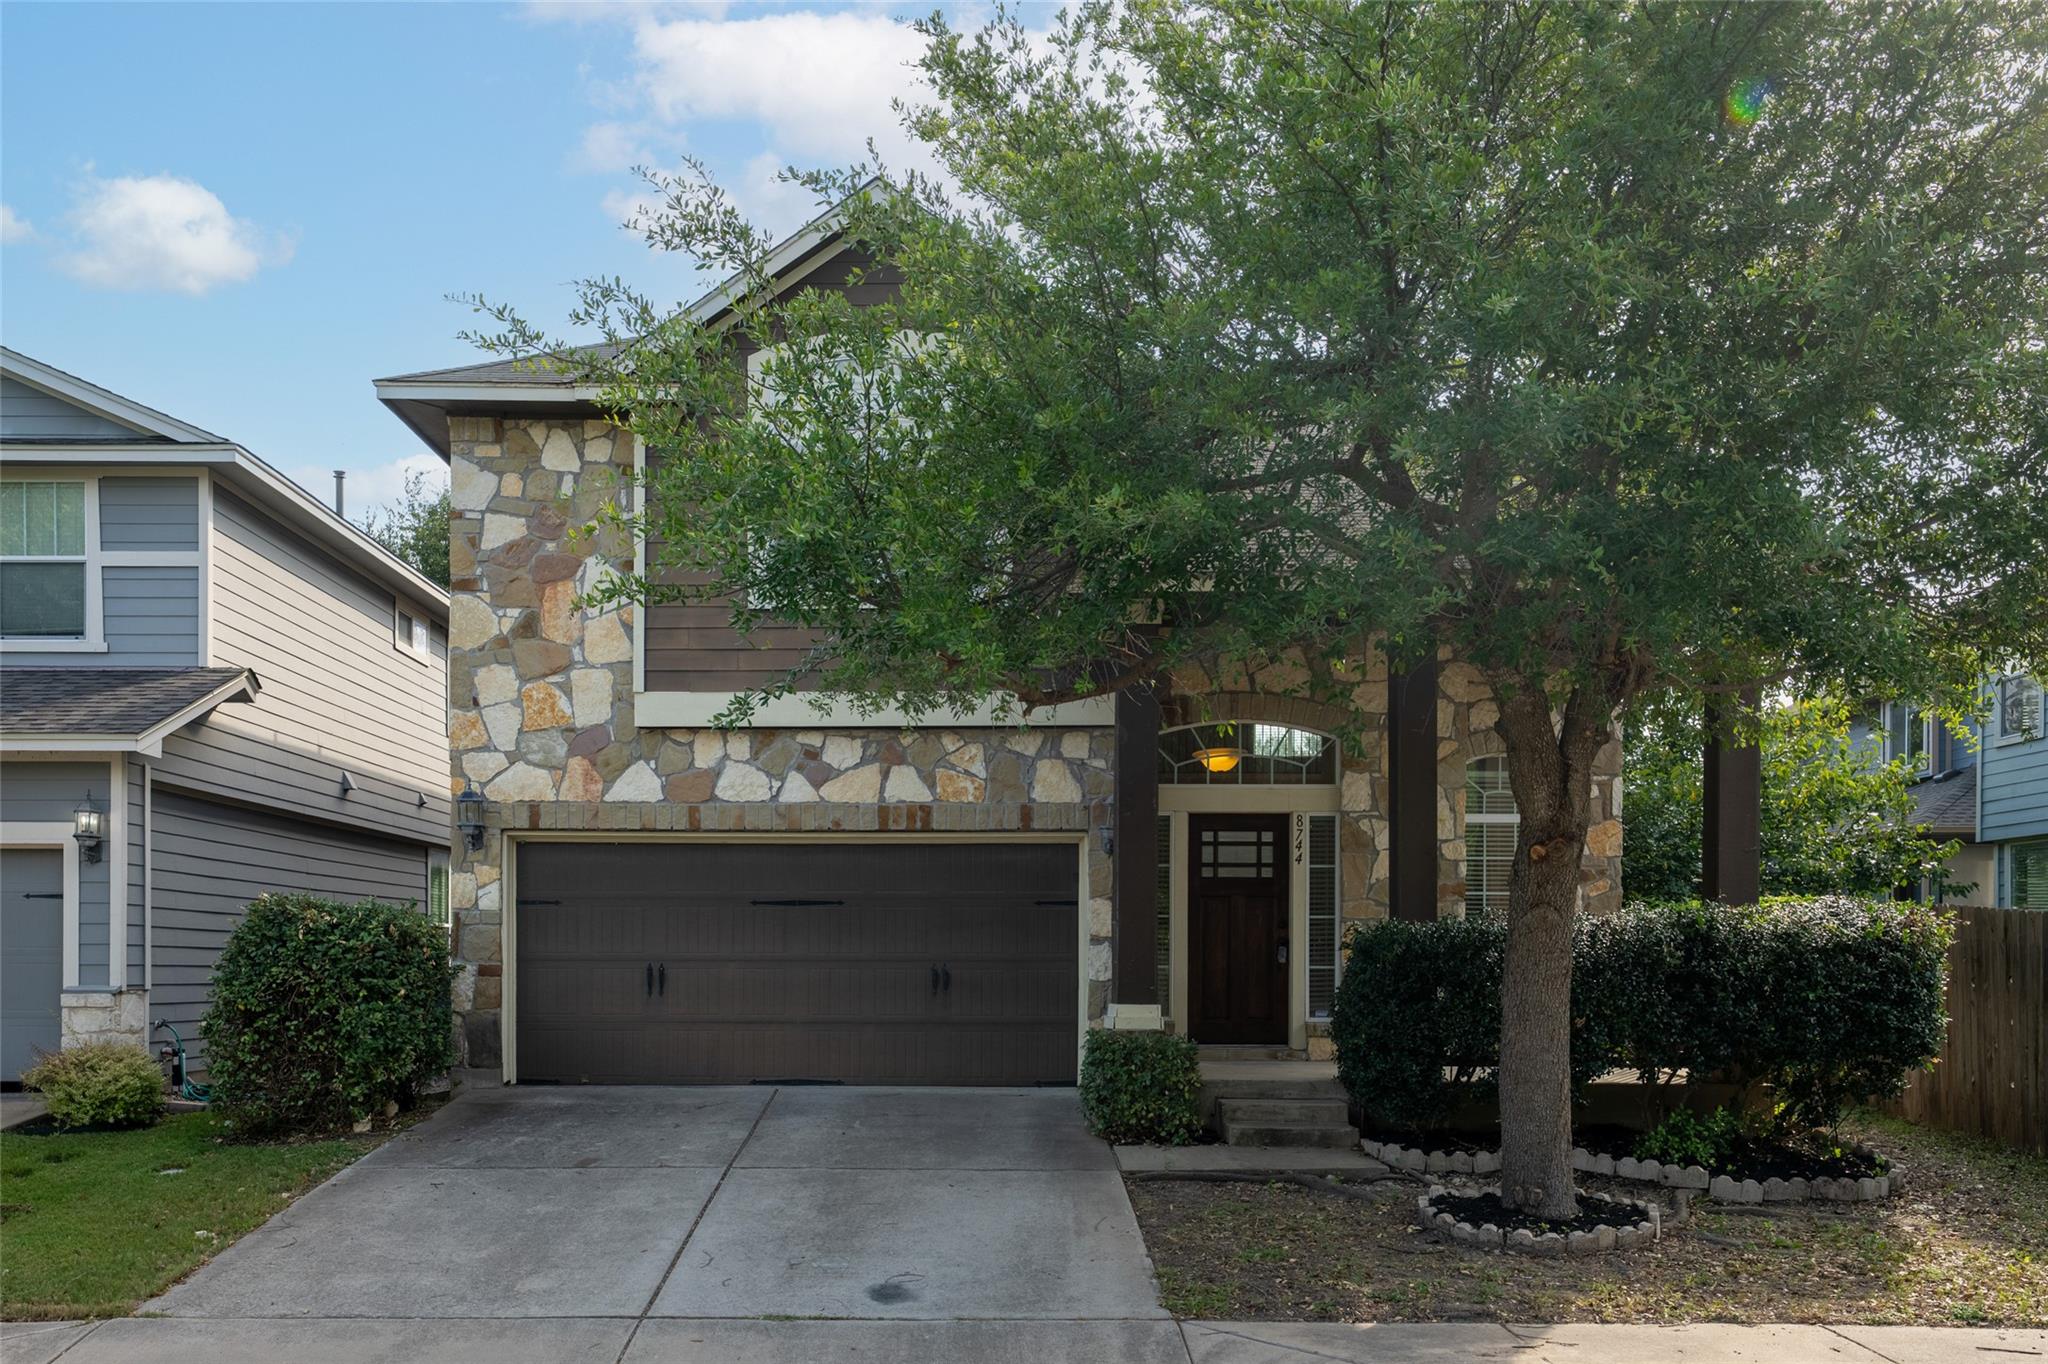
$415,000
3 bd · 3 ba · 2,118 sqft
8744 Blackvireo Dr, Austin, TX 78729
8744 Blackvireo Dr, Austin, TX 78729 is a 3-bedroom, 3-bathroom single family residence listed at $415,000 ($196/sqft). 2,118 sqft. Built in 2009. MLS #3505916. Listed by Austin Alvin PM.
Property Overview
This single-family home at 8744 Blackvireo Dr in Austin, TX 78729 is listed at $415,000. The home features 3 bedrooms, 3 bathrooms, 2,118 square feet of living space. Built in 2009. The price works out to $196 per square foot. This home has been on the market for 106 days.
Agent Description
Standalone, detached single-family home convenience with the lock-and-leave ease of a condominium structure. This meticulously crafted detached residence in Parmer Village features no shared walls, a private fenced yard, and a standalone footprint, though legally classified as a condominium for land-use and common area maintenance. Discover sophisticated urban living at 8744 Blackvireo Drive, a modern sanctuary designed for comfort and convenience in a vibrant Austin setting. This meticulously crafted condominium, built in 2009, offers a seamless blend of contemporary design and functional elegance, perfect for those seeking an elevated lifestyle. The residence spans 2118 square feet, thoughtfully arranged over a single story to maximize ease of access and flow. It features three well-appointed bedrooms, each providing ample private space for relaxation and personal style. With two full bathrooms and one half-bathroom, the home ensures privacy and ease for residents and guests alike. A two-car garage provides secure parking and additional storage solutions, enhancing the practicality of this exceptional property. This condominium presents a unique opportunity to embrace the dynamic Austin lifestyle with elegance and ease, situated in a desirable neighborhood with a good school district and close proximity to everything North West Austin has to offer, combining tranquility with unparalleled accessibility to city amenities.
Property Details
| Property Type | Single Family Residence |
| Year Built | 2009 |
| Bedrooms | 3 |
| Bathrooms | 3 |
| Living Area | 2,118 sqft |
| Price / Sqft | $196 |
| Stories | Two |
| Condition | Resale |
| Unit Style | 1st Floor Entry |
| Subdivision | Parmer Village Condo |
| County | Williamson |
| MLS Area | NW |
| Listed | Jun 26, 2026 |
| MLS # | 3505916 |
| Listed By | Austin Alvin PM |
| Contact | (512) 713-9888 |
Interior
| Flooring | Carpet, Tile |
| Appliances | Gas Cooktop, Dishwasher, Disposal, Exhaust Fan, Microwave, Free-Standing Range, Self Cleaning Oven, Water Heater |
| Interior Features | Breakfast Bar, Interior Steps, Multiple Dining Areas, Multiple Living Areas, Walk-In Closet(s) |
| Laundry | Laundry Room |
| Living Areas | 2 |
| Dining Areas | 2 |
Systems & Utilities
| Cooling | Central Air |
| Heating | Central, Natural Gas |
| Utilities | Electricity Available, Natural Gas Available, Underground Utilities |
| Water Source | Public |
| Sewer | Public Sewer |
Exterior & Lot
| Construction | Frame, HardiPlank Type, Stone |
| Roof | Composition |
| Foundation | Slab |
| Fencing | Privacy, Wood |
| Lot Features | Curbs, Level, Sprinkler - Automatic |
| Faces | East |
Parking
| Parking Spaces | 4 |
| Garage Spaces | 2 |
| Covered Spaces | 2 |
| Parking Features | Attached, Garage Door Opener, Garage Faces Front |
Community & HOA
| HOA | Yes |
| HOA Name | ALLIANCE ASSOC. MAN. |
| HOA Fee | $65 / Monthly |
| Fee Includes | Common Area Maintenance |
| Security | Prewired, Smoke Detector(s) |
Assigned Schools
| Elementary | Live Oak |
| Middle | Deerpark |
| High | McNeil |
| District | Round Rock ISD |
Taxes & Legal
| Tax Year | 2025 |
| Annual Tax | $6,677 |
| Assessed Value | $434,107 |
| Parcel # | 16493900000162 |
| Legal Description | C760 - PARMER VILLAGE CONDO, UNIT 162, 0.362% COMMON AREA INTEREST, (PH 10), TU PCTS |
| FEMA Flood Plain | No |
| In ETJ | No |
| Disclosures | Seller Disclosure |
| Listing Conditions | Standard |
Listing data last updated:
Frequently Asked Questions
What is the listing price of 8744 Blackvireo Dr, Austin, TX 78729?
This property is listed at $415,000, which is $196 per square foot.
How many bedrooms and bathrooms does 8744 Blackvireo Dr, Austin, TX 78729 have?
This home has 3 bedrooms and 3 bathrooms, with 2,118 square feet of living space.
When was 8744 Blackvireo Dr, Austin, TX 78729 built?
This property was built in 2009, making it 17 years old.
How long has 8744 Blackvireo Dr, Austin, TX 78729 been on the market?
This listing has been on the market for 106 days.
What type of property is 8744 Blackvireo Dr, Austin, TX 78729?
This is a Single Family Residence.