$470,000
3 bd · 3 ba · 2,447 sqft
2608 Buckeye Trl, Cedar Park, TX 78613
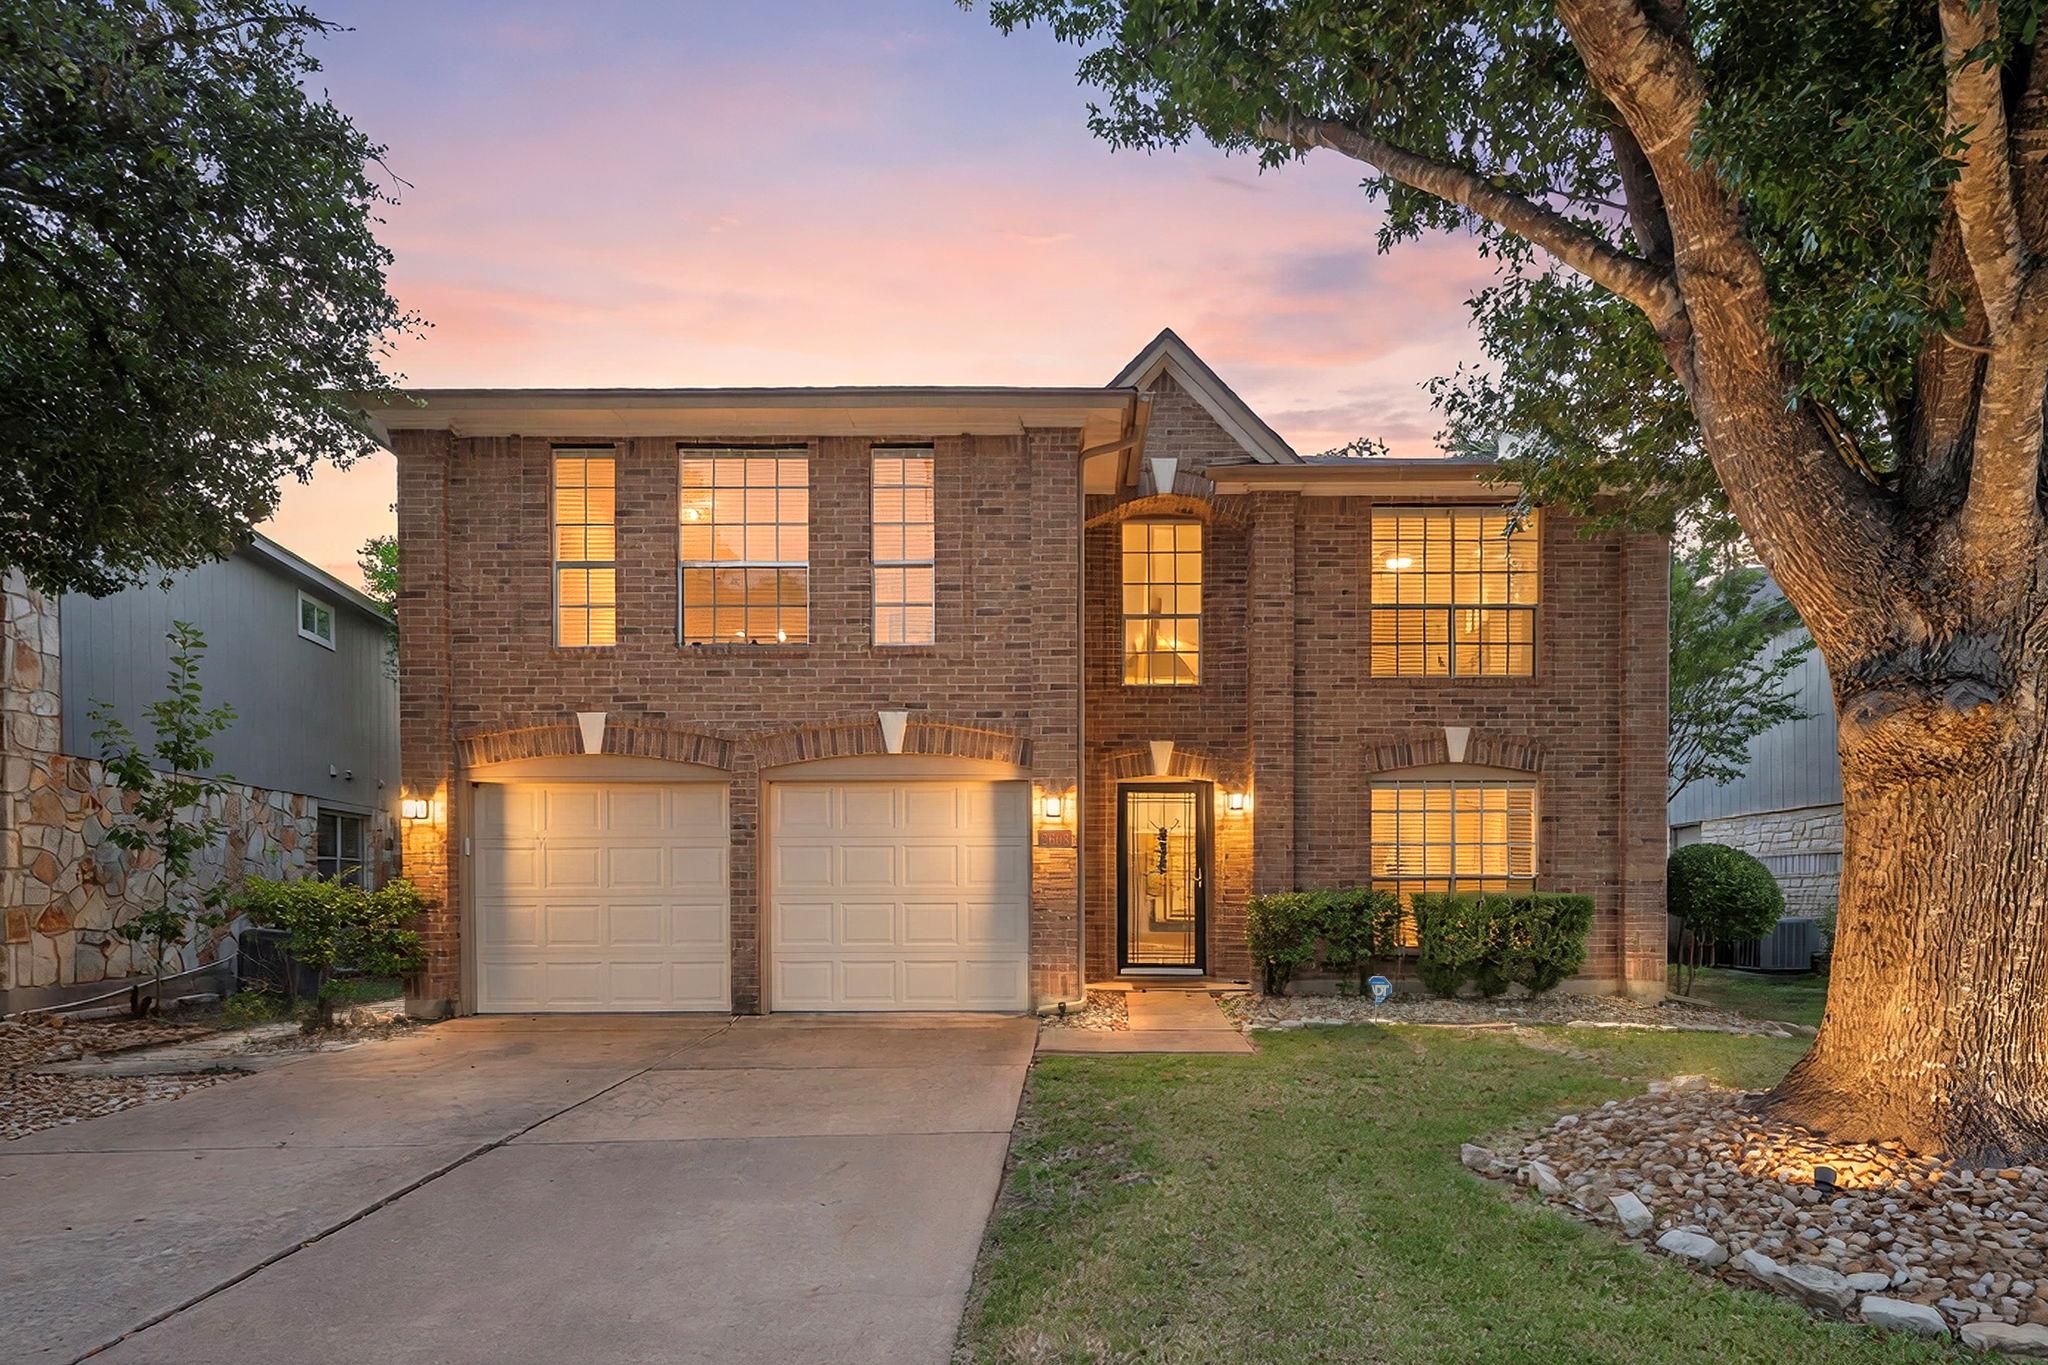
2608 Buckeye Trl, Cedar Park, TX 78613 is a 3-bedroom, 3-bathroom single family residence listed at $470,000 ($192/sqft). 2,447 sqft. Built in 1993. MLS #3502458. Listed by Redfin Corporation.
Property Overview
This Cedar Park residence on Buckeye Trail commands attention with its private in-ground pool, a rare amenity in the Anderson Mill West community that transforms the expansive 7,274 sqft lot into an entertainer's paradise. The two-story, 2,447 sqft home balances comfort with thoughtful design, featuring three bedrooms and three full baths positioned across two levels. A light-filled floor plan showcases granite countertops, stainless steel appliances, and multiple living and dining areas perfect for both daily living and hosting gatherings. The primary suite occupies the second floor alongside a spacious game room, while downstairs offers the flexibility of two additional bedrooms and convenient main-level laundry. A newly installed roof provides immediate peace of mind and long-term durability.
Built in 1993 and well-maintained throughout, this Austin, TX property sits in a master-planned community offering direct access to parks, trails, and playgrounds near Brushy Creek Lake Park. The home's brick veneer exterior, private fenced yard, and gas fireplace create curb appeal and welcoming outdoor living. Leander ISD schools, including highly-rated Cedar Park Elementary and Cedar Park High School, serve the neighborhood, making this an attractive option for families seeking established community infrastructure alongside quality education.
Vox Real Estate Insight
At $192 per square foot, this property represents solid value in Cedar Park's competitive market, and the private pool is genuinely uncommon for the Anderson Mill West subdivision. The Vox Real Estate team recognizes that the combination of recent roof replacement and Leander ISD zoning significantly strengthens long-term appeal for buyers prioritizing move-in confidence and school choice.
Agent Description
Welcome to this beautifully maintained 3-bedroom, 2.5-bath home located in the desirable Anderson Mill West community in the heart of Cedar Park. A rare private pool sets this property apart, offering the perfect space for relaxing weekends and entertaining under the Texas sun. Inside, the home features an open and inviting floor plan with spacious living and dining areas, a modern kitchen, and abundant natural light throughout. Upstairs, you’ll find a large game room ideal for movie nights, play space, or a home office, along with the primary suite featuring a generous bedroom and private bath conveniently located on the second floor. Two additional bedrooms provide flexibility for guests, family, or work-from-home needs. A brand-new roof adds peace of mind and long-term value. Ideally situated near Brushy Creek Lake Park, with easy access to shopping, dining, and everyday conveniences, and zoned to highly rated Leander ISD schools, this home offers an exceptional blend of comfort, functionality, and lifestyle.
Property Details
| Property Type | Single Family Residence |
| Year Built | 1993 |
| Bedrooms | 3 |
| Bathrooms | 3 |
| Living Area | 2,447 sqft |
| Lot Size | 7,275 sqft |
| Price / Sqft | $192 |
| Stories | Two |
| Condition | Resale |
| Unit Style | 1st Floor Entry |
| Subdivision | Anderson Mill West Sec 06 |
| County | Williamson |
| MLS Area | CLS |
| Listed | Sep 2, 2026 |
| MLS # | 3502458 |
| Listed By | Redfin Corporation |
| Contact | (512) 710-0156 |
Interior
| Flooring | Carpet, Tile, Vinyl |
| Appliances | Bar Fridge, Dishwasher, Disposal, Exhaust Fan, Gas Range, Microwave, Stainless Steel Appliance(s), Wine Cooler |
| Interior Features | Ceiling Fan(s), Ceiling-High, Granite Counters, Double Vanity, Interior Steps, Multiple Dining Areas, Multiple Living Areas, Pantry, Recessed Lighting, Soaking Tub, Storage, Walk-In Closet(s) |
| Windows | Screens |
| Fireplaces | 1 (Gas Log, Living Room) |
| Laundry | Laundry Closet, Main Level |
| Living Areas | 2 |
| Dining Areas | 2 |
Systems & Utilities
| Cooling | Central Air |
| Heating | Central, Natural Gas |
| Utilities | Electricity Available, Natural Gas Available |
| Water Source | MUD |
| Sewer | MUD |
Exterior & Lot
| Construction | Brick Veneer, Masonry – Partial |
| Roof | Composition, Shingle |
| Foundation | Slab |
| Exterior Features | Private Yard |
| Patio & Porch | Patio |
| Pool | In Ground, Outdoor Pool |
| Private Pool | Yes |
| Fencing | Fenced, Privacy, Wood |
| Lot Features | Curbs, Level, Trees-Medium (20 Ft - 40 Ft) |
| View | Neighborhood |
| Faces | Northeast |
Parking
| Parking Spaces | 4 |
| Garage Spaces | 2 |
| Covered Spaces | 2 |
| Parking Features | Attached, Door-Multi, Garage, Garage Door Opener, Garage Faces Front |
Community & HOA
| HOA | No |
| Community Features | Curbs, Park, Playground, Sidewalks, Trail(s) |
| Security | Carbon Monoxide Detector(s), Security System Leased, Smoke Detector(s) |
Assigned Schools
| Elementary | Cypress |
| Middle | Cedar Park |
| High | Cedar Park |
| District | Leander ISD |
Taxes & Legal
| Tax Year | 2025 |
| Annual Tax | $10,074 |
| Assessed Value | $536,299 |
| Parcel # | 17W306206S00030009 |
| Legal Description | S3066 - ANDERSON MILL WEST SEC 6, BLOCK S, LOT 3, ACRES 0.167 |
| FEMA Flood Plain | No |
| In ETJ | No |
| Disclosures | Seller Disclosure |
| Listing Conditions | Standard |
Listing data last updated:
Frequently Asked Questions
What is the listing price of 2608 Buckeye Trl, Cedar Park, TX 78613?
This property is listed at $470,000, which is $192 per square foot.
How many bedrooms and bathrooms does 2608 Buckeye Trl, Cedar Park, TX 78613 have?
This home has 3 bedrooms and 3 bathrooms, with 2,447 square feet of living space.
When was 2608 Buckeye Trl, Cedar Park, TX 78613 built?
This property was built in 1993, making it 33 years old.
How long has 2608 Buckeye Trl, Cedar Park, TX 78613 been on the market?
This listing has been on the market for 27 days.
What type of property is 2608 Buckeye Trl, Cedar Park, TX 78613?
This is a Single Family Residence on a 7,274.52 sqft lot.