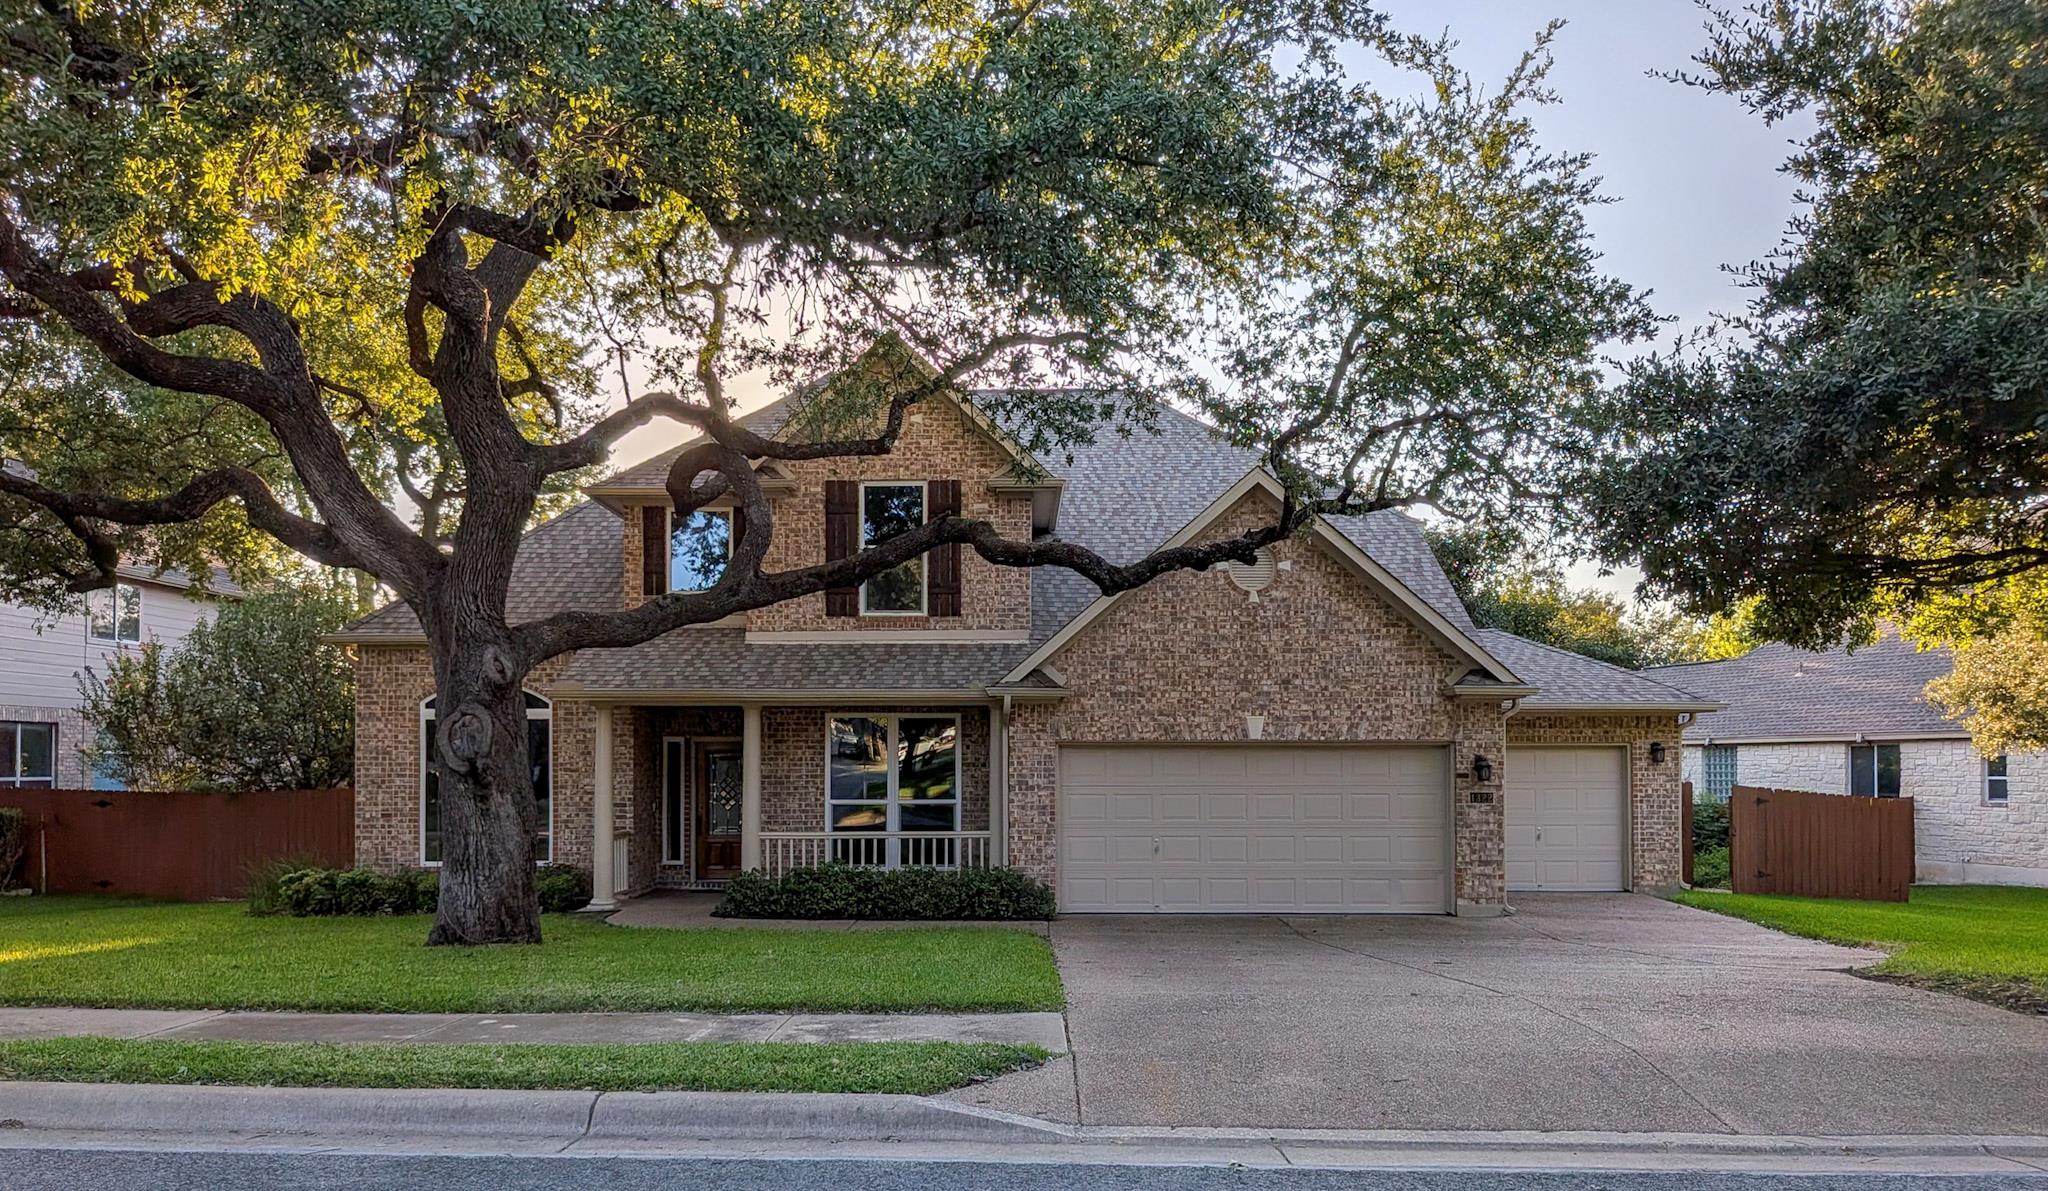
$749,000
5 bd · 4 ba · 3,592 sqft
1322 Becca Teal Pl, Round Rock, TX 78681
1322 Becca Teal Pl, Round Rock, TX 78681 is a 5-bedroom, 4-bathroom single family residence listed at $749,000 ($209/sqft). 3,592 sqft. Built in 2002. Located in Round Rock, Austin TX. Priced near the Round Rock median of $212/sqft. MLS #3478262. Listed by All City Real Estate Ltd. Co.
Property Overview
This spacious five-bedroom, four-bath residence at 1322 Becca Teal Pl in Round Rock offers an exceptional layout with two main-level bedrooms, ideal for multi-generational living or guest accommodation. The open-concept design flows seamlessly from the updated kitchen featuring new stainless steel appliances through the great room with its gas fireplace, while abundant windows frame views of the private greenbelt beyond. Upstairs, the game room overlooks the wooded landscape, and one bedroom includes an ensuite bath for added privacy.
The primary suite showcases luxury finishes with a spa-like bathroom featuring a corner garden tub, separate glass-enclosed shower, dual vanities, and expansive walk-in closet. New bamboo flooring throughout complements the freshly updated kitchen and water-resistant tile in all wet areas. The screened covered patio opens to the greenbelt and manicured yard, while the tankless water heater and smart thermostat enhance modern efficiency. Located in sought-after Wood Glen with access to Round Rock ISD schools, Dell headquarters, and Premium Outlets, this home sits on a quarter-acre lot with mature trees and underground irrigation.
Vox Real Estate Insight
This property hit the market with strong momentum on day one in the competitive Round Rock market, and at $209 per square foot, it's positioned right at area median pricing while offering premium finishes and greenbelt views that typically command higher rates. The Vox Real Estate team recognizes that the main-level primary suite combined with two additional downstairs bedrooms creates rare flexibility for today's diverse Round Rock buyers.
Agent Description
- 2 story - 5 Bedrooms (2 downstairs and 3 upstairs) - 4 Full Baths (2 downstairs and 2 upstairs) - Private greenbelt view with no rear neighbors - Formal living and formal dining off front entry - Breakfast area - Great room in rear of home with a cozy corner fireplace - Game room upstairs with a view of the greenbelt - Utility room / laundry room with custom built-in shelving - 3-car attached garage - Large master suite downstairs - Master bathroom with a corner garden tub, separate glass-enclosed shower, dual vanities, and a large walk-in closet - Smartly-designed, easy-care kitchen featuring stainless steel appliances (new range and sink), opening to the great room and breakfast area with an eating bar in between - All water-resistant tile in wet areas - Screened covered patio facing the greenbelt and side-yard landscape - Upper-level bedroom with private bath - Underground irrigation system - Tankless water heater - All new bamboo flooring throughout downstairs - All new LVP flooring upstairs and new carpet in the game room - All new windows throughout the house - Fresh interior paint throughout - Roof installed in 2023 - New attic insulation ******Close to shopping and restaurants. Few minutes drive to I35. HEB located on University Blvd. St David's hospital on 620, Baylor Scott and White hospital next to HEB, Ascension Seton Williamson Hospital on AW Grimes. Shopping center at I35 and University Blvd. Round Rock outlet mall just north of University Blvd on I35 access. Excellent school district.
Neighborhood: Round Rock
This property is located in Round Rock, Austin, TX. The area is known for Dell HQ, Premium Outlets, Top Schools, Round Rock Express, Family-Friendly.
At $209/sqft, this listing is priced near the Round Rock median of $212/sqft.
Property Details
| Property Type | Single Family Residence |
| Year Built | 2002 |
| Bedrooms | 5 |
| Bathrooms | 4 |
| Living Area | 3,592 sqft |
| Lot Size | 0.26 acres |
| Price / Sqft | $209 |
| Stories | Two |
| Condition | Resale |
| Subdivision | Wood Glen Sec 06 |
| County | Williamson |
| MLS Area | RRW |
| Listed | Aug 12, 2026 |
| MLS # | 3478262 |
| Listed By | All City Real Estate Ltd. Co |
| Contact | (512) 431-5365 |
Interior
| Flooring | Bamboo, Carpet, Vinyl |
| Appliances | Built-In Electric Oven, Built-In Gas Range, Dishwasher, Disposal, Exhaust Fan, Gas Range, Microwave, Plumbed For Ice Maker, RNGHD, Self Cleaning Oven, Stainless Steel Appliance(s), Vented Exhaust Fan, Tankless Water Heater, Water Softener, Water Softener Owned |
| Interior Features | Breakfast Bar, Ceiling Fan(s), Granite Counters, Double Vanity, Entrance Foyer, Kitchen Island, Multiple Dining Areas, Multiple Living Areas, Pantry, Primary Bedroom on Main, Smart Thermostat, Walk-In Closet(s), Wired for Data |
| Windows | Blinds, Double Pane Windows, ENERGY STAR Qualified Windows, Screens, Vinyl Windows |
| Fireplaces | 1 (Gas, Great Room, Wood Burning) |
| Laundry | Inside, Laundry Room, Main Level |
| Main-Level Bedrooms | 2 |
| Living Areas | 2 |
| Dining Areas | 2 |
Systems & Utilities
| Cooling | Ceiling Fan(s), Central Air, Electric |
| Heating | Central, Natural Gas |
| Utilities | Electricity Available, Natural Gas Available, Phone Available, Sewer Available, Water Available |
| Water Source | Public |
| Sewer | Public Sewer |
Exterior & Lot
| Construction | Brick, HardiPlank Type, Blown-In Insulation |
| Roof | Composition, Shingle |
| Foundation | Slab |
| Exterior Features | Exterior Steps, Garden, Rain Gutters, Private Entrance, Private Yard |
| Patio & Porch | Covered, Enclosed, Rear Porch, Screened |
| Fencing | Back Yard, Fenced, Gate, Privacy, Wood |
| Lot Features | Greenbelt, Back Yard, Curbs, Front Yard, Landscaped, Level, Public Maintained Road, Sprinkler - Automatic, Sprinkler - Drip Only/Bubblers, Sprinklers In Front, Trees-Large (Over 40 Ft), Trees-Medium (20 Ft - 40 Ft), Trees-Moderate, Trees-Small (Under 20 Ft), Views |
| View | Park/Greenbelt, Trees/Woods |
| Faces | East |
Parking
| Parking Spaces | 3 |
| Garage Spaces | 3 |
| Covered Spaces | 3 |
| Parking Features | Driveway, Garage, Garage Door Opener, Garage Faces Front, Inside Entrance |
Community & HOA
| HOA | Yes |
| HOA Name | wood glen |
| HOA Fee | $500 / Annually |
| Fee Includes | Common Area Maintenance, Landscaping |
| Community Features | Cluster Mailbox, Playground, Pool, Tennis Court(s), Trail(s) |
| Security | Carbon Monoxide Detector(s), Prewired, Smoke Detector(s) |
Assigned Schools
| Elementary | Old Town |
| Middle | Walsh |
| High | Round Rock |
| District | Round Rock ISD |
Taxes & Legal
| Tax Year | 2026 |
| Annual Tax | $13,249 |
| Assessed Value | $771,385 |
| Parcel # | 166006000B0003 |
| Legal Description | S7562 - WOOD GLEN SEC 6, BLOCK B, LOT 3 |
| FEMA Flood Plain | No |
| In ETJ | No |
| Disclosures | Seller Disclosure |
| Listing Conditions | Standard |
Listing data last updated:
Frequently Asked Questions
What is the listing price of 1322 Becca Teal Pl, Round Rock, TX 78681?
This property is listed at $749,000, which is $209 per square foot. That is near the Round Rock area median of $212/sqft.
How many bedrooms and bathrooms does 1322 Becca Teal Pl, Round Rock, TX 78681 have?
This home has 5 bedrooms and 4 bathrooms, with 3,592 square feet of living space.
When was 1322 Becca Teal Pl, Round Rock, TX 78681 built?
This property was built in 2002, making it 24 years old.
What neighborhood is 1322 Becca Teal Pl, Round Rock, TX 78681 in?
This property is in Round Rock, Austin, TX. The area is known for dell hq, premium outlets, top schools.
How long has 1322 Becca Teal Pl, Round Rock, TX 78681 been on the market?
This listing has been on the market for 18 days.
What type of property is 1322 Becca Teal Pl, Round Rock, TX 78681?
This is a Single Family Residence on a 11,255.9 sqft lot.