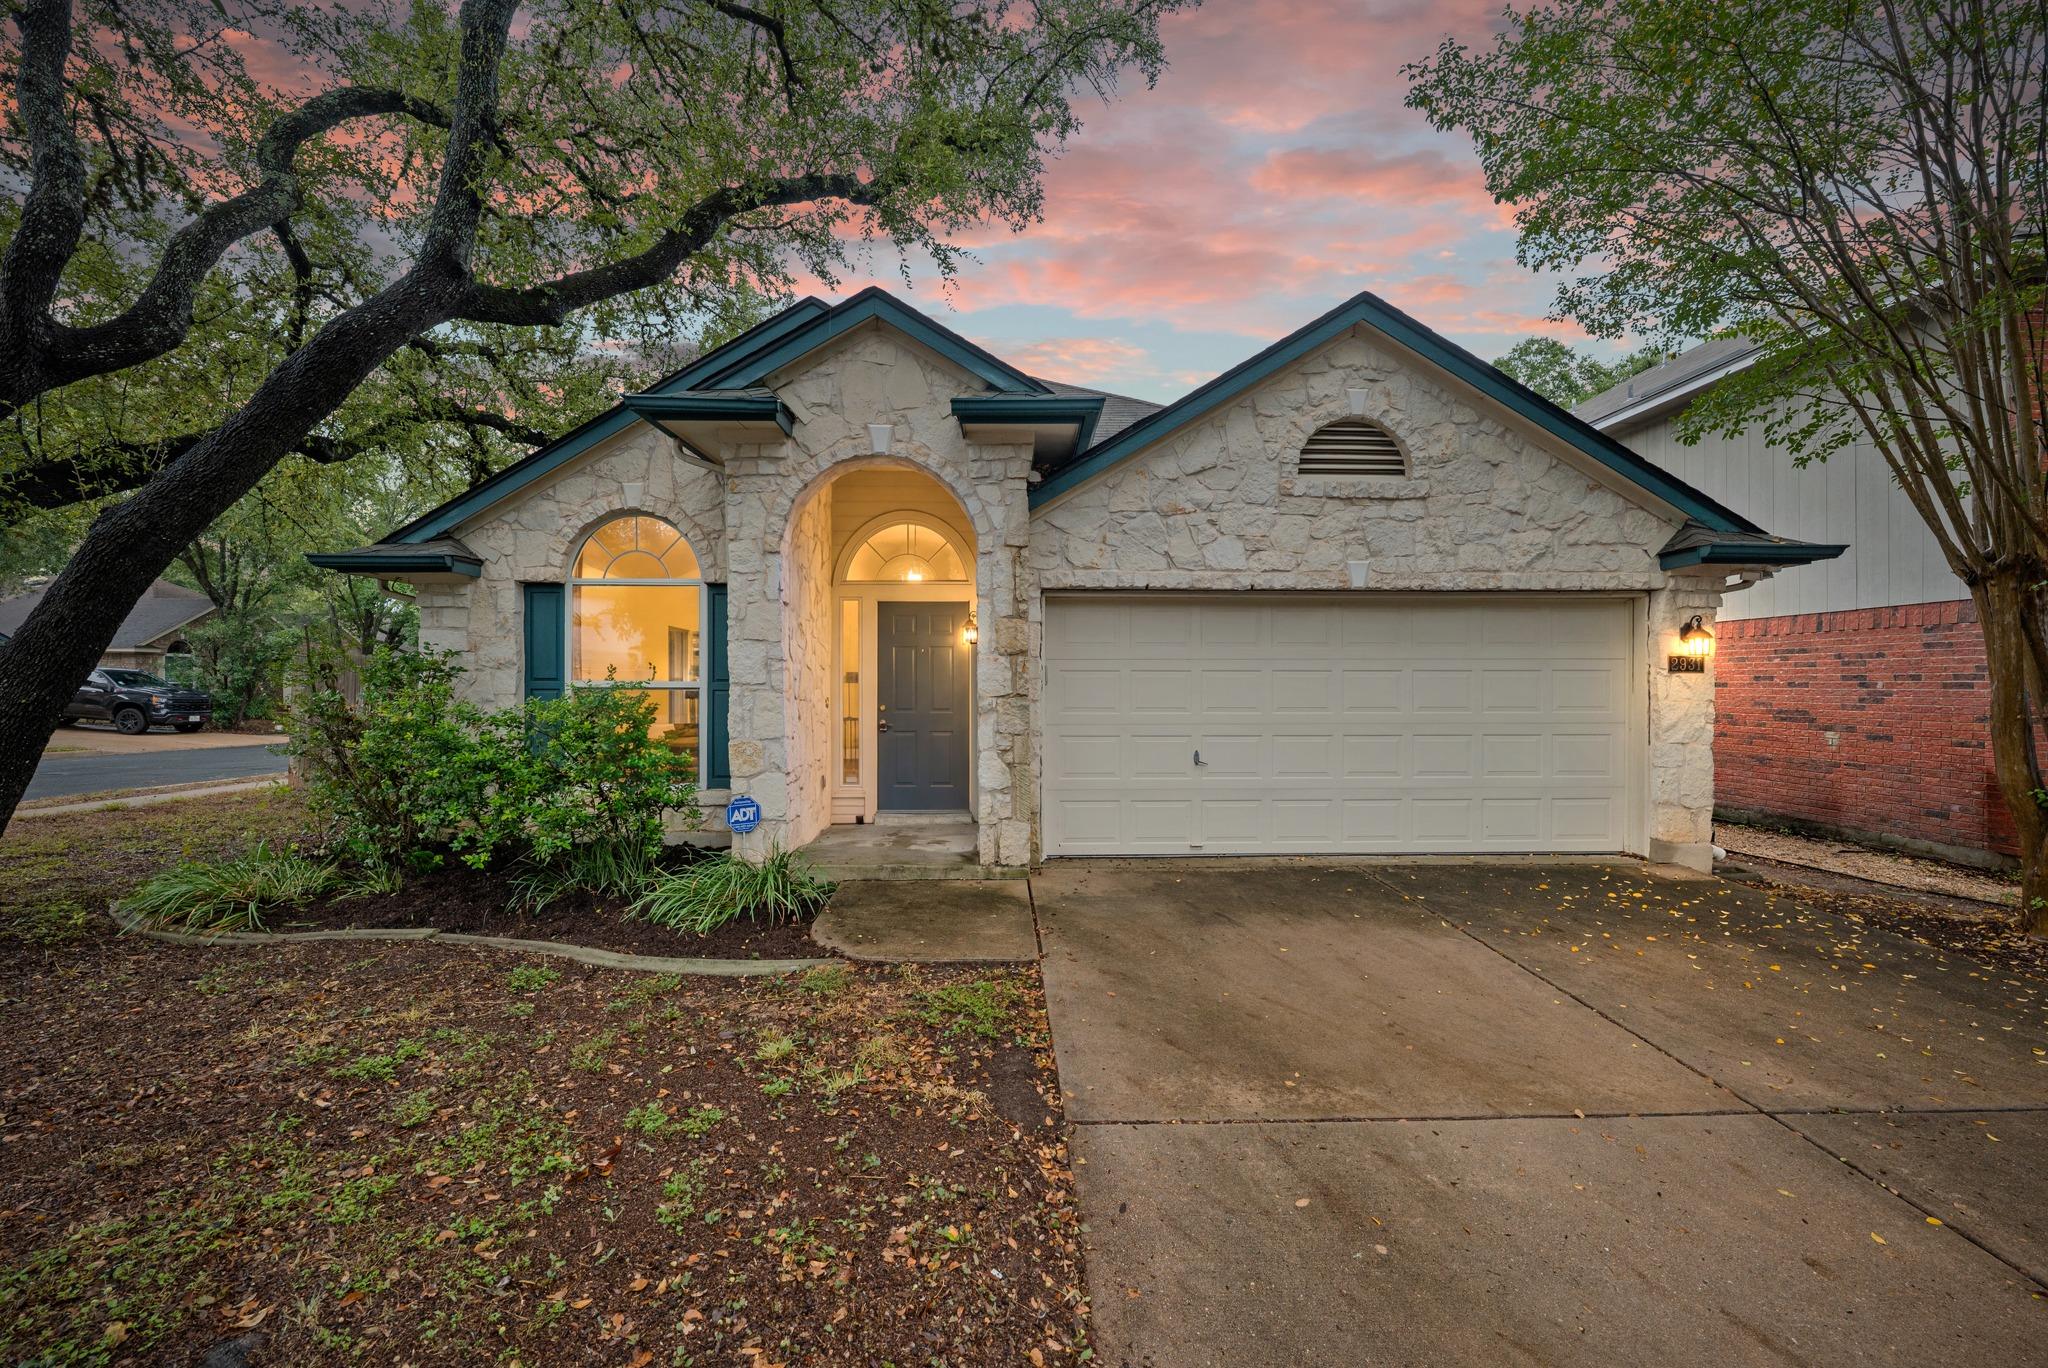
$449,988
3 bd · 2 ba · 1,649 sqft
2931 Cohoba Dr, Austin, TX 78748
2931 Cohoba Dr, Austin, TX 78748 is a 3-bedroom, 2-bathroom single family residence listed at $449,988 ($273/sqft). 1,649 sqft. Built in 1997. Located in Circle C Ranch, Austin TX. Priced 7% below the Circle C Ranch median of $295/sqft. MLS #3461290. Listed by RE/MAX Fine Properties.
Property Overview
This three-bedroom, two-bath home on Cohoba Drive in Circle C Ranch presents a refreshed, single-story layout perfect for families seeking modern comfort without compromise. The open floor plan flows effortlessly from the eat-in kitchen, where quartz countertops and stainless steel appliances anchor a center island, through to the main living areas ideal for entertaining. A flexible entry space adapts to your needs—home office, playroom, or formal dining—while the primary suite showcases a spa-inspired bathroom with dual vanities, soaking tub, and generous walk-in closet.
Situated on a corner lot within Cherry Creek's established neighborhood, this 1,649-square-foot residence benefits from the Circle C Ranch master-planned community's exceptional amenities: a swim center, sports fields, and proximity to top-rated Austin ISD schools including Cowan Elementary and Bowie High School. Updated flooring, fresh paint, and thoughtful details create an immediately livable space. The screened porch extends entertaining to the outdoors, while the fenced yard and mature trees provide privacy and character. At $273 per square foot, this property offers meaningful value in a community renowned for family-friendly living.
Vox Real Estate Insight
The combination of recent updates, flexible layout, and Circle C Ranch's unmatched amenities makes this a standout value proposition in South Austin's competitive market. At seven percent below area median pricing, Vox Real Estate recognizes this as an opportunity for buyers seeking established neighborhood infrastructure without premium pricing.
Agent Description
Beautifully refreshed and move-in ready, this three-bedroom, two-bath home sits on a corner lot in desirable Cherry Creek. Fresh paint and replaced carpet create a welcoming backdrop for a versatile layout. Just inside the entry, an open flex space offers endless possibilities for a home office, playroom, second living area or formal dining room. At the heart of the home, the kitchen features quartz countertops, stainless steel appliances and a center island with seating. The adjoining breakfast area flows into the main living room, creating a seamless setting for everyday living and entertaining. The spacious primary suite offers a walk-in closet and a spa-like bathroom with dual vanities, a walk-in shower and a soaking tub. Two guest bedrooms feature step-in closets and share a full bathroom with a shower/tub combination. A conveniently located laundry room leads toward the garage, where ample built-in cabinetry provides additional storage. Enjoy the outdoors from the screened-in porch or covered patio, with a low-maintenance yard ideal for an easy lock-and-leave lifestyle. Conveniently located near H-E-B, Central Market, Starbucks, local restaurants and entertainment, with quick access to MoPac and nearby schools. Thoughtful updates, flexible spaces and a sought-after South Austin location make this Cherry Creek home a beautiful place to settle in.
Neighborhood: Circle C Ranch
This property is located in Circle C Ranch, Austin, TX. The area is known for Master-Planned Community, Swim Center & Sports Fields, Grey Rock Golf Course, Top Schools, Family-Friendly.
At $273/sqft, this listing is priced 7% below the Circle C Ranch median of $295/sqft.
Property Details
| Property Type | Single Family Residence |
| Year Built | 1997 |
| Bedrooms | 3 |
| Bathrooms | 2 |
| Living Area | 1,649 sqft |
| Lot Size | 5,611 sqft |
| Price / Sqft | $273 |
| Stories | One |
| Condition | Resale |
| Subdivision | Cherry Creek Sec 14 |
| County | Travis |
| MLS Area | 10S |
| Listed | Oct 3, 2026 |
| MLS # | 3461290 |
| Listed By | RE/MAX Fine Properties |
| Contact | (512) 764-3667 |
Interior
| Flooring | Carpet, Concrete, Tile |
| Appliances | Dishwasher, Disposal, Dryer, Gas Range, Oven, Free-Standing Gas Oven, Refrigerator, Free-Standing Refrigerator, Stainless Steel Appliance(s), Washer, Washer/Dryer, Water Heater |
| Interior Features | Ceiling Fan(s), Ceiling-Vaulted, Chandelier, Corian Counters, Granite Counters, Quartz Counters, Double Vanity, Eat-in Kitchen, Entrance Foyer, Kitchen Island, Open Floorplan, Pantry, Primary Bedroom on Main, Soaking Tub, Walk-In Closet(s) |
| Windows | Screens, Skylight(s), Window Treatments |
| Laundry | Inside, Laundry Room |
| Main-Level Bedrooms | 3 |
| Living Areas | 2 |
| Dining Areas | 2 |
Systems & Utilities
| Cooling | Central Air |
| Heating | Central |
| Utilities | Electricity Connected, High Speed Internet, Sewer Connected, Underground Utilities, Water Connected |
| Water Source | Public |
| Sewer | Public Sewer |
Exterior & Lot
| Construction | HardiPlank Type, Stone |
| Roof | Composition, Shingle |
| Foundation | Slab |
| Exterior Features | Gutters Full, Private Yard |
| Patio & Porch | Covered, Deck, Enclosed, Front Porch, Porch, Rear Porch, Screened |
| Fencing | Back Yard, Fenced, Wood |
| Lot Features | Trees-Medium (20 Ft - 40 Ft) |
| View | Neighborhood, Trees/Woods |
| Faces | North |
Parking
| Parking Spaces | 4 |
| Garage Spaces | 2 |
| Covered Spaces | 2 |
| Parking Features | Attached, Driveway, Garage, Garage Door Opener |
Community & HOA
| HOA | Yes |
| HOA Name | Tanglewood Oaks |
| HOA Fee | $183 / Annually |
| Fee Includes | Common Area Maintenance |
| Community Features | Pool, Sidewalks, Suburban, Tennis Court(s) |
Assigned Schools
| Elementary | Cowan |
| Middle | Covington |
| High | Bowie |
| District | Austin ISD |
Taxes & Legal
| Tax Year | 2026 |
| Annual Tax | $7,539 |
| Assessed Value | $368,382 |
| Parcel # | 04242316040000 |
| Legal Description | LOT 28 BLK A CHERRY CREEK SEC 14 |
| FEMA Flood Plain | No |
| In ETJ | Yes |
| Disclosures | Seller Disclosure |
| Listing Conditions | Standard |
Listing data last updated:
Frequently Asked Questions
What is the listing price of 2931 Cohoba Dr, Austin, TX 78748?
This property is listed at $449,988, which is $273 per square foot. That is 7% below the Circle C Ranch area median of $295/sqft.
How many bedrooms and bathrooms does 2931 Cohoba Dr, Austin, TX 78748 have?
This home has 3 bedrooms and 2 bathrooms, with 1,649 square feet of living space.
When was 2931 Cohoba Dr, Austin, TX 78748 built?
This property was built in 1997, making it 29 years old.
What neighborhood is 2931 Cohoba Dr, Austin, TX 78748 in?
This property is in Circle C Ranch, Austin, TX. The area is known for master-planned community, swim center & sports fields, grey rock golf course.
How long has 2931 Cohoba Dr, Austin, TX 78748 been on the market?
This listing has been on the market for 7 days. This is a recent listing.
What type of property is 2931 Cohoba Dr, Austin, TX 78748?
This is a Single Family Residence on a 5,610.53 sqft lot.